The modern 6 beds + 3 BONUS rooms & 5 baths home, built in 2018, offers a spacious open layout with a generous kitchen area and well-designed room distribution, perfect for a LARGE or multi-generational family. Kitchen features quartz counter top, all stainless steel appliances included a brand new cooking range, a brand new dishwasher; New laminate flooring in kitchen, living room area, and hallway; Double pane windows; Recessed lighting thru out; Plenty of parking available for large households; Secure front Gate Fence enhances privacy and safety; Low maintenance front & back yard.
Sold for $1,470,000
$1,470,000
3391 E Hills Dr, San Jose, CA 95127
6beds
2,736sqft
Single Family Residence, Residential
Built in 2018
7,488 Square Feet Lot
$1,469,600 Zestimate®
$537/sqft
$6,021 Estimated rent
Home value
$1,469,600
$1.37M - $1.59M
$6,021/mo
Zestimate® history
Owner options
List your home for rent
$6,021/mo
Rent Zestimate®
Find your next renter with Zillow Rental Manager. Plus, with online applications, you can quickly screen prospective tenants – for free.
$6,021/mo
Rent Zestimate®
Refinance and save
$9,554/mo
Est. payment
Refinancing to a lower rate could help reduce your monthly payments and save thousands over the life of the loan.
$9,554/mo
Est. payment
Explore your selling options
Work with a Zillow partner agent
Leverage their expertise and Zillow's premium Showcase listings to get your home seen by more buyers.
Get startedList with your own agent
Get your home in front of millions of buyers by listing it on Zillow.
Learn how to do itSell it yourself
Take full control of how buyers see your home on Zillow by listing For Sale by Owner (FSBO).
List your homeWhat's special
Brand new dishwasherBrand new cooking rangeQuartz countertopWell-designed room distributionAll stainless steel appliancesGenerous kitchen areaSpacious open layout
Zillow last checked:
Listing updated:
Listed by:
NgocAnh Nguyen 01899716 408-839-4708,
K&K Homes Realty 408-599-3401
Bought with:
Yue Ma, 01899365
Horizon Journey Inc.
Source: MLSListings Inc,MLS#: ML82048807
Facts & features
Interior
Bedrooms & bathrooms
- Bedrooms: 6
- Bathrooms: 5
- Full bathrooms: 5
Bathroom
- Features: DoubleSinks, ShowersoverTubs2plus
Dining room
- Features: DiningArea, NoFormalDiningRoom
Family room
- Features: NoFamilyRoom
Heating
- Central Forced Air
Cooling
- Central Air
Appliances
- Included: Dishwasher, Microwave, Gas Oven/Range
- Laundry: Gas Dryer Hookup, Inside
Features
- Flooring: Laminate, Tile, Vinyl Linoleum
Interior area
- Total structure area: 2,736
- Total interior livable area: 2,736 sqft
Property
Parking
- Parking features: Carport
Features
- Stories: 1
- Exterior features: Back Yard, Fenced
- Fencing: Back Yard,Front Yard,Gate
Lot
- Size: 7,488 Square Feet
Details
- Parcel number: 60120046
- Zoning: R1
- Special conditions: Standard
Construction
Type & style
- Home type: SingleFamily
- Property subtype: Single Family Residence, Residential
Materials
- Foundation: Concrete Perimeter
- Roof: Composition
Condition
- New construction: No
- Year built: 2018
Utilities & green energy
- Gas: IndividualGasMeters
- Sewer: Public Sewer
- Water: Public
- Utilities for property: Water Public
Community & HOA
Location
- Region: San Jose
Financial & listing details
- Price per square foot: $537/sqft
- Tax assessed value: $840,865
- Annual tax amount: $13,237
- Date on market: 5/27/2026
- Listing agreement: ExclusiveRightToSell
- Listing terms: CashorConventionalLoan
Price history
| Date | Event | Price |
|---|---|---|
| 6/25/2026 | Sold | $1,470,000+1.4%$537/sqft |
Source:  MLSListings Inc #ML82048807 Report a problem MLSListings Inc #ML82048807 Report a problem | ||
| 6/4/2026 | Pending sale | $1,449,999$530/sqft |
Source: MLSListings Inc #ML82048807 Report a problem | ||
| 5/28/2026 | Listed for sale | $1,449,999$530/sqft |
Source: MLSListings Inc #ML82048807 Report a problem | ||
Public tax history
| Year | Property taxes | Tax assessment |
|---|---|---|
| 2025 | $13,237 +7.6% | $840,865 +2% |
| 2024 | $12,300 -0.6% | $824,379 +2% |
| 2023 | $12,376 -12.8% | $808,216 +2% |
| 2022 | $14,192 +4.1% | $792,369 +2% |
| 2021 | $13,627 +53% | $776,833 +39.7% |
| 2020 | $8,906 | $556,229 +3.3% |
| 2019 | $8,906 +325.2% | $538,627 +303.5% |
| 2018 | $2,095 | $133,478 |
Find assessor info on the county website
Neighborhood: Alum Rock
Nearby homes
- $1,490,0006 bd5 ba2.7k sqft3399 E Hills Dr, San Jose, CA 95127Sold
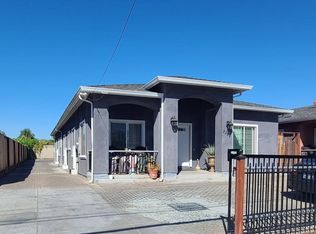
- $1,490,0006 bd5 ba2.7k sqft3399 E Hills Dr, San Jose, CA 95127Sold
- $804,5002 bd1 ba528 sqft3375 E Hills Dr, San Jose, CA 95127Off Market
- $1,320,0007 bd6 ba2.4k sqft3405 E Hills Dr, San Jose, CA 95127Sold

- $1,047,1003 bd2 ba2k sqft3441 E Hills Dr, San Jose, CA 95127Off Market
- $806,0005 bd3 ba660 sqft3365 E Hills Dr, San Jose, CA 95127Off Market
- $973,2003 bd2 ba1k sqft3390 E Hills Dr, San Jose, CA 95127Off Market
- $777,4002 bd1 ba620 sqft3398 E Hills Dr, San Jose, CA 95127Off Market
Nearby schools
GreatSchools rating
- 5/10Horace Cureton Elementary SchoolGrades: K-5Distance: 0.3 mi
- 1/10Joseph George Middle SchoolGrades: 6-8Distance: 0.5 mi
- 3/10James Lick High SchoolGrades: 9-12Distance: 0.6 mi
Schools provided by the listing agent
- District: AlumRockUnionElementary
Source: MLSListings Inc. This data may not be complete. We recommend contacting the local school district to confirm school assignments for this home.
Get a cash offer in 3 minutes
Find out how much your home could sell for in as little as 3 minutes with a no-obligation cash offer.
Estimated market value
$1,469,600
Get a cash offer in 3 minutes
Find out how much your home could sell for in as little as 3 minutes with a no-obligation cash offer.
Estimated market value
$1,469,600
- California
- Santa Clara County
- San Jose
- 95127
- Alum Rock
- 3391 E Hills Dr
Nearby cities
Nearby neighborhoods
Nearby zip codes
Other San Jose Topics
