Skip main navigation
Sold for $450,000
  • $450,000

    3391 Fiddle Leaf Way, Lakeland, FL 33811

    4beds
    2,601sqft
    Single Family Residence
    Built in 2006
    6,891 Square Feet Lot
    $439,300 Zestimate®
    $173/sqft
    $2,590 Estimated rent

    Home value

    $439,300

    $400,000 - $479,000

    $2,590/mo

    Zestimate® history
    Loading
    Loading...

    Owner options

    List your home for rent

    $2,590/mo

    Rent Zestimate®

    Find your next renter with Zillow Rental Manager. Plus, with online applications, you can quickly screen prospective tenants – for free.

    Learn more

    $2,590/mo

    Rent Zestimate®

    Refinance and save

    $3,305/mo

    Est. payment

    Refinancing to a lower rate could help reduce your monthly payments and save thousands over the life of the loan.

    See today's rates

    $3,305/mo

    Est. payment

    Explore your selling options

    Work with a Zillow partner agent

    Leverage their expertise and Zillow's premium Showcase listings to get your home seen by more buyers.

    Get started

    List with your own agent

    Get your home in front of millions of buyers by listing it on Zillow.

    Learn how to do it

    Sell it yourself

    Take full control of how buyers see your home on Zillow by listing For Sale by Owner (FSBO).

    List your home

    What's special

    Extended screened lanaiGazebo overlooking the waterPompeii quartz countertopsPvc-fenced dog areaSpa-style bathItalian marble backsplashResort pool and spa
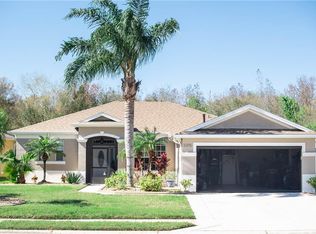
    Welcome home to this stunning 4-bedroom, 3-bathroom residence in the highly sought-after 24/7 guard-gated community of Carillon Lakes in southwest Lakeland. From the moment you step inside, you’ll notice the thoughtfully designed quad-split floor plan offering versatility and comfort. The home features split living areas plus an office at the front right with windows overlooking the yard—ideal for remote work or study. To the left, a formal dining area sets the stage for gatherings, while a flex room to the right serves perfectly as a cozy library or reading nook. The remodeled kitchen shines with Pompeii Quartz countertops, Italian marble backsplash, and upgraded appliances including a gas stove and dishwasher—both under warranty. This space opens into the main living area designed for comfort and connection. The home has been impeccably maintained with modern updates: GAF Silver roof (5 years), new AC and processor (2023), water heater (2023), front door (2024), and LiftMaster garage opener (2021). Smart features include a Google Nest doorbell and Sensi Smart Thermostat. The primary suite is a true retreat with a spa-style bath, glass-enclosed shower, floating tub, and custom California closet. Two guest bedrooms share a full bath, while a private guest suite with its own bath on the far left adds comfort and privacy—creating a triple-split layout plus office for flexibility. Outdoors, enjoy your extended screened lanai backing up to a wooded preserve, offering peace and privacy. The PVC-fenced dog area, rescreened lanai (2021), and updated landscaping and sprinklers (2024) make outdoor living effortless. Interior and exterior colors from the Sherwin-Williams Coastal Collection perfectly complement Florida’s natural charm. Located in a prime southwest Lakeland location, Carillon Lakes blends peaceful suburban living with exceptional convenience. Residents enjoy quick access to the Polk Parkway and I-4, making commutes to Tampa and Orlando easy. The neighborhood is minutes from Publix Corporate, GEICO, Lakeland Linder Airport, and premier shopping and dining at Lakeside Village. Carillon Lakes offers a secure, amenity-rich community featuring a clubhouse with fitness center, billiards room, library, and event spaces, plus a resort pool and spa, pickleball and tennis courts, basketball, scenic trails, playground, and gazebo overlooking the water. The HOA covers lawn care, cable, and internet, providing a truly low-maintenance lifestyle. This combination of amenities, location, and lifestyle makes Carillon Lakes an exceptional choice for buyers seeking comfort, community, and convenience.

    Zillow last checked:

    Listing updated:

    Listing Provided by:

    Christine Hubbert 863-370-4915,

    BHHS FLORIDA PROPERTIES GROUP 863-701-2350

    Bought with:

    Marcus Ruggiero, 3560162

    KELLER WILLIAMS REALTY SMART

    Source: Stellar MLS,MLS#: L4956613MLS LogoOriginating MLS: Lakeland

    Facts & features

    Interior

    Bedrooms & bathrooms
    • Bedrooms: 4
    • Bathrooms: 3
    • Full bathrooms: 3
    Primary bedroom
    • Features: En Suite Bathroom, No Closet
    • Level: First
    • Area: 222.87 Square Feet
    • Dimensions: 13.11x17
    Bedroom 2
    • Features: Ceiling Fan(s), Built-in Closet
    • Level: First
    • Area: 156.6 Square Feet
    • Dimensions: 10.8x14.5
    Bedroom 3
    • Features: Ceiling Fan(s), Built-in Closet
    • Level: First
    • Area: 109.19 Square Feet
    • Dimensions: 10.8x10.11
    Bedroom 4
    • Features: Ceiling Fan(s), Built-in Closet
    • Level: First
    • Area: 114.48 Square Feet
    • Dimensions: 10.8x10.6
    Primary bathroom
    • Features: Water Closet/Priv Toilet, Walk-In Closet(s)
    • Level: First
    • Area: 105.73 Square Feet
    • Dimensions: 10.9x9.7
    Balcony porch lanai
    • Level: First
    • Area: 506.09 Square Feet
    • Dimensions: 22.1x22.9
    Dinette
    • Level: First
    • Area: 77.43 Square Feet
    • Dimensions: 8.9x8.7
    Dining room
    • Level: First
    • Area: 138.72 Square Feet
    • Dimensions: 10.2x13.6
    Family room
    • Level: First
    • Area: 132.16 Square Feet
    • Dimensions: 11.2x11.8
    Kitchen
    • Features: Pantry, Built-in Closet
    • Level: First
    • Area: 150.1 Square Feet
    • Dimensions: 9.5x15.8
    Laundry
    • Level: First
    • Area: 64.66 Square Feet
    • Dimensions: 6.1x10.6
    Living room
    • Level: First
    • Area: 385.31 Square Feet
    • Dimensions: 15.11x25.5
    Office
    • Features: Ceiling Fan(s)
    • Level: First
    • Area: 169.65 Square Feet
    • Dimensions: 11.7x14.5
    Heating
    • Central
    Cooling
    • Central Air
    Appliances
    • Included: Dishwasher, Disposal, Range, Refrigerator
    • Laundry: Inside, Laundry Room, Washer Hookup
    Features
    • Ceiling Fan(s), Stone Counters, Thermostat, Tray Ceiling(s), Walk-In Closet(s)
    • Flooring: Tile
    • Doors: Sliding Doors
    • Windows: Hurricane Shutters
    • Has fireplace: No
    Interior area
    • Total structure area: 3,300
    • Total interior livable area: 2,601 sqft

    Property

    Parking
    • Total spaces: 2
    • Parking features: Driveway, Garage Door Opener
    • Attached garage spaces: 2
    • Has uncovered spaces: Yes
    Features
    • Levels: One
    • Stories: 1
    • Patio & porch: Rear Porch, Screened
    • Exterior features: Irrigation System, Lighting, Rain Gutters, Sidewalk
    • Pool features: Heated, In Ground
    • Fencing: Vinyl
    • Has view: Yes
    • View description: Trees/Woods
    Lot
    • Size: 6,891 sqft
    • Features: Landscaped
    • Residential vegetation: Trees/Landscaped
    Details
    • Parcel number: 232832138067005510
    • Special conditions: None

    Construction

    Type & style
    • Home type: SingleFamily
    • Architectural style: Contemporary
    • Property subtype: Single Family Residence
    Materials
    • Block, Stucco
    • Foundation: Slab
    • Roof: Shingle
    Condition
    • Completed
    • New construction: No
    • Year built: 2006

    Utilities & green energy

    • Sewer: Public Sewer
    • Water: Public
    • Utilities for property: BB/HS Internet Available, Electricity Available, Electricity Connected, Propane, Sewer Available, Sewer Connected, Street Lights, Water Available, Water Connected

    Community & neighborhood

    Security
    • Security features: Gated Community, Smoke Detector(s)
    Community
    • Community features: Association Recreation - Owned, Clubhouse, Community Mailbox, Deed Restrictions, Dog Park, Fitness Center, Gated Community - Guard, Park, Playground, Pool, Sidewalks, Special Community Restrictions, Tennis Court(s)
    Location
    • Region: Lakeland
    • Subdivision: CARILLON LAKES PH 05

    HOA & financial

    HOA
    • Has HOA: Yes
    • HOA fee: $284 monthly
    • Amenities included: Basketball Court, Cable TV, Clubhouse, Gated, Maintenance, Park, Pickleball Court(s), Playground, Pool, Security, Tennis Court(s), Trail(s)
    • Services included: 24-Hour Guard, Cable TV, Internet, Maintenance Grounds
    • Association name: Leland Management/Hamid Medrano
    • Association phone: 863-701-0051
    Other fees
    • Pet fee: $0 monthly
    Other financial information
    • Total actual rent: 0

    Other

    Other facts
    • Listing terms: Cash,Conventional,FHA,VA Loan
    • Ownership: Fee Simple
    • Road surface type: Asphalt, Paved

    Price history

    DateEventPrice
    11/20/2025Sold$450,000$173/sqft
    Source: Stellar MLS #L4956613 Report a problem
    10/17/2025Pending sale$450,000$173/sqft
    Source: Stellar MLS #L4956613 Report a problem
    10/16/2025Listed for sale$450,000+102.7%$173/sqft
    Source: Stellar MLS #L4956613 Report a problem
    11/3/2014Sold$222,000-1.3%$85/sqft
    Source: Public Record Report a problem
    7/24/2014Listing removed$225,000$87/sqft
    Source: Smart Realty of Polk Inc dba Keller Williams Realty #L4647481 Report a problem
    4/10/2014Listed for sale$225,000-31.4%$87/sqft
    Source: Smart Realty of Polk Inc dba Keller Williams Realty #L4647481 Report a problem
    8/15/2006Sold$327,900$126/sqft
    Source: Public Record Report a problem

    Public tax history

    YearProperty taxesTax assessment
    2025$3,424 +3.2%$232,959 +2.9%
    2024$3,317 +2.7%$226,394 +3%
    2023$3,231 +2.9%$219,800 +3%
    2022$3,139 +0.7%$213,398 +3%
    2021$3,119 +0.9%$207,183 +1.4%
    2020$3,091 +0.7%$204,322 +2.3%
    2019$3,070 -0.4%$199,728 +1.9%
    2018$3,082 +1.4%$196,004 +2.1%
    2017$3,039 +3.8%$191,973 +2.1%
    2016$2,927 -1.1%$188,024 +0.7%
    2015$2,960 +53%$186,717 +30.6%
    2014$1,934 -3.4%$143,005 +1.5%
    2013$2,003 +1.5%$140,892 +1.7%
    2012$1,973 -6%$138,537 -6%
    2011$2,099 -13.8%$147,318 -9%
    2010$2,435 -16.8%$161,827 -12.4%
    2009$2,927 -19.2%$184,764 -19.9%
    2008$3,623 $230,596
    2007-- --
    2006$1,152 --

    Find assessor info on the county website

    Neighborhood: 33811

    Nearby schools

    GreatSchools rating
    Get a cash offer in 3 minutes
    Find out how much your home could sell for in as little as 3 minutes with a no-obligation cash offer.
    Estimated market value
    $439,300
    Get a cash offer in 3 minutes
    Find out how much your home could sell for in as little as 3 minutes with a no-obligation cash offer.
    Estimated market value
    $439,300