Skip main navigation
Closed
  • $725,000

    3391 Glenrose Trl, Atlanta, GA 30341

    5beds
    4,100sqft
    Single Family Residence
    Built in 1992
    4,356 Square Feet Lot
    $709,500 Zestimate®
    $177/sqft
    $4,091 Estimated rent

    Home value

    $709,500

    $674,000 - $745,000

    $4,091/mo

    Zestimate® history
    Loading
    Loading...

    Owner options

    List your home for rent

    $4,091/mo

    Rent Zestimate®

    Find your next renter with Zillow Rental Manager. Plus, with online applications, you can quickly screen prospective tenants – for free.

    Learn more

    $4,091/mo

    Rent Zestimate®

    Refinance and save

    $4,790/mo

    Est. payment

    Refinancing to a lower rate could help reduce your monthly payments and save thousands over the life of the loan.

    See today's rates

    $4,790/mo

    Est. payment

    Explore your selling options

    Work with a Zillow partner agent

    Leverage their expertise and Zillow's premium Showcase listings to get your home seen by more buyers.

    Get started

    List with your own agent

    Get your home in front of millions of buyers by listing it on Zillow.

    Learn how to do it

    Sell it yourself

    Take full control of how buyers see your home on Zillow by listing For Sale by Owner (FSBO).

    List your home

    What's special

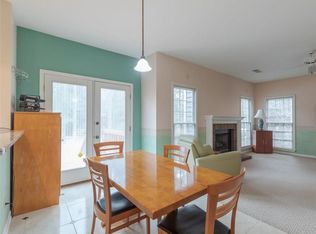
    Step inside and treat yourself to a home you'll be proud to own! You'll appreciate the short drive to Emory, CDC, Mercer, Downtown Tucker, Perimeter, Northlake, Downtown, and the Airport. Explore the city at your fingertips via highway I-285 and I-85 just minutes away! Inside will not disappoint! This bright and sunshiny home is perfect for entertaining. You'll love the welcoming two story entryway, beautiful hardwood floors, exquisite moldings and detailed finishes. Impressive two story great room. The wonderful dining room and charming keeping room share share a gorgeous dual sided fireplace. The gourmet white eat-in kitchen boasts ample storage space and enough room for several chefs at the same time- complete with large island, breakfast bar, pantry, SS appliances, granite counters. End your days in the spacious master retreat on main to envy graced with a beautiful, dramatic tray ceiling and huge walk-in closet. Experience the luxurious and Zen feeling bath featuring a large whirlpool tub, frameless shower, dual vanities and tile floors. Two generously sized secondary bedrooms and full bath on upper level provide ample privacy for guests or plenty of room for family sleep and play. Finished daylight basement perfect for rainy day play includes an exercise room, game room, bedroom, private office and media room. The addition of a second full kitchen in the basement, along with private access, is ideal for someone who wants their own space - for renters or for family. Experience the fully fenced backyard perfect for kids, pets and those family gatherings. This house screams designer' and will reflect the personality and taste of those accustomed to the best in quality design, finishes and lifestyle. Move in today and start making memories tomorrow!

    Zillow last checked:

    Listing updated:

    Listed by:

    Rhonda Duffy 678-318-3613,

    Duffy Realty

    Bought with:

    Helen P Pham, 366459

    Point Honors & Associates, Realtors

    Source: GAMLS,MLS#: 10217191MLS Logo

    Facts & features

    Interior

    Bedrooms & bathrooms
    • Bedrooms: 5
    • Bathrooms: 4
    • Full bathrooms: 3
    • 1/2 bathrooms: 1
    • Main level bathrooms: 1
    • Main level bedrooms: 1
    Rooms
    • Room types: Foyer, Keeping Room, Exercise Room, Loft, Game Room, Office
    Dining room
    • Features: Separate Room
    Kitchen
    • Features: Breakfast Area, Breakfast Bar, Breakfast Room, Kitchen Island, Pantry, Second Kitchen, Solid Surface Counters
    Heating
    • Natural Gas, Central, Heat Pump, Hot Water
    Cooling
    • Ceiling Fan(s), Central Air, Zoned, Attic Fan
    Appliances
    • Included: Dryer, Washer, Dishwasher, Double Oven, Disposal, Microwave, Refrigerator
    • Laundry: Other
    Features
    • Tray Ceiling(s), Vaulted Ceiling(s), High Ceilings, Entrance Foyer, Separate Shower, Walk-In Closet(s), Wet Bar, In-Law Floorplan, Master On Main Level, Wine Cellar
    • Flooring: Hardwood, Carpet
    • Basement: Bath Finished,Daylight,Interior Entry,Exterior Entry,Finished,Full
    • Attic: Pull Down Stairs
    • Number of fireplaces: 1
    • Fireplace features: Gas Starter, Gas Log
    • Common walls with other units/homes: No Common Walls
    Interior area
    • Total structure area: 4,100
    • Total interior livable area: 4,100 sqft
    • Finished area above ground: 2,500
    • Finished area below ground: 1,600

    Property

    Parking
    • Parking features: Attached, Garage Door Opener, Garage, Kitchen Level
    • Has attached garage: Yes
    Features
    • Levels: Two
    • Stories: 2
    • Patio & porch: Deck, Patio, Porch
    • Exterior features: Balcony, Garden
    • Fencing: Fenced,Back Yard,Privacy,Wood
    • Body of water: None
    Lot
    • Size: 4,356 Square Feet
    • Features: Private
    Details
    • Additional structures: Greenhouse, Shed(s)
    • Parcel number: 18 250 12 009

    Construction

    Type & style
    • Home type: SingleFamily
    • Architectural style: Traditional
    • Property subtype: Single Family Residence
    Materials
    • Stucco
    • Foundation: Slab
    • Roof: Composition
    Condition
    • Resale
    • New construction: No
    • Year built: 1992

    Utilities & green energy

    • Electric: 220 Volts
    • Sewer: Public Sewer
    • Water: Public
    • Utilities for property: Cable Available, Electricity Available, High Speed Internet, Natural Gas Available, Phone Available, Sewer Available, Water Available

    Community & HOA

    Community
    • Features: Street Lights, Near Public Transport, Walk To Schools, Near Shopping
    • Security: Carbon Monoxide Detector(s), Smoke Detector(s)
    • Subdivision: Glenrose
    HOA
    • Has HOA: Yes
    • Services included: Maintenance Grounds, Management Fee, Reserve Fund
    • HOA fee: $350 annually
    Location
    • Region: Atlanta

    Financial & listing details

    • Price per square foot: $177/sqft
    • Tax assessed value: $697,700
    • Annual tax amount: $5,440
    • Date on market: 11/8/2023
    • Cumulative days on market: 73 days
    • Listing agreement: Exclusive Right To Sell
    • Electric utility on property: Yes

    Price history

    DateEventPrice
    3/14/2024Sold$725,000-2%$177/sqft
    Source: GAMLS #10217191 Report a problem
    1/20/2024Pending sale$740,000$180/sqft
    Source: GAMLS #10217191 Report a problem
    12/15/2023Price change$740,000-1.3%$180/sqft
    Source: GAMLS #10217191 Report a problem
    11/8/2023Listed for sale$750,000+6.3%$183/sqft
    Source: GAMLS #10217191 Report a problem
    7/16/2022Listing removed--
    Source: Owner Report a problem
    4/17/2022Price change$705,500+0.9%$172/sqft
    Source: Owner Report a problem
    3/27/2022Price change$699,000+2.9%$170/sqft
    Source: Owner Report a problem
    2/10/2022Price change$679,000+8.6%$166/sqft
    Source: Owner Report a problem
    2/8/2022Listed for sale$625,000-10.1%$152/sqft
    Source: Owner Report a problem
    1/30/2022Listing removed--
    Source: Owner Report a problem
    11/1/2021Price change$695,000+0.7%$170/sqft
    Source: Owner Report a problem
    8/28/2021Price change$690,000+2.2%$168/sqft
    Source: Owner Report a problem
    7/11/2021Price change$675,000-4.5%$165/sqft
    Source: Owner Report a problem
    6/16/2021Price change$706,4950%$172/sqft
    Source: Owner Report a problem
    3/24/2021Listed for sale$706,500+7.2%$172/sqft
    Source: Owner Report a problem
    2/17/2021Listing removed--
    Source: Owner Report a problem
    11/19/2020Pending sale$659,000$161/sqft
    Source: Owner Report a problem
    8/16/2020Price change$659,000-2.4%$161/sqft
    Source: Owner Report a problem
    8/14/2020Listed for sale$675,000+41.8%$165/sqft
    Source: Owner Report a problem
    1/19/2019Listing removed$475,900$116/sqft
    Source: Owner Report a problem
    1/19/2019Pending sale$475,900$116/sqft
    Source: Owner Report a problem
    12/24/2018Listed for sale$475,900$116/sqft
    Source: Owner Report a problem

    Public tax history

    YearProperty taxesTax assessment
    2025$12,624 +95.2%$279,080 +46.7%
    2024$6,468 +9.8%$190,279 0%
    2023$5,891 -9.2%$190,280
    2022$6,491 +19.3%$190,280 +19.1%
    2021$5,440 +12.2%$159,760 +12.2%
    2020$4,847 -2.8%$142,360 -3.9%
    2019$4,985 +15.4%$148,080 +17.6%
    2018$4,321 +10.1%$125,880 +11.8%
    2017$3,923 +0.7%$112,600 -1.8%
    2016$3,895 $114,680 +8.2%
    2014$3,895 $106,000
    2013-- $106,000 +4.7%
    2012-- $101,240
    2011-- $101,240
    2010$3,188 -18.5%$101,240 -18.4%
    2009$3,911 +8.4%$124,080
    2008$3,607 +7.7%$124,080
    2007$3,349 $124,080 +8.1%
    2006$3,349 +3%$114,800
    2005$3,253 +10.9%$114,800 +8%
    2004$2,934 +0.3%$106,320
    2003$2,925 +23.3%$106,320 +5.4%
    2002$2,373 +15.4%$100,920
    2001$2,056 $100,920
    Find assessor info on the county website

    Neighborhood: 30341

    Nearby schools

    GreatSchools rating
    Schools provided by the listing agent
    • Elementary: Henderson Mill
    • Middle: Henderson
    • High: Lakeside

    Source: GAMLS. This data may not be complete. We recommend contacting the local school district to confirm school assignments for this home.

    Get a cash offer in 3 minutes
    Find out how much your home could sell for in as little as 3 minutes with a no-obligation cash offer.
    Estimated market value
    $709,500
    Get a cash offer in 3 minutes
    Find out how much your home could sell for in as little as 3 minutes with a no-obligation cash offer.
    Estimated market value
    $709,500