Stunning Custom Home in Desirable Greenfield Subdivision - Near Schools & Sports Complex!
Welcome to this beautifully designed 4 bedroom, 2.5 bath custom home in the sought-after Greenfield Subdivision, ideally located just minutes from Marianna schools and the sports complex. Thoughtfully crafted with both style and function in mind, this home offers flexible spaces and high-end finishes throughout.
In addition to the three spacious bedrooms, there's a versatile bonus room with a closet just outside—perfect for a 4th bedroom or home office. Upstairs, a generous flex space between the bedrooms makes an ideal second living area, playroom, or media room.
Entertain with ease in the show-stopping kitchen featuring sleek finishes, a walk-in pantry, and open sight lines to the vaulted living room, complete with gas fireplace and direct access to the covered back porch. The main-level master suite is a true retreat, offering a luxurious bathroom with soaking tub, tiled walk-in shower, double vanities, and an expansive closet that flows conveniently into the well-appointed laundry room with built-in storage and garage access.
Set on a large lot, this property offers endless possibilities—fence it in for pets, add a pool, or simply enjoy the spacious outdoor area and unbeatable location. With a smart floor plan, premium details, and proximity to town, this home is the perfect blend of comfort and convenience. Don't miss your chance to make it yours!
Sold for $430,000
$430,000
3391 Grey Oak Way, Marianna, FL 32446
4beds
2,786sqft
Single Family Residence
Built in 2024
0.87 Acres Lot
$431,100 Zestimate®
$154/sqft
$2,880 Estimated rent
Home value
$431,100
Estimated sales range
Not available
$2,880/mo
Zestimate® history
Owner options
List your home for rent
$2,880/mo
Rent Zestimate®
Find your next renter with Zillow Rental Manager. Plus, with online applications, you can quickly screen prospective tenants – for free.
$2,880/mo
Rent Zestimate®
Refinance and save
$2,819/mo
Est. payment
Refinancing to a lower rate could help reduce your monthly payments and save thousands over the life of the loan.
$2,819/mo
Est. payment
Explore your selling options
Work with a Zillow partner agent
Leverage their expertise and Zillow's premium Showcase listings to get your home seen by more buyers.
Get startedList with your own agent
Get your home in front of millions of buyers by listing it on Zillow.
Learn how to do itSell it yourself
Take full control of how buyers see your home on Zillow by listing For Sale by Owner (FSBO).
List your homeWhat's special
Gas fireplaceThree spacious bedroomsLarge lotMain-level master suiteSpacious outdoor areaTiled walk-in showerDouble vanities
Zillow last checked:
Listing updated:
Listed by:
Lauren M Lyons 850-209-5710,
Chipola Realty,
Kathy S Milton 850-209-8013,
Chipola Realty
Bought with:
Non Member
NON-MEMBER OFFICE
Source: CPAR,MLS#: 775368 Originating MLS: Central Panhandle Association of REALTORS
Originating MLS: Central Panhandle Association of REALTORSFacts & features
Interior
Bedrooms & bathrooms
- Bedrooms: 4
- Bathrooms: 3
- Full bathrooms: 2
- 1/2 bathrooms: 1
Rooms
- Room types: Bonus Room, Bedroom, Dining Room, Full Bath, Foyer, Half Bath, Kitchen, Laundry, Primary Bathroom, Primary Bedroom, Other, Porch
Primary bedroom
- Level: First
- Dimensions: 16.63 x 15.03
Bedroom
- Level: Second
- Dimensions: 11.9 x 12.07
Bedroom
- Description: Could be Media Room -Closet right outside rm
- Level: Second
- Dimensions: 12.29 x 16.48
Primary bathroom
- Level: First
- Dimensions: 8.9 x 12
Bonus room
- Level: Second
- Dimensions: 9.82 x 16.45
Dining room
- Level: First
- Dimensions: 12 x 12
Foyer
- Description: Foyer/Staircase
- Level: First
- Dimensions: 16.53 x 8.65
Other
- Description: with double vanity
- Level: Second
- Dimensions: 9.14 x 9.07
Half bath
- Level: First
- Dimensions: 8.45 x 3.03
Kitchen
- Description: Combined with Living Room
- Level: First
- Dimensions: 18.75 x 27.08
Laundry
- Level: First
- Dimensions: 13.31 x 7.83
Other
- Description: Master Walk-In
- Level: First
- Dimensions: 7.7 x 8.93
Porch
- Level: First
- Dimensions: 9.6 x 27.36
Porch
- Description: Front Porch
- Level: First
Heating
- Central
Cooling
- Central Air
Appliances
- Included: Gas Range
Features
- Entrance Foyer
Interior area
- Total structure area: 2,786
- Total interior livable area: 2,786 sqft
Property
Parking
- Total spaces: 2
- Parking features: Garage
- Garage spaces: 2
Features
- Patio & porch: Covered, Open, Porch
Lot
- Size: 0.87 Acres
- Dimensions: 130 x 289 appro x
- Features: Paved
Details
- Parcel number: 255N10050100000280
- Zoning description: Resid Single Family
Construction
Type & style
- Home type: SingleFamily
- Property subtype: Single Family Residence
Materials
- HardiPlank Type
- Roof: Composition,Shingle
Condition
- New construction: No
- Year built: 2024
Utilities & green energy
- Sewer: Public Sewer
Community & HOA
Community
- Features: Short Term Rental Allowed
- Subdivision: Greenfield Subdivision Phase II
HOA
- Has HOA: No
Location
- Region: Marianna
Financial & listing details
- Price per square foot: $154/sqft
- Tax assessed value: $418,906
- Annual tax amount: $320
- Date on market: 9/4/2025
- Cumulative days on market: 552 days
Price history
| Date | Event | Price |
|---|---|---|
| 5/8/2026 | Sold | $430,000-9.5%$154/sqft |
Source:  CPAR #775368 Report a problem CPAR #775368 Report a problem | ||
| 3/23/2026 | Pending sale | $475,000$170/sqft |
Source: CPAR #775368 Report a problem | ||
| 10/31/2025 | Price change | $475,000-4%$170/sqft |
Source: CPAR #775368 Report a problem | ||
| 9/4/2025 | Listed for sale | $495,000$178/sqft |
Source: CPAR #775368 Report a problem | ||
| 8/8/2025 | Contingent | $495,000$178/sqft |
Source: CPAR #775368 Report a problem | ||
| 6/24/2025 | Listed for sale | $495,000$178/sqft |
Source: CPAR #775368 Report a problem | ||
| 6/17/2025 | Listing removed | $495,000$178/sqft |
Source: CPAR #767372 Report a problem | ||
| 3/29/2025 | Price change | $495,000-5.7%$178/sqft |
Source: CPAR #767372 Report a problem | ||
| 2/25/2025 | Price change | $525,000-2.8%$188/sqft |
Source: CPAR #767372 Report a problem | ||
| 1/17/2025 | Listed for sale | $540,000-1.8%$194/sqft |
Source: CPAR #767372 Report a problem | ||
| 11/4/2024 | Listing removed | $550,000-5.2%$197/sqft |
Source: CPAR #761661 Report a problem | ||
| 10/29/2024 | Listed for sale | $580,000$208/sqft |
Source: CPAR #761661 Report a problem | ||
| 10/9/2024 | Pending sale | $580,000$208/sqft |
Source: CPAR #761661 Report a problem | ||
| 9/16/2024 | Price change | $580,000-2.5%$208/sqft |
Source: CPAR #761661 Report a problem | ||
| 8/22/2024 | Listed for sale | $595,000+4660%$214/sqft |
Source: CPAR #761661 Report a problem | ||
| 1/28/2022 | Sold | $12,500-50%$4/sqft |
Source: Public Record Report a problem | ||
| 10/6/2021 | Sold | $25,000$9/sqft |
Source: Public Record Report a problem | ||
Public tax history
| Year | Property taxes | Tax assessment |
|---|---|---|
| 2025 | $7,261 +2165.8% | $418,906 +2104.8% |
| 2024 | $320 | $19,000 |
Find assessor info on the county website
Neighborhood: 32446
Nearby homes
- $402,4004 bd3 ba2.3k sqft3389 Grey Oak Way, Marianna, FL 32446Off Market
- $--1.04 Acres0 Gray Oak Way, Marianna, FL 32446Off Market
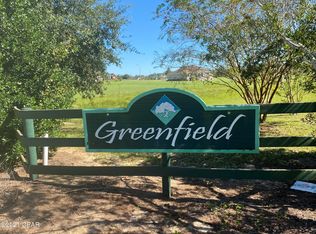
- $385,4003 bd2 ba2k sqft3385 Grey Oak Way, Marianna, FL 32446Off Market
- $540,0004 bd3 ba2.7k sqft3408 Grey Oak Way, Marianna, FL 32446Off Market
- $21,0000.72 AcresGreat Oak Way, Marianna, FL 32446Off Market
- $19,0001.13 AcresGrey Oak Way, Marianna, FL 32446Off Market
- $370,2003 bd2 ba2.1k sqft3710 Greenfield Dr, Marianna, FL 32446Off Market
- $45,0000.7 Acres3360 Grey Oak Way, Marianna, FL 32446Sold
Nearby schools
GreatSchools rating
- 5/10MARIANNA K-8 SCHOOL-0051Grades: K-8Distance: 1 mi
- 4/10Marianna High SchoolGrades: 9-12Distance: 0.4 mi
Schools provided by the listing agent
- Elementary: Marianna K-8
- Middle: Marianna K-8
- High: Marianna
Source: CPAR. This data may not be complete. We recommend contacting the local school district to confirm school assignments for this home.


Get pre-qualified for a loan
At Zillow Home Loans, we can pre-qualify you in as little as 5 minutes with no impact to your credit score.An equal housing lender. NMLS #10287.
- Florida
- Jackson County
- Marianna
- 32446
- 3391 Grey Oak Way
Nearby cities
Nearby zip codes
Other Marianna Topics
