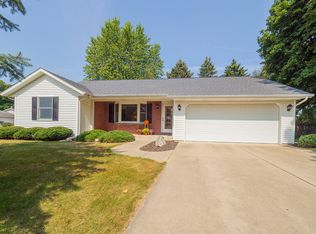
Welcome home to the charming Village of Vicksburg. This spacious, move-in ready ranch has been lovingly maintained and offers 4 bedrooms, including a private primary suite, along with 2 full bathrooms and an additional half bath.
The current owner has taken great pride in the beautifully landscaped yard, featuring mature lilacs and a stunning Japanese maple. Inside, the remodeled kitchen creates a bright, open gathering space perfect for everyday living and entertaining alike.
Enjoy cozy evenings by the fireplace in the inviting living room during the cooler months or unwind in the versatile 3-season room overlooking the backyard -- a space that can easily be enjoyed year-round. The fenced backyard provides added privacy and room to relax or entertain.
The basement already includes a half bath and laundry area, while offering plenty of additional space and potential to finish however you choose. This well-cared-for home combines comfort, charm, and opportunity in a wonderful location.
Sold
Zillow last checked:
Listing updated:
Bought with:
Jaime L Gram, 6501403338
eXp Realty LLC
Source: MichRIC,MLS#: 26022148
Price history
| Date | Event | Price |
|---|---|---|
| 9/1/2026 | Sold | $280,000$126/sqft |
Source:  MichRIC #26022148 Report a problem MichRIC #26022148 Report a problem | ||
| 8/3/2026 | Pending sale | $280,000$126/sqft |
Source: MichRIC #26022148 Report a problem | ||
| 7/23/2026 | Price change | $280,000-6.6%$126/sqft |
Source: MichRIC #26022148 Report a problem | ||
| 7/1/2026 | Price change | $299,900-4.5%$135/sqft |
Source: MichRIC #26022148 Report a problem | ||
| 6/11/2026 | Price change | $314,000-3.4%$141/sqft |
Source: MichRIC #26022148 Report a problem | ||
| 6/1/2026 | Listed for sale | $325,000$146/sqft |
Source: MichRIC #26022148 Report a problem | ||
| 5/19/2026 | Pending sale | $325,000$146/sqft |
Source: MichRIC #26022148 Report a problem | ||
| 5/14/2026 | Listed for sale | $325,000+97%$146/sqft |
Source: MichRIC #26022148 Report a problem | ||
| 8/2/2018 | Sold | $165,000+0%$74/sqft |
Source: Public Record Report a problem | ||
| 5/29/2018 | Pending sale | $164,950$74/sqft |
Source: Keller Williams Kalamazoo Market Center #18015457 Report a problem | ||
| 5/16/2018 | Price change | $164,9500%$74/sqft |
Source: Keller Williams Kalamazoo Market Center #18015457 Report a problem | ||
| 5/15/2018 | Listed for sale | $164,990$74/sqft |
Source: Keller Williams Kalamazoo Market Center #18015457 Report a problem | ||
| 5/3/2018 | Pending sale | $164,990$74/sqft |
Source: Keller Williams Realty #18015457 Report a problem | ||
| 4/18/2018 | Listed for sale | $164,990$74/sqft |
Source: Keller Williams Kalamazoo Market Center #18015457 Report a problem | ||
Get a cash offer in 3 minutes
Find out how much your home could sell for in as little as 3 minutes with a no-obligation cash offer.
Estimated market value
$281,000
