Step into serenity the moment you enter this exceptional modern residence that sets the standard for elegant living with refined features and finishes, an innovative design, and an ideal tranquil setting to live the ultimate Florida lifestyle. The home is nestled on a third-acre estate-style property with 130+/- feet of protected waterfront tucked away on a quiet street in the heart of Snell Isle, one of St. Pete’s most coveted neighborhoods. This residence is a welcomed retreat from the hustle and bustle of downtown and Snell Isle is great for enjoying birding, walking, jogging, and biking. Bask in spectacular sunrises, serene views of Smacks Bayou and enjoy watching dolphins and manatees or fishing from your dock. No detail was overlooked or expense spared in modifications and upgrades to the home and property over the past few years. This extraordinary custom-built home features a multitude of artisan designer details and an ideal floor plan with 4,722 sq. ft. of living space, five bedrooms (3 down and 2 up), four bathrooms, a first-floor primary suite, elegant living and dining areas, a sensational chef's kitchen, outdoor entertaining areas, a sparkling pool deck, and a beautiful and large waterside backyard complete with gardens, glorious oaks, dock, lift, and direct access out to Tampa Bay. Inside, the flow of the home lends itself to comfortable, refined living that is ideal for both the family and entertaining. You will love the 36’x24’ great room that blends seamlessly into the dining room, breakfast nook, and fabulous deluxe commercial grade kitchen featuring an immense center island, dual sinks, deluxe stainless-steel appliances, custom crafted wood cabinetry, counter-to-ceiling slate backsplash, glass-faced display cabinets, tremendous counter space, artisan designed metal sliding screens, and a soaring ceiling with dramatic architectural beams. Retreat to the sumptuous first-floor primary retreat with direct access to the pool deck and an ensuite spa-like bath with a custom-designed wood plank floating countertop and large walk-in shower. Adjacent to the primary suite is a well-appointed bedroom with an ensuite bath that serves as an ideal private study or office. Your family and guests will delight in the additional first-floor bedroom with another bathroom and access to the conveniently located laundry room, as well as the two immense guest suites upstairs with their own waterfront balcony. Further features include Pella impact windows and accordion doors, a newer solar panel system, an upgraded commercial grade TPO roof, a refinished upgraded pool, high-end designer lighting and fans throughout, surround sound wiring, outdoor speakers, hand-stacked stonework, electric shades, a whole house security system, stationary and floating dock, upgraded 10,000lb boat lift, concrete seawall, refurbished balcony and lanai, tropical hard & landscaping, and a large 2-car garage with an EV charger. Enjoy peace of mind when you purchase this home because the seller conducted a whole home inspection (Aug. 2024) and completed all repairs! All of this is located mere minutes from the Vinoy Golf Club, the 4th Street N shopping corridor, and vibrant downtown St. Pete’s waterfront parks, nightlife, shopping, museums, waterside parks, restaurants, entertainment and sporting events. Snell Isle is conveniently located to I-275 for easy access to TIA, downtown Tampa, and all points south. Buyer to verify all measurements and information.
Sold for $3,800,000
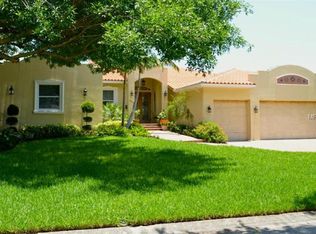
Street View
Zillow last checked:
Listing updated:
Bought with:
Rodger Kooser, 3370031
REALTY CENTER INTERNATIONAL
Source: Stellar MLS,MLS#: TB8316816 Originating MLS: Suncoast Tampa
Originating MLS: Suncoast Tampa
Price history
| Date | Event | Price |
|---|---|---|
| 4/24/2025 | Sold | $3,800,000-9.4%$805/sqft |
Source:  Stellar MLS #TB8316816 Report a problem Stellar MLS #TB8316816 Report a problem | ||
| 3/13/2025 | Pending sale | $4,195,000$888/sqft |
Source: Stellar MLS #TB8316816 Report a problem | ||
| 12/11/2024 | Listed for sale | $4,195,000-4.7%$888/sqft |
Source: Stellar MLS #TB8316816 Report a problem | ||
| 11/3/2024 | Listing removed | $4,400,000$932/sqft |
Source: Stellar MLS #TB8316816 Report a problem | ||
| 11/1/2024 | Listed for sale | $4,400,000-5.4%$932/sqft |
Source: Stellar MLS #TB8316816 Report a problem | ||
| 8/28/2024 | Listing removed | -- |
Source: Stellar MLS #U8226203 Report a problem | ||
| 6/3/2024 | Price change | $4,650,000-4.1%$985/sqft |
Source: Stellar MLS #U8226203 Report a problem | ||
| 4/19/2024 | Price change | $4,850,000-2%$1,027/sqft |
Source: Stellar MLS #U8226203 Report a problem | ||
| 1/12/2024 | Listed for sale | $4,950,000+108%$1,048/sqft |
Source: Stellar MLS #U8226203 Report a problem | ||
| 3/3/2020 | Sold | $2,380,000-0.8%$504/sqft |
Source: Public Record Report a problem | ||
| 12/5/2019 | Pending sale | $2,399,900$508/sqft |
Source: KELLER WILLIAMS TAMPA CENTRAL #T3171882 Report a problem | ||
| 10/16/2019 | Price change | $2,399,900-3.8%$508/sqft |
Source: KELLER WILLIAMS TAMPA CENTRAL #T3171882 Report a problem | ||
| 9/12/2019 | Price change | $2,495,000-2.2%$528/sqft |
Source: KELLER WILLIAMS TAMPA CENTRAL #T3171882 Report a problem | ||
| 8/6/2019 | Price change | $2,550,000-3.8%$540/sqft |
Source: Keller Williams Realty Tampa Central #T3171882 Report a problem | ||
| 5/2/2019 | Listed for sale | $2,650,000+3.7%$561/sqft |
Source: KELLER WILLIAMS TAMPA CENTRAL #T3171882 Report a problem | ||
| 4/24/2017 | Listing removed | $2,555,000$541/sqft |
Source: Smith & Associates #U7795424 Report a problem | ||
| 1/10/2017 | Listed for sale | $2,555,000$541/sqft |
Source: Smith & Associates #U7795424 Report a problem | ||
| 12/9/2016 | Listing removed | $2,555,000$541/sqft |
Source: Smith & Associates #U7795424 Report a problem | ||
| 11/3/2016 | Listed for sale | $2,555,000+235.1%$541/sqft |
Source: Smith & Associates #U7795424 Report a problem | ||
| 3/5/2013 | Sold | $762,500-6.4%$161/sqft |
Source: Stellar MLS #U7564685 Report a problem | ||
| 11/16/2012 | Listed for sale | $815,000+171.7%$173/sqft |
Source: RE/MAX ACTION FIRST #U7564685 Report a problem | ||
| 7/2/1999 | Sold | $300,000$64/sqft |
Source: Public Record Report a problem | ||
Nearby homes
- $2,025,0004 bd3 ba1.9k sqft3399 Maple St NE, Saint Petersburg, FL 33704Sold

- $1,717,600-- bd3 ba2.5k sqft3345 Maple St NE, Saint Petersburg, FL 33704Off Market
- $583,0003 bd3 ba2.3k sqftMaple St NE, Saint petersburg, FL 33704Off Market
- $3,059,1004 bd3 ba2.1k sqft797 34th Ave NE, Saint Petersburg, FL 33704Off Market
Get a cash offer in 3 minutes
Find out how much your home could sell for in as little as 3 minutes with a no-obligation cash offer.
Estimated market value
$3,651,300
