A truly exceptional opportunity awaits just off Clear Creek Road. This mostly cleared 2.54-acre parcel offers the peaceful rural lifestyle you’ve been searching for, paired with unbeatable access to Silverdale, Poulsbo, area schools, shopping, bases, and more. With water and power already on site, much of the groundwork is done. A 2023 septic study supports a 3-bedroom gravity system, giving future building plans a strong head start. A concrete RV/5th-wheel pad with a retaining wall is already in place—perfect for comfortable glamping while you build your dream home. The land itself is rich with possibility. One half of the property gently rolls down to a level gardening area, ideal for growing fruits, vegetables, dahlias, or creating your own mini-farm with chickens, goats, or even equestrian space. The other half features a beautiful stand of towering pines and a seasonal creek/pond, adding natural charm and privacy. A 40-foot steel storage container provides ample room for tools, equipment, or hobby gear. Located on Palau Drive, a paved, County-maintained road, and served by the Central Kitsap School District, this property blends convenience with country living. Your vision can truly take shape here—no dream is too big.
Active
Listed by: Fathom Realty WA LLC • Rich Jacobson
$329,000
3391 NW Palau Drive, Poulsbo, WA 98370
--beds
--baths
2.54Acres
Unimproved Land
Built in ----
2.54 Acres Lot
$-- Zestimate®
$--/sqft
$-- HOA
What's special
- 78 days
- 438
- 41
Zillow last checked:
Listing updated:
Listed by:
Rich Jacobson,
Fathom Realty WA LLC
Source: NWMLS as distributed by MLS GRID,MLS#: 2536891
Facts & features
Interior
Features
- Has fireplace: No
Interior area
- Total structure area: 0
Property
Features
- Has view: Yes
- View description: Territorial
- Waterfront features: Creek
Lot
- Size: 2.54 Acres
- Features: Dead End Street, Paved, Brush, Evergreens, Garden/Fruit Trees, Partially Cleared, Pasture Land, Pond, Stream/Creek
- Topography: Level,Rolling
Details
- Parcel number: 29260110242002
- Zoning: RR
- Zoning description: Residential,Jurisdiction: County
- Special conditions: Standard
Utilities & green energy
- Electric: On Property
- Gas: Not Available
- Sewer: Not Available, Septic: Gravity
- Water: On Property, Jurisdiction: Kitsap PUD
- Utilities for property: Electricity Connected
Community & HOA
Community
- Subdivision: Clear Creek
Location
- Region: Poulsbo
Financial & listing details
- Tax assessed value: $165,070
- Annual tax amount: $1,477
- Date on market: 6/20/2026
- Cumulative days on market: 70 days
- Listing terms: Conventional
- Electric utility on property: Yes
- Road surface type: Paved
Estimated market value
Not available
Estimated sales range
Not available
$2,067/mo
Price history
| Date | Event | Price |
|---|---|---|
| 7/30/2026 | Listed for sale | $329,000 |
Source:  NWMLS as distributed by MLS GRID #2536891 Report a problem NWMLS as distributed by MLS GRID #2536891 Report a problem | ||
| 7/21/2026 | Pending sale | $329,000 |
Source: NWMLS as distributed by MLS GRID #2536891 Report a problem | ||
| 6/12/2026 | Listed for sale | $329,000+19.6% |
Source: NWMLS as distributed by MLS GRID #2536891 Report a problem | ||
| 11/30/2023 | Sold | $275,000 |
Source: NWMLS as distributed by MLS GRID #2175263 Report a problem | ||
| 10/29/2023 | Pending sale | $275,000 |
Source: NWMLS as distributed by MLS GRID #2175263 Report a problem | ||
| 10/27/2023 | Listed for sale | $275,000+83% |
Source: NWMLS as distributed by MLS GRID #2175263 Report a problem | ||
| 4/13/2006 | Sold | $150,280 |
Source: Public Record Report a problem | ||
Public tax history
| Year | Property taxes | Tax assessment |
|---|---|---|
| 2025 | $1,475 +1.2% | $165,070 |
| 2024 | $1,458 +2.3% | $165,070 |
| 2023 | $1,424 +11.3% | $165,070 +14.5% |
| 2022 | $1,280 +11.3% | $144,170 +19.9% |
| 2021 | $1,150 -2.3% | $120,290 +4.8% |
| 2020 | $1,177 +15.7% | $114,780 +17.9% |
| 2019 | $1,018 -11.1% | $97,340 +2.5% |
| 2018 | $1,145 | $94,920 |
| 2017 | $1,145 +0.1% | $94,920 |
| 2016 | $1,144 -7.2% | $94,920 |
| 2015 | $1,232 | $94,920 |
| 2014 | $1,232 | $94,920 |
Find assessor info on the county website
Monthly payment
Climate risks
Neighborhood: 98370
Nearby schools
Schools provided by the listing agent
- Elementary: Clear Creek Elem
- Middle: Central Kitsap Middle
- High: Central Kitsap High
Source: NWMLS as distributed by MLS GRID. This data may not be complete. We recommend contacting the local school district to confirm school assignments for this home.

Similar homes
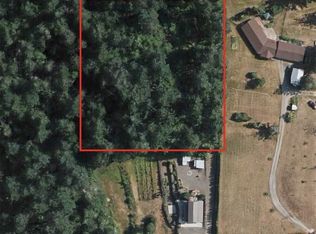
- $189,0002.02 acres3021 NW Beth Lane, Poulsbo, WA 98370Active
 MLS ID #2524039, Kelly Ham. NWMLS as distributed by MLS GRID
 - $297,00010.49 acres0 Slippery Pig Way, Poulsbo, WA 98370Active
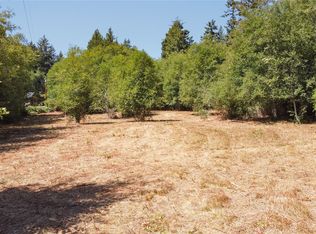 MLS ID #2261792, Tasha Zetty. NWMLS as distributed by MLS GRID
 - $239,9503.97 acres(Undisclosed Address), Poulsbo, WA 98370Active
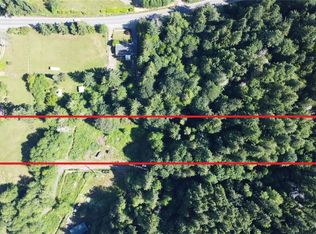 MLS ID #2469855, George Sampson. NWMLS as distributed by MLS GRID
 - $240,0003.15 acres0 7th Avenue, Poulsbo, WA 98370Active
 MLS ID #2280996, Tasha Zetty. NWMLS as distributed by MLS GRID
