Discover this charming home situated on a spacious 0.5-acre lot just steps away from Vadnais Lake. This property features three bedrooms, two bathrooms, and an oversized garage providing ample space for vehicles and includes a separate shed and workshop, catering to all your storage and hobby needs. Additionally you'll enjoy the expansive kitchen, and a versatile flex space offering the perfect opportunity for a cozy den, home office, or potential conversion into a fourth bedroom. Beautiful refinished hardwood floors flow throughout the main level, adding warmth and character to the inviting spaces. With all living facilities on the main floor, this home allows for effortless living. Make sure to step outside to an impressive backyard, perfect for entertaining or simply unwinding amidst nature. The adorable patio invites you to enjoy summer evenings, while stunning winter lake views enhance the tranquil ambiance. Conveniently located just 10 minutes from St. Paul, easy highway access, and a short stroll from Big Wood Brewery, this home offers both peaceful living and easy access to local amenities. Don't miss the opportunity to make this gem your own—schedule a viewing today!
Closed
$370,000
3391 Payne Ave, Vadnais Heights, MN 55127
3beds
2,088sqft
Single Family Residence
Built in 1952
0.5 Acres Lot
$387,800 Zestimate®
$177/sqft
$2,687 Estimated rent
Home value
$387,800
$361,000 - $419,000
$2,687/mo
Zestimate® history
Owner options
List your home for rent
$2,687/mo
Rent Zestimate®
Find your next renter with Zillow Rental Manager. Plus, with online applications, you can quickly screen prospective tenants – for free.
$2,687/mo
Rent Zestimate®
Refinance and save
$2,413/mo
Est. payment
Refinancing to a lower rate could help reduce your monthly payments and save thousands over the life of the loan.
$2,413/mo
Est. payment
Explore your selling options
Work with a Zillow partner agent
Leverage their expertise and Zillow's premium Showcase listings to get your home seen by more buyers.
Get startedList with your own agent
Get your home in front of millions of buyers by listing it on Zillow.
Learn how to do itSell it yourself
Take full control of how buyers see your home on Zillow by listing For Sale by Owner (FSBO).
List your homeWhat's special
Zillow last checked:
Listing updated:
Listed by:
Jalana Moe 763-232-1314,
Keller Williams Premier Realty Lake Minnetonka
Bought with:
Jamie Rooney
eXp Realty
Source: NorthstarMLS as distributed by MLS GRID,MLS#: 6615027
Facts & features
Interior
Bedrooms & bathrooms
- Bedrooms: 3
- Bathrooms: 2
- Full bathrooms: 2
Bedroom
- Level: Main
- Area: 126.5 Square Feet
- Dimensions: 11.5x11
Bedroom 2
- Level: Main
- Area: 110 Square Feet
- Dimensions: 11x10
Bedroom 3
- Level: Lower
- Area: 115.5 Square Feet
- Dimensions: 11x10.5
Dining room
- Level: Main
- Area: 88 Square Feet
- Dimensions: 11x8
Exercise room
- Level: Lower
- Area: 115.5 Square Feet
- Dimensions: 11x10.5
Family room
- Level: Lower
- Area: 242 Square Feet
- Dimensions: 22x11
Flex room
- Level: Main
- Area: 95 Square Feet
- Dimensions: 10x9.5
Kitchen
- Level: Main
- Area: 143.75 Square Feet
- Dimensions: 12.5x11.5
Laundry
- Level: Main
- Area: 88 Square Feet
- Dimensions: 11x8
Living room
- Level: Main
- Area: 121 Square Feet
- Dimensions: 11x11
Heating
- Forced Air
Cooling
- Central Air
Appliances
- Included: Dishwasher, Disposal, Dryer, Gas Water Heater, Microwave, Range, Refrigerator, Stainless Steel Appliance(s), Washer, Water Softener Owned
- Laundry: Main Level, Sink
Features
- Basement: Block,Egress Window(s),Finished,Full
- Has fireplace: No
Interior area
- Total structure area: 2,088
- Total interior livable area: 2,088 sqft
- Finished area above ground: 1,104
- Finished area below ground: 984
Property
Parking
- Total spaces: 2
- Parking features: Detached Garage, Asphalt, Storage
- Garage spaces: 2
Accessibility
- Accessibility features: None
Features
- Levels: One
- Stories: 1
- Patio & porch: Front Porch
- Fencing: Chain Link,Full
- Has view: Yes
- View description: West, Lake
- Has water view: Yes
- Water view: Lake
- Waterfront features: Lake View
Lot
- Size: 0.5 Acres
- Dimensions: 90 x 242
- Features: Tree Coverage - Medium
Details
- Additional structures: Workshop, Storage Shed
- Foundation area: 1104
- Parcel number: 323022130027
- Zoning description: Residential-Single Family
Construction
Type & style
- Home type: SingleFamily
- Property subtype: Single Family Residence
Materials
- Roof: Asphalt
Condition
- New construction: No
- Year built: 1952
Utilities & green energy
- Electric: Circuit Breakers
- Gas: Natural Gas
- Sewer: City Sewer/Connected
- Water: City Water/Connected
Community & HOA
Community
- Subdivision: Roberts Vadnais View
HOA
- Has HOA: No
Location
- Region: Vadnais Heights
Financial & listing details
- Price per square foot: $177/sqft
- Tax assessed value: $348,700
- Annual tax amount: $3,748
- Date on market: 10/31/2024
- Cumulative days on market: 22 days
- Road surface type: Paved
Price history
| Date | Event | Price |
|---|---|---|
| 12/2/2024 | Sold | $370,000+1.4%$177/sqft |
Source:  NorthstarMLS as distributed by MLS GRID #6615027 Report a problem NorthstarMLS as distributed by MLS GRID #6615027 Report a problem | ||
| 11/24/2024 | Pending sale | $365,000$175/sqft |
Source: NorthstarMLS as distributed by MLS GRID #6615027 Report a problem | ||
| 11/1/2024 | Listed for sale | $365,000+65.9%$175/sqft |
Source: NorthstarMLS as distributed by MLS GRID #6615027 Report a problem | ||
| 8/7/2018 | Sold | $220,000+0%$105/sqft |
Source: NorthstarMLS as distributed by MLS GRID #4976404 Report a problem | ||
| 7/18/2018 | Pending sale | $219,900$105/sqft |
Source: RE/MAX Results #4976404 Report a problem | ||
| 7/6/2018 | Listed for sale | $219,900+37.4%$105/sqft |
Source: RE/MAX Results #4976404 Report a problem | ||
| 8/13/2015 | Sold | $160,000$77/sqft |
Source: NorthstarMLS as distributed by MLS GRID #4608991 Report a problem | ||
Public tax history
| Year | Property taxes | Tax assessment |
|---|---|---|
| 2025 | $3,628 -3.2% | $348,700 +27% |
| 2024 | $3,748 +16.5% | $274,500 -6.3% |
| 2023 | $3,216 +17.4% | $292,900 +13.7% |
| 2022 | $2,740 -6.4% | $257,600 +21.4% |
| 2021 | $2,926 +15.9% | $212,200 -8.3% |
| 2020 | $2,526 +22.5% | $231,500 +23.8% |
| 2019 | $2,062 | $187,000 |
| 2018 | $2,062 -2% | $187,000 +6.9% |
| 2017 | $2,104 | $175,000 |
| 2016 | $2,104 -16.4% | -- |
| 2015 | $2,518 +110.2% | $191,500 |
| 2014 | $1,198 -45% | -- |
| 2013 | $2,180 +3.2% | -- |
| 2012 | $2,112 -9.2% | -- |
| 2011 | $2,326 | -- |
| 2010 | -- | -- |
| 2009 | $1,990 +5% | -- |
| 2008 | $1,896 +1.5% | -- |
| 2007 | $1,868 +7% | -- |
| 2006 | $1,746 +11.2% | -- |
| 2005 | $1,570 +7.1% | -- |
| 2004 | $1,466 +10.7% | -- |
| 2003 | $1,324 +12% | -- |
| 2002 | $1,182 -7.9% | -- |
| 2001 | $1,284 +10.1% | -- |
| 2000 | $1,166 | -- |
Find assessor info on the county website
Neighborhood: 55127
Nearby homes
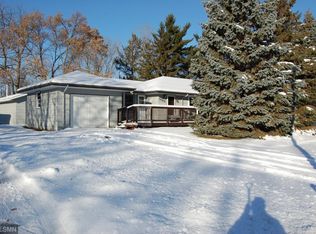
- $362,7003 bd2 ba1.6k sqft3399 Payne Ave, Vadnais Heights, MN 55127Off Market
- $295,9003 bd1 ba1k sqft3381 Payne Ave, Vadnais Heights, MN 55127Off Market
- $242,9003 bd1 ba1.2k sqft607 Berwood Ave, Saint Paul, MN 55127Off Market
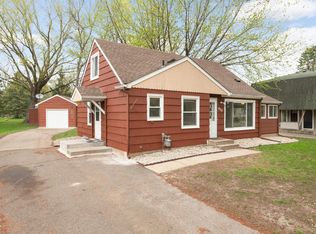
- $296,1003 bd1 ba1.2k sqft607 Berwood Ave W, Vadnais Heights, MN 55127Off Market

- $344,6003 bd2 ba1.8k sqft599 Berwood Ave, Saint Paul, MN 55127Off Market
- $287,0003 bd1 ba1.2k sqft599 Berwood Ave W, Vadnais Heights, MN 55127Off Market
- $355,7004 bd2 ba1.9k sqft613 Berwood Ave W, Vadnais Heights, MN 55127Off Market
- $355,9004 bd2 ba1.9k sqft613 Berwood Ave, Saint Paul, MN 55127Off Market
Nearby schools
GreatSchools rating
- 8/10Vadnais Heights Elementary SchoolGrades: PK-5Distance: 0.7 mi
- 1/10Sunrise Park Area Learning CenterGrades: 6-8Distance: 3.3 mi
- NAWhite Bear Lake Area High SchoolGrades: 9-12Distance: 4.6 mi
Get a cash offer in 3 minutes
Find out how much your home could sell for in as little as 3 minutes with a no-obligation cash offer.
Estimated market value
$387,800
Get a cash offer in 3 minutes
Find out how much your home could sell for in as little as 3 minutes with a no-obligation cash offer.
Estimated market value
$387,800
- Minnesota
- Ramsey County
- Vadnais Heights
- 55127
- 3391 Payne Ave
Nearby cities
Nearby zip codes
Other Vadnais Heights Topics
