Welcome to 3391 Rachel Place, where modern living meets serene outdoor adventure, all nestled in the heart of Panama City, FL. This brand-new construction home is designed with the Riverside floor plan, a fresh and innovative layout perfect for first-time buyers, military families, or outdoor enthusiasts looking for their personal retreat.
Step into a world of elegance with 5 expansive bedrooms and 3 full bathrooms, offering ample space for comfort and privacy. The open-concept design ensures that each area flows seamlessly into the next, with a spacious living room anchored by an open kitchen. The home chef can do all the prep work at the center island, featuring an undermount sink and state-of-the-art appliances. The quartz countertops and sleek white cabinetry elevate the culinary experience, while EVP flooring adds a touch of sophistication.
The primary suite is a sanctuary of relaxation, boasting a luxurious bathroom with a separate soaking tub and shower, paired with a generous closet. Secondary bedrooms, strategically placed away from the primary suite, offer flexibility and convenience.
Outdoor enthusiasts will revel in the proximity to nature's playground, while the military community will appreciate the home's strategic location. With a 2-car garage and the latest smart home technology, this residence combines functionality with cutting-edge living.
Sold for $349,900
$349,900
3391 Rachel Pl, Southport, FL 32409
5beds
2,043sqft
Single Family Residence
Built in 2025
6,969 Square Feet Lot
$345,200 Zestimate®
$171/sqft
$2,669 Estimated rent
Home value
$345,200
$314,000 - $380,000
$2,669/mo
Zestimate® history
Owner options
List your home for rent
$2,669/mo
Rent Zestimate®
Find your next renter with Zillow Rental Manager. Plus, with online applications, you can quickly screen prospective tenants – for free.
$2,669/mo
Rent Zestimate®
Refinance and save
$2,263/mo
Est. payment
Refinancing to a lower rate could help reduce your monthly payments and save thousands over the life of the loan.
$2,263/mo
Est. payment
Explore your selling options
Work with a Zillow partner agent
Leverage their expertise and Zillow's premium Showcase listings to get your home seen by more buyers.
Get startedList with your own agent
Get your home in front of millions of buyers by listing it on Zillow.
Learn how to do itSell it yourself
Take full control of how buyers see your home on Zillow by listing For Sale by Owner (FSBO).
List your homeWhat's special
Center islandExpansive bedroomsQuartz countertopsOpen-concept designEvp flooringSleek white cabinetryLuxurious bathroom
Zillow last checked:
Listing updated:
Listed by:
Mark A Miles 850-641-7576,
DR Horton Realty of Emerald Coast, LLC,
Paul Hanlon 850-517-7705,
DR Horton Realty of Emerald Coast, LLC
Bought with:
Diane Rushing, 3071743
Anchor Realty Florida
Source: CPAR,MLS#: 774578 Originating MLS: Central Panhandle Association of REALTORS
Originating MLS: Central Panhandle Association of REALTORSFacts & features
Interior
Bedrooms & bathrooms
- Bedrooms: 5
- Bathrooms: 3
- Full bathrooms: 3
Rooms
- Room types: Bedroom, Dining Room, Kitchen, Living Room
Bedroom
- Description: Bedroom 1
- Level: First
- Dimensions: 15.3 x 14.1
Bedroom
- Level: First
- Dimensions: 12.9 x 10.1
Bedroom
- Level: First
- Dimensions: 12.9 x 10.1
Bedroom
- Level: First
- Dimensions: 10.8 x 10.1
Bedroom
- Level: First
- Dimensions: 10.8 x 10.1
Dining room
- Description: Dining Area
- Level: First
- Dimensions: 7 x 12.6
Kitchen
- Level: First
- Dimensions: 18.6 x 10.1
Living room
- Level: First
- Dimensions: 18.6 x 16.7
Heating
- Central, Electric, Forced Air
Cooling
- Central Air, Ceiling Fan(s)
Appliances
- Included: Electric Range, Electric Water Heater, Plumbed For Ice Maker
Features
- Smart Home, Smart Thermostat
- Windows: Double Pane Windows
Interior area
- Total structure area: 2,043
- Total interior livable area: 2,043 sqft
Property
Parking
- Total spaces: 2
- Parking features: Garage, Garage Door Opener, Paved
- Garage spaces: 2
Accessibility
- Accessibility features: Smart Technology
Features
- Patio & porch: Covered, Patio, Porch
Lot
- Size: 6,969 Square Feet
- Dimensions: 60 x 120
- Features: Paved
Details
- Parcel number: 07899800220
- Zoning description: Resid Single Family
Construction
Type & style
- Home type: SingleFamily
- Architectural style: Craftsman
- Property subtype: Single Family Residence
Materials
- HardiPlank Type
- Foundation: Slab
- Roof: Shingle
Condition
- New construction: Yes
- Year built: 2025
Utilities & green energy
- Sewer: Public Sewer
- Utilities for property: Cable Connected, Electricity Available, High Speed Internet Available, Phone Connected, Underground Utilities
Community & HOA
Community
- Features: Playground, Park
- Security: Carbon Monoxide Detector(s), Smoke Detector(s)
- Subdivision: Hodges Bayou Plantation 1
HOA
- Has HOA: Yes
- Amenities included: Gazebo, Picnic Area
Location
- Region: Southport
Financial & listing details
- Price per square foot: $171/sqft
- Tax assessed value: $57,730
- Annual tax amount: $713
- Date on market: 6/7/2025
- Cumulative days on market: 57 days
- Electric utility on property: Yes
Price history
| Date | Event | Price |
|---|---|---|
| 8/29/2025 | Sold | $349,900$171/sqft |
Source:  CPAR #774578 Report a problem CPAR #774578 Report a problem | ||
| 8/3/2025 | Pending sale | $349,900$171/sqft |
Source: CPAR #774578 Report a problem | ||
| 7/19/2025 | Price change | $349,900-9.1%$171/sqft |
Source:  DR Horton Report a problem DR Horton Report a problem | ||
| 7/1/2025 | Price change | $384,900+0.7%$188/sqft |
Source: DR Horton Report a problem | ||
| 6/28/2025 | Price change | $382,400+0.7%$187/sqft |
Source: DR Horton Report a problem | ||
| 6/7/2025 | Listed for sale | $379,900$186/sqft |
Source: DR Horton Report a problem | ||
Public tax history
| Year | Property taxes | Tax assessment |
|---|---|---|
| 2024 | $713 +310.9% | $57,730 +316.6% |
| 2023 | $174 | $13,857 |
Find assessor info on the county website
Neighborhood: 32409
Nearby homes
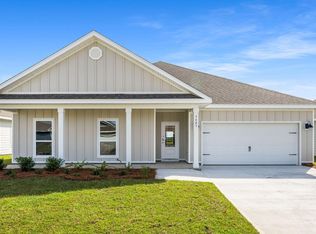
- $359,9004 bd3 ba2.2k sqft3403 Rachel Pl, Southport, FL 32409Sold
- $349,9004 bd2 ba1.7k sqft3395 Rachel Pl, Southport, FL 32409Sold

- $369,9004 bd3 ba1.9k sqft3407 Rachel Pl, Southport, FL 32409Sold

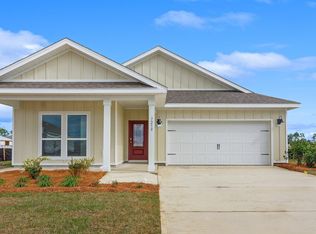
- $382,9005 bd3 ba2k sqft7250 Shady Oak Way, Southport, FL 32409Sold
- $402,9004 bd2 ba2.1k sqft7249 Shady Oak Way, Southport, FL 32409Sold
- $356,3004 bd2 ba1.7k sqft7254 Shady Oak Way, Southport, FL 32409Sold
- $399,9004 bd3 ba2.2k sqft7237 Shady Oak Way, Southport, FL 32409Sold
- $358,0004 bd2 ba1.7k sqft7241 Shady Oak Way, Southport, FL 32409Sold
Nearby schools
GreatSchools rating
- 5/10Southport Elementary SchoolGrades: PK-5Distance: 1.7 mi
- 9/10North Bay Haven Charter Academy Middle SchoolGrades: 6-8Distance: 3.5 mi
- 8/10North Bay Haven Career AcademyGrades: 9-12Distance: 3.5 mi
Schools provided by the listing agent
- Elementary: Southport
- Middle: Deane Bozeman
- High: Deane Bozeman
Source: CPAR. This data may not be complete. We recommend contacting the local school district to confirm school assignments for this home.


Get pre-qualified for a loan
At Zillow Home Loans, we can pre-qualify you in as little as 5 minutes with no impact to your credit score.An equal housing lender. NMLS #10287.
Sell for more on Zillow
Get a Zillow Showcase℠ listing at no additional cost and you could sell for .
$345,200
2% more
+$6,904
With Zillow Showcase(estimated)
$352,104
- Florida
- Bay County
- Southport
- 32409
- 3391 Rachel Pl
Nearby cities
Nearby zip codes
Other Southport Topics
