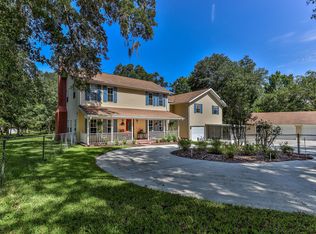
Price Improvement! Now offered at $525,000 — recently reduced from $559,000! Don’t miss this rare opportunity to own a beautifully maintained manufactured home on 6 acres of peaceful, usable land. This property offers the perfect mix of privacy, space, and potential. The home sits on a spacious 3.5-acre parcel, and included in the sale is a separate 2.5-acre buildable lot with its own tax ID number — ideal for future development, a second home, or resale. Perfect for families, investors, homesteaders, or anyone craving space and flexibility in a country setting. Seller is motivated — schedule your showing today!Perfect Investment Opportunity Awaits!!! Discover the perfect blend of privacy and natural beauty on this stunning 6+-Acre Estate. Bring it all with you…your horses, animals, RV/Camper, boat, ATVs, side-by-side, and your bicycles to ride the paved roads of this beautiful neighborhood...The Best of Both Worlds…Country Living with high-speed internet, cable and paved roads. But more than that you will feel the peace this property brings you! This 6+-acre paradise features a charming 1999 Homes of Merit 3-bedroom, 2-bath home with a den, inside laundry, and a cozy front deck to soak in the serene beauty of towering Oaks, turkey and deer. The property includes a separate, buildable 2.5-Acre Parcel (already separated with its own Tax ID), that makes it 6+ Acres, offering endless potential for expansion, investment, or creating your dream estate! Plus, a massive 51x30 workshop with electric, water, and custom benches is perfect for a home business or hobbies, one side is set up for DIY wood projects and the other is set up for car enthusiast and/or etc., possibilities are endless! With two 20-foot storage containers on site, you’ll have secure and flexible space for tools, equipment, or inventory—whether you're running a business, storing gear, or simply staying organized on your growing estate. Enjoy country life with high-speed internet and paved roads, just 30 minutes from Tampa and close to schools, shopping, and outdoor adventures like kayaking the Weeki Wachee River or sunsets at Pine Island. Properties like this are rare and sell fast—schedule your showing today before it’s gone! Pre-approval or proof of funds required.! Listing broker is owner **If financing, buyer must have pre-approval before scheduling showing** or *If Cash, verified available funds must be acknowledged* SELLER Concessions of $7,000 TOWARD BUYER’S CLOSING COSTS with full price contract!
Sold for $475,000
Zillow last checked:
Listing updated:
Bought with:
Scott Lewin, 3482019
EXP REALTY LLC
Source: Stellar MLS,MLS#: A4628370 Originating MLS: Sarasota - Manatee
Originating MLS: Sarasota - Manatee
Price history
| Date | Event | Price |
|---|---|---|
| 11/3/2025 | Sold | $475,000-9.5%$292/sqft |
Source:  Stellar MLS #A4628370 Report a problem Stellar MLS #A4628370 Report a problem | ||
| 5/16/2025 | Pending sale | $525,000$323/sqft |
Source: Stellar MLS #A4628370 Report a problem | ||
| 5/9/2025 | Price change | $525,000-6.1%$323/sqft |
Source: Stellar MLS #A4628370 Report a problem | ||
| 5/3/2025 | Price change | $559,000-6.7%$344/sqft |
Source: Stellar MLS #A4628370 Report a problem | ||
| 3/13/2025 | Price change | $599,000-4.8%$369/sqft |
Source: Stellar MLS #A4628370 Report a problem | ||
| 3/4/2025 | Price change | $629,000-6.8%$387/sqft |
Source: Stellar MLS #A4628370 Report a problem | ||
| 2/15/2025 | Price change | $675,000-3.4%$416/sqft |
Source: Stellar MLS #A4628370 Report a problem | ||
| 1/4/2025 | Price change | $699,000-3.6%$430/sqft |
Source: Stellar MLS #A4628370 Report a problem | ||
| 12/12/2024 | Price change | $725,000-6.1%$446/sqft |
Source: Stellar MLS #A4628370 Report a problem | ||
| 11/22/2024 | Listed for sale | $772,000$475/sqft |
Source: Stellar MLS #A4628370 Report a problem | ||
Get a cash offer in 3 minutes
Find out how much your home could sell for in as little as 3 minutes with a no-obligation cash offer.
Estimated market value
$470,500
