Skip main navigation
Sold for $1,799,999
  • Listed by: Coldwell Banker Realty • Kelly Laird • Contact: 562-494-4600
    Bought with: Konstantinos Hatzidakis
    $1,799,999

    3391 Rossmoor Way, Los Alamitos, CA 90720

    4beds
    1,784sqft
    Single Family Residence
    Built in 1957
    8,400 Square Feet Lot
    $1,797,700 Zestimate®
    $1,009/sqft
    $5,603 Estimated rent

    Home value

    $1,797,700

    $1.65M - $1.94M

    $5,603/mo

    Zestimate® history
    Loading
    Loading...

    Owner options

    List your home for rent

    $5,603/mo

    Rent Zestimate®

    Find your next renter with Zillow Rental Manager. Plus, with online applications, you can quickly screen prospective tenants – for free.

    Learn more

    $5,603/mo

    Rent Zestimate®

    Refinance and save

    $11,230/mo

    Est. payment

    Refinancing to a lower rate could help reduce your monthly payments and save thousands over the life of the loan.

    See today's rates

    $11,230/mo

    Est. payment

    Explore your selling options

    Work with a Zillow partner agent

    Leverage their expertise and Zillow's premium Showcase listings to get your home seen by more buyers.

    Get started

    List with your own agent

    Get your home in front of millions of buyers by listing it on Zillow.

    Learn how to do it

    Sell it yourself

    Take full control of how buyers see your home on Zillow by listing For Sale by Owner (FSBO).

    List your home

    What's special

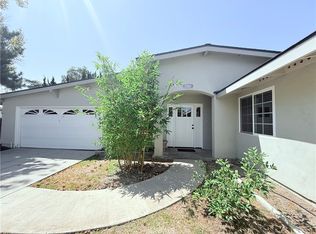
    This fully reimagined mid-century residence was taken down to the studs and comprehensively renovated in 2025, upgraded with modern systems & components, all while preserving its classic architecture. The home now features new electrical (weatherhead, 200-amp panel, & wiring), new drywall throughout, new HVAC condenser with sealed in-slab ducting (existing), new driveway with faux grass inlays (2025), new Gem-Core luxury vinyl plank flooring (20205), new Trex decking systems (front & back), along with new interior & exterior paint (2025). The designer kitchen (2025) features matching Stainless Steel Thermador appliances with Bluetooth technology, & a custom-built-in Thermador refrigerator/freezer with 3 cameras! Handcrafted custom rift-oak cabinetry adorns the kitchen, the island, & extra large pantry with pull-out drawers. The beautiful, gleaming counters are made of porcelain quartz & shine brightly thanks to the kitchen being open to the living & dining spaces, allowing light to flood into the room. The open concept living areas make this home great for entertaining. The bathrooms were completely rebuilt with Kohler toilets, designer hardware, curated tile shower/bath surrounds, and custom vanities adorned with Pottery Barn lighting. The fully finished two-car garage was outfitted with drywall, recessed lighting, epoxy floors, EV-charger-ready wiring, & a custom-insulated garage door with a new door operating system. Behind the garage is an entire outdoor space approximately 15' x 12', perfect for a garage extension, a private storage area, or a cement pad for a golf cart! The exterior of this home features new landscaping and hardscape, manicured lawns with sprinklers (front & back), & exterior lighting. Maintenance on this home is easy thanks to integrated technology, which lets you customize all irrigation & exterior lighting & maintain all your kitchen appliances through apps! With 4 bedrooms, 2 bathrooms, & approx. 1,800 sq. ft. (1,784 sq. ft. per the tax records) of impeccably rebuilt living space, this home delivers you turnkey condition, modern systems, & long-term peace of mind — all within the award-winning Los Alamitos Unified School District. Special Note - The wall between the primary bedroom & the room to the North is non-load-bearing, according to a contractor, meaning you can convert the two bedrooms into a large primary suite with a walk-in closet (Buyers to verify with own contractor). Ask for further details.

    Zillow last checked:

    Listing updated:

    Listed by:

    Kelly Laird DRE #01359555 562-522-5173,

    Coldwell Banker Realty

    Bought with:

    Konstantinos Hatzidakis, DRE #01745463

    Konstantinos Hatzidakis

    Source: CRMLS,MLS#: PW26002046MLS LogoOriginating MLS: California Regional MLS

    Facts & features

    Interior

    Bedrooms & bathrooms
    • Bedrooms: 4
    • Bathrooms: 2
    • Full bathrooms: 2
    • Main level bathrooms: 2
    • Main level bedrooms: 4
    Rooms
    • Room types: Atrium, Bedroom, Kitchen, Living Room, Primary Bathroom, Primary Bedroom, Office, Other
    Primary bedroom
    • Features: Main Level Primary
    Primary bedroom
    • Features: Primary Suite
    Bedroom
    • Features: All Bedrooms Down
    Bedroom
    • Features: Bedroom on Main Level
    Bathroom
    • Features: Bathroom Exhaust Fan, Bathtub, Dual Sinks, Full Bath on Main Level, Low Flow Plumbing Fixtures, Multiple Shower Heads, Quartz Counters, Remodeled, Separate Shower, Tub Shower
    Kitchen
    • Features: Built-in Trash/Recycling, Kitchen Island, Kitchen/Family Room Combo, Pots & Pan Drawers, Remodeled, Updated Kitchen
    Heating
    • Central, Forced Air, Fireplace(s)
    Cooling
    • Central Air, ENERGY STAR Qualified Equipment
    Appliances
    • Included: 6 Burner Stove, Built-In Range, Convection Oven, Dishwasher, ENERGY STAR Qualified Appliances, Freezer, Gas Cooktop, Disposal, Gas Water Heater, Ice Maker, Microwave, Refrigerator, Range Hood, Self Cleaning Oven, Vented Exhaust Fan, Water To Refrigerator
    • Laundry: Washer Hookup, Gas Dryer Hookup, Inside, Laundry Closet, In Garage, See Remarks
    Features
    • Breakfast Bar, Block Walls, Eat-in Kitchen, Open Floorplan, Pantry, Recessed Lighting, See Remarks, All Bedrooms Down, Atrium, Bedroom on Main Level, French Door(s)/Atrium Door(s), Main Level Primary, Primary Suite
    • Flooring: See Remarks, Tile, Vinyl
    • Doors: Atrium Doors, Insulated Doors, Panel Doors, Sliding Doors
    • Windows: Double Pane Windows, Insulated Windows, Screens
    • Has fireplace: Yes
    • Fireplace features: Gas, Living Room
    • Common walls with other units/homes: No Common Walls
    Interior area
    • Total interior livable area: 1,784 sqft

    Property

    Parking
    • Total spaces: 6
    • Parking features: Concrete, Driveway, RV Access/Parking, Garage Faces Side, See Remarks, Side By Side
    • Attached garage spaces: 2
    • Uncovered spaces: 4
    Accessibility
    • Accessibility features: Safe Emergency Egress from Home, No Stairs, Accessible Doors
    Features
    • Levels: One
    • Stories: 1
    • Entry location: one
    • Patio & porch: Rear Porch, Front Porch, Patio, Porch, See Remarks, Wood
    • Exterior features: Lighting, Rain Gutters
    • Pool features: None
    • Spa features: None
    • Fencing: Block,Excellent Condition,See Remarks
    • Has view: Yes
    • View description: Neighborhood
    Lot
    • Size: 8,400 Square Feet
    • Features: 0-1 Unit/Acre, Back Yard, Corner Lot, Drip Irrigation/Bubblers, Front Yard, Garden, Sprinklers In Rear, Sprinklers In Front, Lawn, Landscaped, Near Park, Sprinklers Timer, Sprinkler System, Yard
    Details
    • Parcel number: 08609110
    • Special conditions: Standard

    Construction

    Type & style
    • Home type: SingleFamily
    • Architectural style: Mid-Century Modern
    • Property subtype: Single Family Residence
    Materials
    • Drywall, Ducts Professionally Air-Sealed, Concrete, Plaster, Stucco, Wood Siding, Copper Plumbing
    • Foundation: Slab
    Condition
    • Updated/Remodeled,Turnkey
    • New construction: No
    • Year built: 1957
    Details
    • Builder model: Starlite
    • Builder name: Ross Cortese

    Utilities & green energy

    • Electric: 220 Volts Other, See Remarks
    • Sewer: Public Sewer
    • Water: Public
    • Utilities for property: Cable Available, Electricity Available, Electricity Connected, Natural Gas Available, Natural Gas Connected, Phone Available, Sewer Available, Sewer Connected, Water Available, Water Connected, Overhead Utilities
    Green energy
    • Energy efficient items: Appliances

    Community & HOA

    Community
    • Features: Curbs, Golf, Storm Drain(s), Street Lights, Suburban, Sidewalks, Park
    • Security: Carbon Monoxide Detector(s), Firewall(s), Smoke Detector(s)
    • Subdivision: Rossmoor
    HOA
    • Amenities included: Meeting Room, Barbecue, Picnic Area, Playground, Pickleball, Tennis Court(s)
    Location
    • Region: Los Alamitos

    Financial & listing details

    • Price per square foot: $1,009/sqft
    • Tax assessed value: $105,149
    • Annual tax amount: $15,511
    • Date on market: 1/5/2026
    • Cumulative days on market: 100 days
    • Listing terms: Cash to New Loan
    • Inclusions: Thermador Stainless Steel Appliances
    • Exclusions: washer and dryer
    • Road surface type: Paved

    Price history

    DateEventPrice
    2/23/2026Sold$1,799,999$1,009/sqft
    Source: CRMLS #PW26002046 Report a problem
    2/11/2026Pending sale$1,799,999$1,009/sqft
    Source: CRMLS #PW26002046 Report a problem
    2/3/2026Price change$1,799,999-5%$1,009/sqft
    Source: CRMLS #PW26002046 Report a problem
    1/20/2026Price change$1,895,000-3.1%$1,062/sqft
    Source: CRMLS #PW26002046 Report a problem
    1/16/2026Price change$1,955,000-1%$1,096/sqft
    Source: CRMLS #PW26002046 Report a problem
    1/8/2026Listed for sale$1,975,000+46.8%$1,107/sqft
    Source: CRMLS #PW26002046 Report a problem
    2/28/2025Sold$1,345,000-3.9%$754/sqft
    Source: CRMLS #PW25022229 Report a problem
    2/13/2025Pending sale$1,399,000$784/sqft
    Source: CRMLS #PW25022229 Report a problem

    Public tax history

    YearProperty taxesTax assessment
    2025$15,511 +756%$105,149 +2%
    2024$1,812 +2.7%$103,088 +2%
    2023$1,764 +6.1%$101,067 +2%
    2022$1,662 +2.4%$99,086 +2%
    2021$1,623 +0.6%$97,144 +1%
    2020$1,613 $96,148 +2%
    2019$1,613 +10.1%$94,263 +2%
    2018$1,465 -5.5%$92,415 +2%
    2017$1,550 $90,603 +2%
    2016$1,550 +15.8%$88,827 +1.5%
    2015$1,339 +2.4%$87,493 +2%
    2014$1,308 $85,780 +0.5%
    2013-- $85,393 +2%
    2012-- $83,719 +2%
    2011-- $82,078 +0.8%
    2010-- $81,465 -0.2%
    2009-- $81,660 +2%
    2008-- $80,059 +2%
    2007-- $78,490 +2%
    2006-- $76,951 +2%
    2005-- $75,443 +2%
    2004-- $73,964 +1.9%
    2003-- $72,609 +2%
    2002-- $71,186 +2%
    2001$857 +1.8%$69,791 +2%
    2000$842 $68,423
    Find assessor info on the county website

    Neighborhood: 90720

    Nearby schools

    GreatSchools rating
    Schools provided by the listing agent
    • Elementary: Rossmoor
    • Middle: Oak
    • High: Los Alamitos

    Source: CRMLS. This data may not be complete. We recommend contacting the local school district to confirm school assignments for this home.

    Get a cash offer in 3 minutes
    Find out how much your home could sell for in as little as 3 minutes with a no-obligation cash offer.
    Estimated market value
    $1,797,700
    Get a cash offer in 3 minutes
    Find out how much your home could sell for in as little as 3 minutes with a no-obligation cash offer.
    Estimated market value
    $1,797,700