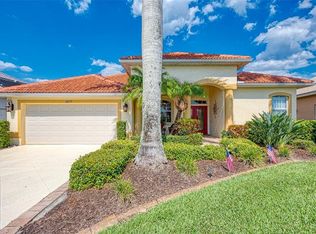
Welcome to your dream home! This 3-bedroom, 2-bathroom haven is nestled in the heart of an active neighborhood, providing the perfect blend of tranquility and excitement. Meticulously maintained, this residence boasts numerous upgrades that make it truly stand out. It has been freshly painted inside and out and has enhanced curb appeal with all-new outdoor lights that illuminate your pathway to this warm and inviting home. The kitchen comes fully equipped with a new fridge and dishwasher, beautiful shaker-style cabinets, and gorgeous granite countertops. Both bathrooms feature new toilets. The laundry room is large, boasting tons of storage and an extra closet that could be used as another pantry plus a utility sink and brand new washer and dryer! The master bedroom has access to the pool area and a closet to die for! There's hanging space and built-in drawers. You'll have to buy a whole new wardrobe to fill this one up! The gas water heater was replaced in 2021 and the tiled roof is only a few days old! New flooring gleams throughout the open floor plan and all bedrooms are oversized...one guest bedroom features a Murphy bed. There is lots of crown molding in this one and it has been meticulously maintained. Now, that's just the inside... let's talk about the outside! Unwind in style with a sparkling pool and spa, surrounded by a stunning pebble tek pool deck that radiates sophistication. The rescreened lanai features new lighting, a covered area with new fans, and a convenient cabinet with a countertop, creating a perfect space for entertaining or simply relaxing. Delight in the serene pond view from your backyard, providing a picturesque setting and attracting various bird species for a touch of nature. There are hurricane shutters across the back and one on the front door. The only thing you need to do on this home is move in! Don't miss the opportunity to make this house your home. Schedule a showing today.
Sold for $510,000
$510,000
3391 ROYAL PALM DRIVE, NORTH PORT, FL 34288
3beds
2,045sqft
Single Family Residence
Built in 2002
8,174 Square Feet Lot
$462,400 Zestimate®
$249/sqft
$2,829 Estimated rent
Home value
$462,400
$435,000 - $486,000
$2,829/mo
Zestimate® history
Owner options
List your home for rent
$2,829/mo
Rent Zestimate®
Find your next renter with Zillow Rental Manager. Plus, with online applications, you can quickly screen prospective tenants – for free.
$2,829/mo
Rent Zestimate®
Refinance and save
$3,539/mo
Est. payment
Refinancing to a lower rate could help reduce your monthly payments and save thousands over the life of the loan.
$3,539/mo
Est. payment
Explore your selling options
Work with a Zillow partner agent
Leverage their expertise and Zillow's premium Showcase listings to get your home seen by more buyers.
Get startedList with your own agent
Get your home in front of millions of buyers by listing it on Zillow.
Learn how to do itSell it yourself
Take full control of how buyers see your home on Zillow by listing For Sale by Owner (FSBO).
List your homeWhat's special
Sparkling poolBeautiful shaker-style cabinetsGorgeous granite countertopsNew lightingMaster bedroomTiled roofOpen floor plan
Zillow last checked:
Listing updated:
Listed by:
Tammy Holmes 770-655-3459,
KW PEACE RIVER PARTNERS 941-875-9060
Bought with:
Lindsey Johnson, 3420710
AGILE GROUP REALTY
Source: Stellar MLS,MLS#: C7483388 Originating MLS: Port Charlotte
Originating MLS: Port Charlotte
Facts & features
Interior
Bedrooms & bathrooms
- Bedrooms: 3
- Bathrooms: 2
- Full bathrooms: 2
Rooms
- Room types: Breakfast Room Separate, Dining Room, Living Room
Primary bedroom
- Features: Walk-In Closet(s)
- Level: First
- Dimensions: 13x16
Bedroom 1
- Features: Walk-In Closet(s)
- Level: First
- Dimensions: 12x12
Bedroom 2
- Features: Walk-In Closet(s)
- Level: First
- Dimensions: 12x11
Dining room
- Level: First
- Dimensions: 12x12
Kitchen
- Level: First
- Dimensions: 11x15
Living room
- Level: First
- Dimensions: 18x17
Heating
- Natural Gas
Cooling
- Central Air
Appliances
- Included: Dishwasher, Disposal, Dryer, Gas Water Heater, Microwave, Range, Range Hood, Refrigerator, Washer
- Laundry: Corridor Access, Laundry Room
Features
- Ceiling Fan(s), Chair Rail, Crown Molding, Eating Space In Kitchen, High Ceilings, Open Floorplan, Primary Bedroom Main Floor, Stone Counters, Thermostat, Tray Ceiling(s), Walk-In Closet(s)
- Flooring: Engineered Hardwood, Tile
- Doors: Sliding Doors
- Windows: Window Treatments
- Has fireplace: No
Interior area
- Total structure area: 2,878
- Total interior livable area: 2,045 sqft
Property
Parking
- Total spaces: 2
- Parking features: Garage - Attached
- Attached garage spaces: 2
Features
- Levels: One
- Stories: 1
- Exterior features: Irrigation System, Lighting, Private Mailbox, Rain Gutters, Sidewalk, Storage
- Has private pool: Yes
- Pool features: Gunite, Heated, In Ground, Solar Heat
- Has spa: Yes
- Spa features: Heated, In Ground
Lot
- Size: 8,174 Square Feet
Details
- Parcel number: 1141131106
- Zoning: PCDN
- Special conditions: None
Construction
Type & style
- Home type: SingleFamily
- Property subtype: Single Family Residence
Materials
- Block, Stucco
- Foundation: Slab
- Roof: Tile
Condition
- Completed
- New construction: No
- Year built: 2002
Utilities & green energy
- Sewer: Public Sewer
- Water: Public
- Utilities for property: Cable Connected, Electricity Connected, Natural Gas Connected, Phone Available, Sewer Connected, Sprinkler Well, Street Lights, Underground Utilities, Water Connected
Community & HOA
Community
- Features: Clubhouse, Deed Restrictions, Fitness Center, Gated Community - No Guard, Golf Carts OK, Pool, Sidewalks
- Pet fee: $0 monthly
- Subdivision: BOBCAT TRAIL, PH 3
HOA
- Has HOA: Yes
- Amenities included: Maintenance
- Services included: Maintenance Grounds
- HOA fee: $220 monthly
- HOA name: See attachments
Location
- Region: North Port
Financial & listing details
- Price per square foot: $249/sqft
- Tax assessed value: $372,600
- Annual tax amount: $8,293
- Date on market: 1/8/2024
- Cumulative days on market: 42 days
- Listing terms: Cash,Conventional
- Ownership: Fee Simple
- Total actual rent: 0
- Electric utility on property: Yes
- Road surface type: Paved
Price history
| Date | Event | Price |
|---|---|---|
| 3/22/2024 | Sold | $510,000-4.7%$249/sqft |
Source:  Stellar MLS #C7483388 Report a problem Stellar MLS #C7483388 Report a problem | ||
| 2/19/2024 | Pending sale | $535,000$262/sqft |
Source: Stellar MLS #C7483388 Report a problem | ||
| 2/13/2024 | Price change | $535,000-2.7%$262/sqft |
Source: Stellar MLS #C7483388 Report a problem | ||
| 2/7/2024 | Price change | $550,000-1.8%$269/sqft |
Source: Stellar MLS #C7483388 Report a problem | ||
| 1/8/2024 | Listed for sale | $559,900+43.9%$274/sqft |
Source: Stellar MLS #C7483388 Report a problem | ||
| 3/5/2021 | Sold | $389,000-2.5%$190/sqft |
Source: Public Record Report a problem | ||
| 12/31/2020 | Pending sale | $399,000$195/sqft |
Source: RE/MAX PALM PCS #C7436214 Report a problem | ||
| 12/21/2020 | Listed for sale | $399,000$195/sqft |
Source: RE/MAX PALM PCS #C7436214 Report a problem | ||
| 12/9/2020 | Pending sale | $399,000$195/sqft |
Source: RE/MAX PALM PCS #C7436214 Report a problem | ||
| 12/5/2020 | Listed for sale | $399,000+5.3%$195/sqft |
Source: RE/MAX PALM PCS #C7436214 Report a problem | ||
| 2/8/2017 | Listing removed | $378,888$185/sqft |
Source: Coldwell Banker Sunstar Realty #C7230201 Report a problem | ||
| 9/22/2016 | Listed for sale | $378,888+586.4%$185/sqft |
Source: COLDWELL BANKER SUNSTAR REALTY #C7230201 Report a problem | ||
| 5/14/2001 | Sold | $55,200$27/sqft |
Source: Public Record Report a problem | ||
Public tax history
| Year | Property taxes | Tax assessment |
|---|---|---|
| 2025 | $8,256 +2.3% | $372,600 -7.3% |
| 2024 | $8,074 +0.8% | $401,800 -0.1% |
| 2023 | $8,013 -3.4% | $402,400 +3.8% |
| 2022 | $8,293 +59.7% | $387,500 +81.3% |
| 2021 | $5,192 +0.8% | $213,698 +1.4% |
| 2020 | $5,150 +1.6% | $210,748 +2.3% |
| 2019 | $5,071 | $206,010 +1.9% |
| 2018 | $5,071 +3.1% | $202,169 +2.1% |
| 2017 | $4,917 +1.3% | $198,011 -11.9% |
| 2016 | $4,852 | $224,800 +12.1% |
| 2015 | $4,852 +3.8% | $200,500 +6.5% |
| 2014 | $4,673 +0.7% | $188,238 |
| 2013 | $4,639 +2.6% | $188,238 +1.7% |
| 2012 | $4,523 +3.4% | $185,091 +3% |
| 2011 | $4,376 -6.7% | $179,700 -8.9% |
| 2010 | $4,691 -8.9% | $197,300 -2.9% |
| 2009 | $5,150 | $203,100 -16.1% |
| 2008 | $5,150 -3.8% | $242,100 +0.3% |
| 2007 | $5,355 | $241,451 +2.5% |
| 2006 | -- | $235,562 +3% |
| 2005 | -- | $228,701 +3% |
| 2004 | $5,751 -0.6% | $222,040 +1.9% |
| 2003 | $5,787 +105.5% | $217,900 +473.4% |
| 2002 | $2,816 +11.3% | $38,000 |
| 2001 | $2,530 +2.8% | $38,000 |
| 2000 | $2,460 | $38,000 |
Find assessor info on the county website
Neighborhood: 34288
Nearby homes
- $440,3003 bd2 ba2k sqft3377 Royal Palm Dr, North Port, FL 34288Off Market
- $415,0002 bd2 ba1.7k sqft3415 Royal Palm Dr, North Port, FL 34288Off Market

- $414,7003 bd2 ba1.9k sqft3363 Royal Palm Dr, North Port, FL 34288Off Market
- $404,0003 bd2 ba2k sqft3437 Royal Palm Dr, North Port, FL 34288Off Market
- $360,3003 bd2 ba1.8k sqft3394 Royal Palm Dr, North Port, FL 34288Off Market
- $---- bd-- ba-- sqft3394 Royal Palm Dr, North Pt, FL 34288Off Market
- $366,1002 bd2 ba1.6k sqft3380 Royal Palm Dr, North Port, FL 34288Off Market
- $160,1003 bd2 ba1.9k sqft3408 Royal Palm Dr, North Port, FL 34288Sold
Nearby schools
GreatSchools rating
- 8/10Toledo Blade Elementary SchoolGrades: PK-5Distance: 1.4 mi
- 6/10Woodland Middle SchoolGrades: 6-8Distance: 3.4 mi
- 3/10North Port High SchoolGrades: PK,9-12Distance: 4.8 mi
Schools provided by the listing agent
- Elementary: Toledo Blade Elementary
- Middle: Woodland Middle School
- High: North Port High
Source: Stellar MLS. This data may not be complete. We recommend contacting the local school district to confirm school assignments for this home.
Get a cash offer in 3 minutes
Find out how much your home could sell for in as little as 3 minutes with a no-obligation cash offer.
Estimated market value
$462,400
Get a cash offer in 3 minutes
Find out how much your home could sell for in as little as 3 minutes with a no-obligation cash offer.
Estimated market value
$462,400
- Florida
- Sarasota County
- North Port
- 34288
- 3391 ROYAL PALM DRIVE
Nearby cities
Nearby neighborhoods
Nearby zip codes
Other North Port Topics
