Located with-in The Farm in Wildomar, this charming home is situated upon a hill, offering panoramic views of the surrounding neighborhood. The expansive property offers three bedrooms + den and two bathrooms, and a delightful sunroom providing ample space for comfortable living. This amazing home has been updated to include New Windows, A/C System, Water Heater, Carpeting and laminate flooring throughout. In the heart of the home, you'll find an upgraded kitchen with laminated flooring, New Stainless Steel Appliances including 5 burner stove, Range Hood, Dishwasher, microwave, new cabinets, Corian countertops, Backsplash and cozy breakfast nook creating a warm and inviting atmosphere. The kitchen is open to the family room, where a large corner fireplace serves as the focal point, perfect for gatherings and relaxation. The master suite is a true retreat and includes a large walk-in closet and boasting a private bath complete with a spacious soaker tub, a dual sink vanity, and an inviting walk-in shower. The secondary bedrooms are located down the hallway, away from the master suite and have laminated flooring and ceiling fans and the den has built in bookcases and its own fireplace. Out the back sliding glass door you’ll find a covered patio and access to the 2-car detached garage. The Farm community offers an impressive array of amenities, including three pools, two spas, fishing ponds, walking trails, 38 acres of citrus groves, an amphitheater, baseball and soccer fields, a basketball court, tennis court, two RV storage areas, picnic areas, and tot lots! Conveniently located near the 15 and 215 freeways, this home provides easy access to a wealth of shopping, dining, and entertainment options. Low taxes. Low HOA. Welcome home!
Sold for $470,000
Listed by: eXp Realty of California, Inc. • Lorie Anne Auer • Contact: 888-832-7179
Bought with: Trillion Real Estate
$470,000
33910 Harvest Way, Wildomar, CA 92595
3beds
1,976sqft
Manufactured Home
Built in 1981
9,583 Square Feet Lot
$515,800 Zestimate®
$238/sqft
$2,398 Estimated rent
Home value
$515,800
$490,000 - $542,000
$2,398/mo
Zestimate® history
Owner options
List your home for rent
$2,398/mo
Rent Zestimate®
Find your next renter with Zillow Rental Manager. Plus, with online applications, you can quickly screen prospective tenants – for free.
$2,398/mo
Rent Zestimate®
Refinance and save
$3,069/mo
Est. payment
Refinancing to a lower rate could help reduce your monthly payments and save thousands over the life of the loan.
$3,069/mo
Est. payment
Explore your selling options
Work with a Zillow partner agent
Leverage their expertise and Zillow's premium Showcase listings to get your home seen by more buyers.
Get startedList with your own agent
Get your home in front of millions of buyers by listing it on Zillow.
Learn how to do itSell it yourself
Take full control of how buyers see your home on Zillow by listing For Sale by Owner (FSBO).
List your homeWhat's special
Basketball courtPanoramic viewsLarge corner fireplaceNew windowsCovered patioDelightful sunroomLarge walk-in closet
Zillow last checked:
Listing updated:
Listed by:
Lorie Anne Auer DRE #01333932 951-204-6150,
eXp Realty of California, Inc.,
Randy Cameron DRE #01268821 951-326-4606,
eXp Realty of California, Inc.
Bought with:
Baldemar Escamilla, DRE #01929982
Trillion Real Estate
Gloria Escamilla, DRE #01910012
Trillion Real Estate
Source: CRMLS,MLS#: SW23159394 Originating MLS: California Regional MLS
Originating MLS: California Regional MLSFacts & features
Interior
Bedrooms & bathrooms
- Bedrooms: 3
- Bathrooms: 2
- Full bathrooms: 2
- Main level bathrooms: 2
- Main level bedrooms: 3
Rooms
- Room types: Bedroom, Den, Kitchen, Laundry, Living Room, Primary Bathroom, Primary Bedroom, Other
Primary bedroom
- Features: Main Level Primary
Primary bedroom
- Features: Primary Suite
Bedroom
- Features: All Bedrooms Down
Bathroom
- Features: Bathtub, Dual Sinks, Remodeled, Separate Shower, Upgraded, Walk-In Shower
Kitchen
- Features: Kitchen/Family Room Combo, Solid Surface Counters
Other
- Features: Walk-In Closet(s)
Heating
- Central
Cooling
- Central Air
Appliances
- Included: Dishwasher, Gas Cooktop, Disposal, Microwave, Range Hood
- Laundry: Washer Hookup, Inside, In Kitchen
Features
- Breakfast Area, Ceiling Fan(s), All Bedrooms Down, Main Level Primary, Primary Suite, Walk-In Closet(s)
- Windows: Blinds, Custom Covering(s)
- Has fireplace: Yes
- Fireplace features: Den, Living Room
- Common walls with other units/homes: No Common Walls
Interior area
- Total interior livable area: 1,976 sqft
Property
Parking
- Total spaces: 2
- Parking features: Concrete, Driveway, Driveway Up Slope From Street, RV Potential, Shared Driveway, Garage Faces Side, On Street
- Garage spaces: 2
Features
- Levels: One
- Stories: 1
- Entry location: Side
- Patio & porch: Concrete
- Pool features: Association
- Has spa: Yes
- Spa features: Association
- Fencing: Average Condition
- Has view: Yes
- View description: Hills, Neighborhood, Panoramic
Lot
- Size: 9,583 Square Feet
- Features: Sloped Down, Landscaped, Sprinkler System
Details
- Parcel number: 362321009
- Zoning: R-T
- Special conditions: Standard
Construction
Type & style
- Home type: MobileManufactured
- Architectural style: Mediterranean
- Property subtype: Manufactured Home
Materials
- Glass, Concrete
- Foundation: Permanent
- Roof: Composition
Condition
- Turnkey
- New construction: No
- Year built: 1981
Utilities & green energy
- Electric: Standard
- Sewer: Public Sewer
- Water: Public
- Utilities for property: Cable Available, Electricity Connected, Natural Gas Connected, Sewer Connected, Water Connected
Community & HOA
Community
- Features: Biking, Curbs, Fishing, Hiking, Lake, Rural
- Security: Carbon Monoxide Detector(s), Smoke Detector(s)
HOA
- Has HOA: Yes
- Amenities included: Clubhouse, Sport Court, Maintenance Grounds, Meeting Room, Meeting/Banquet/Party Room, Picnic Area, Playground, Pool, Spa/Hot Tub, Trail(s)
- HOA fee: $77 monthly
- HOA name: The Farm
- HOA phone: 951-244-3719
Location
- Region: Wildomar
Financial & listing details
- Price per square foot: $238/sqft
- Tax assessed value: $479,400
- Annual tax amount: $5,109
- Date on market: 8/28/2023
- Cumulative days on market: 25 days
- Listing terms: Cash,Conventional,FHA,Submit,VA Loan
- Inclusions: Microwave
- Road surface type: Paved
Price history
| Date | Event | Price |
|---|---|---|
| 10/20/2023 | Sold | $470,000-1.1%$238/sqft |
Source:  CRMLS #SW23159394 Report a problem CRMLS #SW23159394 Report a problem | ||
| 9/22/2023 | Pending sale | $475,000$240/sqft |
Source: CRMLS #SW23159394 Report a problem | ||
| 9/14/2023 | Price change | $475,000-3%$240/sqft |
Source: CRMLS #SW23159394 Report a problem | ||
| 9/8/2023 | Price change | $489,900-5.8%$248/sqft |
Source: CRMLS #SW23159394 Report a problem | ||
| 8/28/2023 | Listed for sale | $519,900+147.6%$263/sqft |
Source: CRMLS #SW23159394 Report a problem | ||
| 8/28/2003 | Sold | $210,000+235.3%$106/sqft |
Source: Public Record Report a problem | ||
| 10/18/1995 | Sold | $62,625$32/sqft |
Source: Public Record Report a problem | ||
Public tax history
| Year | Property taxes | Tax assessment |
|---|---|---|
| 2025 | $5,109 +4.7% | $479,400 +2% |
| 2024 | $4,879 +69.7% | $470,000 +72% |
| 2023 | $2,875 +2% | $273,295 +2% |
| 2022 | $2,819 +2% | $267,937 +2% |
| 2021 | $2,765 +1% | $262,684 +1% |
| 2020 | $2,737 +2% | $259,991 +2% |
| 2019 | $2,684 +2% | $254,894 +2% |
| 2018 | $2,633 +2% | $249,897 +2% |
| 2017 | $2,582 | $244,998 +3.8% |
| 2016 | $2,582 +5.6% | $236,000 |
| 2015 | $2,446 +35.1% | $236,000 +34.1% |
| 2014 | $1,811 | $176,000 +61.5% |
| 2013 | -- | $109,000 |
| 2012 | -- | $109,000 -13.5% |
| 2011 | -- | $126,000 +1.6% |
| 2010 | -- | $124,000 -19% |
| 2009 | -- | $153,000 -29.3% |
| 2008 | -- | $216,485 +2% |
| 2007 | -- | $212,241 +2% |
| 2006 | -- | $208,080 +2% |
| 2005 | -- | $204,000 +97.6% |
| 2003 | -- | $103,225 +2% |
| 2002 | -- | $101,202 +2% |
| 2001 | $946 +2% | $99,219 +2% |
| 2000 | $927 | $97,275 |
Find assessor info on the county website
Neighborhood: 92595
Nearby homes
- $434,1002 bd2 ba2k sqft33918 Harvest Way, Wildomar, CA 92595Off Market
- $515,4004 bd2 ba1.8k sqft33900 Harvest Way, Wildomar, CA 92595Off Market
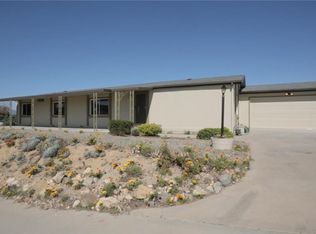
- $438,9003 bd2 ba1.3k sqft33906 Harvest Way, Wildomar, CA 92595Off Market
- $428,0002 bd2 ba1.3k sqft24627 Buttermilk Cir, Wildomar, CA 92595Off Market
- $418,9002 bd2 ba1.7k sqft33882 Harvest Way, Wildomar, CA 92595Off Market
- $363,1002 bd2 ba1.5k sqft33920 Harvest Way, Wildomar, CA 92595Off Market
- $378,7002 bd2 ba1.1k sqft33865 Plowshare Rd, Wildomar, CA 92595Off Market
- $468,1003 bd2 ba1.5k sqft33901 Harvest Way, Wildomar, CA 92595Off Market
Nearby schools
GreatSchools rating
- 4/10Ronald Reagan Elementary SchoolGrades: K-5Distance: 1.7 mi
- 4/10David A. Brown Middle SchoolGrades: 6-8Distance: 3.6 mi
- 5/10Elsinore High SchoolGrades: 9-12Distance: 2.9 mi
Schools provided by the listing agent
- Elementary: Ronald Reagan
- Middle: Brown
- High: Lake Elsinore
Source: CRMLS. This data may not be complete. We recommend contacting the local school district to confirm school assignments for this home.
Get a cash offer in 3 minutes
Find out how much your home could sell for in as little as 3 minutes with a no-obligation cash offer.
Estimated market value
$515,800
Get a cash offer in 3 minutes
Find out how much your home could sell for in as little as 3 minutes with a no-obligation cash offer.
Estimated market value
$515,800
- California
- Riverside County
- Wildomar
- 92595
- 33910 Harvest Way
Nearby cities
Nearby zip codes
Other Wildomar Topics
