Nestled at the end of a quiet, dead-end road, this Garrette Custom Home offers a well designed and comfortable open layout. The thoughtful floor plan features the primary suite on one side of the home, two additional bedrooms on the other, and a versatile upstairs bedroom that can easily serve as a media room, studio, or private guest retreat. Move right in and enjoy the comfort and convenience this home provides.Situated on a level and manageable 2.19-acre parcel, the property is beautifully equipped for both relaxation and recreation. Highlights include a 30' x 40' shop, garden shed, fenced garden with raised beds, fruit trees, and a dog run—plus an invisible fence system for pets. Outdoor living is a delight with two firepits, a covered patio, and plenty of open space for entertaining. Make sure to notice the Mount St. Helens View! Additional features include an oversized three-car garage, abundant extra parking, and 50-amp service for your RV. This property truly offers it all—space, functionality, and exceptional amenities for both everyday living and entertaining.
Sold
$1,150,000
33910 NE 116th Ave, La Center, WA 98629
4beds
3,459sqft
Residential, Single Family Residence
Built in 2015
2.19 Acres Lot
$1,164,300 Zestimate®
$332/sqft
$3,917 Estimated rent
Home value
$1,164,300
$1.09M - $1.23M
$3,917/mo
Zestimate® history
Owner options
List your home for rent
$3,917/mo
Rent Zestimate®
Find your next renter with Zillow Rental Manager. Plus, with online applications, you can quickly screen prospective tenants – for free.
$3,917/mo
Rent Zestimate®
Refinance and save
$7,152/mo
Est. payment
Refinancing to a lower rate could help reduce your monthly payments and save thousands over the life of the loan.
$7,152/mo
Est. payment
Explore your selling options
Work with a Zillow partner agent
Leverage their expertise and Zillow's premium Showcase listings to get your home seen by more buyers.
Get startedList with your own agent
Get your home in front of millions of buyers by listing it on Zillow.
Learn how to do itSell it yourself
Take full control of how buyers see your home on Zillow by listing For Sale by Owner (FSBO).
List your homeWhat's special
Covered patioFruit treesOversized three-car garagePrimary suiteTwo firepitsVersatile upstairs bedroomQuiet dead-end road
Zillow last checked:
Listing updated:
Listed by:
Christine Johnson Sundby 360-909-1322,
Premiere Property Group LLC
Bought with:
Alyssa Curran, 107421
Compass
Source: RMLS (OR),MLS#: 787261093
Facts & features
Interior
Bedrooms & bathrooms
- Bedrooms: 4
- Bathrooms: 3
- Full bathrooms: 2
- Partial bathrooms: 1
- Main level bathrooms: 3
Rooms
- Room types: Bedroom 4, Den, Utility Room, Bedroom 2, Bedroom 3, Dining Room, Family Room, Kitchen, Living Room, Primary Bedroom
Primary bedroom
- Features: Ceiling Fan, Exterior Entry, Hardwood Floors, Double Sinks, Ensuite, High Ceilings, Soaking Tub, Wainscoting, Walkin Closet, Walkin Shower
- Level: Main
Bedroom 2
- Features: Ceiling Fan, Closet, Wallto Wall Carpet
- Level: Main
Bedroom 3
- Features: Ceiling Fan, Closet, Wallto Wall Carpet
- Level: Main
Bedroom 4
- Features: Ceiling Fan, Closet, Wallto Wall Carpet
- Level: Upper
Dining room
- Features: Formal, Hardwood Floors
- Level: Main
Kitchen
- Features: Dishwasher, Disposal, French Doors, Gourmet Kitchen, Island, Microwave, Pantry, Double Oven, Free Standing Refrigerator, Granite
- Level: Main
Living room
- Features: Ceiling Fan, Fireplace, Hardwood Floors
- Level: Main
Heating
- Forced Air, Fireplace(s)
Cooling
- Central Air
Appliances
- Included: Convection Oven, Cooktop, Dishwasher, Water Purifier, Disposal, Microwave, Double Oven, Free-Standing Refrigerator, Electric Water Heater
Features
- Granite, High Ceilings, Ceiling Fan(s), Closet, Sink, Formal, Gourmet Kitchen, Kitchen Island, Pantry, Double Vanity, Soaking Tub, Wainscoting, Walk-In Closet(s), Walkin Shower, Cook Island
- Flooring: Hardwood, Wall to Wall Carpet, Vinyl
- Doors: French Doors
- Windows: Double Pane Windows, Vinyl Frames
- Basement: Crawl Space
- Number of fireplaces: 1
- Fireplace features: Propane
Interior area
- Total structure area: 3,459
- Total interior livable area: 3,459 sqft
Property
Parking
- Total spaces: 3
- Parking features: Driveway, RV Access/Parking, Attached
- Attached garage spaces: 3
- Has uncovered spaces: Yes
Accessibility
- Accessibility features: Main Floor Bedroom Bath, Minimal Steps, Parking, Accessibility
Features
- Levels: One
- Stories: 2
- Patio & porch: Covered Patio
- Exterior features: Fire Pit, Garden, Raised Beds, RV Hookup, Yard, Exterior Entry
- Has view: Yes
- View description: Mountain(s), Territorial
Lot
- Size: 2.19 Acres
- Features: Level, Acres 1 to 3
Details
- Additional structures: Outbuilding, RVHookup, ToolShed
- Parcel number: 266761016
- Zoning: R-10
Construction
Type & style
- Home type: SingleFamily
- Architectural style: Craftsman
- Property subtype: Residential, Single Family Residence
Materials
- Cement Siding, Cultured Stone
- Foundation: Concrete Perimeter
- Roof: Composition
Condition
- Resale
- New construction: No
- Year built: 2015
Utilities & green energy
- Gas: Propane
- Sewer: Septic Tank
- Water: Public
- Utilities for property: Satellite Internet Service
Community & HOA
Community
- Subdivision: Maple View
HOA
- Has HOA: Yes
- Amenities included: Management, Road Maintenance
- HOA fee: $200 annually
Location
- Region: La Center
Financial & listing details
- Price per square foot: $332/sqft
- Tax assessed value: $992,436
- Annual tax amount: $7,493
- Date on market: 8/28/2025
- Cumulative days on market: 65 days
- Listing terms: Cash,Conventional,FHA,VA Loan
- Road surface type: Paved
Price history
| Date | Event | Price |
|---|---|---|
| 11/21/2025 | Sold | $1,150,000$332/sqft |
Source:  RMLS (OR) #787261093 Report a problem RMLS (OR) #787261093 Report a problem | ||
| 11/20/2025 | Pending sale | $1,150,000+78.3%$332/sqft |
Source: RMLS (OR) #787261093 Report a problem | ||
| 7/14/2017 | Sold | $645,000-2.1%$186/sqft |
Source: RMLS (OR) #17136682 Report a problem | ||
| 6/11/2017 | Pending sale | $659,000$191/sqft |
Source: Pacific Lifestyle Homes #17136682 Report a problem | ||
| 5/27/2017 | Price change | $659,000-1.5%$191/sqft |
Source: Pacific Lifestyle Homes #17136682 Report a problem | ||
| 4/3/2017 | Price change | $669,000-3%$193/sqft |
Source: Pacific Lifestyle Homes #17136682 Report a problem | ||
| 3/15/2017 | Listed for sale | $689,900+375.8%$199/sqft |
Source: Pacific Lifestyle Homes #17136682 Report a problem | ||
| 5/29/2015 | Sold | $145,000$42/sqft |
Source: Public Record Report a problem | ||
Public tax history
| Year | Property taxes | Tax assessment |
|---|---|---|
| 2024 | $9,770 +30.4% | $992,436 +3.9% |
| 2023 | $7,493 -6.9% | $955,224 -0.5% |
| 2022 | $8,049 +8.4% | $959,737 +20.2% |
| 2021 | $7,426 +4.5% | $798,150 +6.4% |
| 2020 | $7,106 | $749,946 +7.7% |
| 2019 | $7,106 +17.8% | $696,292 +2.1% |
| 2018 | $6,030 -22.7% | $682,161 +13.3% |
| 2017 | $7,802 +26.9% | $601,887 +3% |
| 2016 | $6,147 | $584,578 +301.8% |
| 2015 | $6,147 +226.8% | $145,477 +3.3% |
| 2014 | $1,881 | $140,806 |
Find assessor info on the county website
Neighborhood: 98629
Nearby homes
- $973,1004 bd3 ba2.8k sqft34004 NE 116th Ave, La Center, WA 98629Off Market

- $--1.42 AcresNE 339th St 29 #29, La Center, WA 98629Off Market
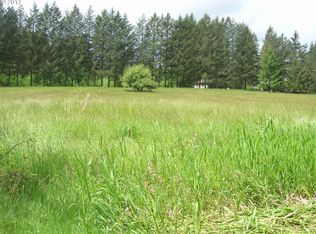
- $978,0004 bd3 ba2.9k sqft34021 NE 116th Ave, La Center, WA 98629Sold
- $985,6003 bd2 ba2.1k sqft11222 NE 339th St, La Center, WA 98629Off Market
- $1,324,0004 bd4 ba3.8k sqft34208 NE 116th Ave, La Center, WA 98629Off Market
- $733,7003 bd2 ba2.4k sqft11505 NE 339th St, La Center, WA 98629Off Market
- $969,2004 bd2 ba2.5k sqft34211 NE 116th Ave, La Center, WA 98629Off Market
- $1,017,8003 bd2 ba2.2k sqft34300 NE 116th Ave, La Center, WA 98629Off Market
Nearby schools
GreatSchools rating
- 6/10Amboy Middle SchoolGrades: 5-8Distance: 6.2 mi
- 6/10Battle Ground High SchoolGrades: 9-12Distance: 5.8 mi
- 7/10Yacolt Primary SchoolGrades: PK-4Distance: 6.9 mi
Schools provided by the listing agent
- Elementary: Yacolt
- Middle: Amboy
- High: Battle Ground
Source: RMLS (OR). This data may not be complete. We recommend contacting the local school district to confirm school assignments for this home.
Get a cash offer in 3 minutes
Find out how much your home could sell for in as little as 3 minutes with a no-obligation cash offer.
Estimated market value
$1,164,300
Get a cash offer in 3 minutes
Find out how much your home could sell for in as little as 3 minutes with a no-obligation cash offer.
Estimated market value
$1,164,300
- Washington
- Clark County
- La Center
- 98629
- 33910 NE 116th Ave
Nearby cities
Nearby zip codes
Other La Center Topics
