Welcome to 33913 Jasper Stone Drive, a beautifully maintained 2023-built home offering 3 bedrooms, 2.5 baths, 1961 sqft of modern living space. This spacious residence features an open concept layout where the kitchen overlooks the family room and dining room, this is perfect for everyday living and entertaining. The chef-inspired kitchen includes abundant cabinetry, a LARGE ISLAND with sink and bar seating, and a CUSTOM PANTRY for optimal storage. Step outside and enjoy year-round outdoor living on the extended SCREENED AND COVERED LANAI featuring a PANORAMIC SCREEN. Creating the ideal indoor-outdoor living space to relax, entertain, or take in views of your private, FULLY FENCED BACKYARD. Situated on a desirable CORNER LOT, offering a NICE SIZED SHED for extra storage, and located directly across from the community pool and amenities. Whether hosting gatherings or enjoying quiet evenings, this setup provides the perfect blend of openness and privacy. Inside and located upstairs you’ll find a SPACIOUS LOFT, ideal for a second living area, office, or playroom. All bedrooms and the laundry room are conveniently located on the upper level as well. A large primary suite, offering a peaceful retreat with ample room for a sitting area or additional furniture. Energy-conscious buyers will love the SOLAR PANELS (owned outright), which deliver exceptionally low electric bills year-round. Additional upgrades include a WATER SOFTENER SYSTEM and REVERSE OSMOSIS. Move-in ready and thoughtfully upgraded, this home offers comfort, convenience, and a prime location—don’t miss it! Located in a vibrant community with fantastic amenities and close to top-rated schools, shopping, dining, hospitals, and major highways, this home offers the ultimate Wesley Chapel lifestyle. Move-in ready and designed with comfort in mind—this is one you don’t want to miss!
Sold for $365,000
$365,000
33913 JASPER STONE DRIVE, WESLEY CHAPEL, FL 33543
3beds
1,961sqft
Single Family Residence
Built in 2023
8,453 Square Feet Lot
$361,200 Zestimate®
$186/sqft
$2,404 Estimated rent
Home value
$361,200
$329,000 - $397,000
$2,404/mo
Zestimate® history
Owner options
List your home for rent
$2,404/mo
Rent Zestimate®
Find your next renter with Zillow Rental Manager. Plus, with online applications, you can quickly screen prospective tenants – for free.
$2,404/mo
Rent Zestimate®
Refinance and save
$2,613/mo
Est. payment
Refinancing to a lower rate could help reduce your monthly payments and save thousands over the life of the loan.
$2,613/mo
Est. payment
Explore your selling options
Work with a Zillow partner agent
Leverage their expertise and Zillow's premium Showcase listings to get your home seen by more buyers.
Get startedList with your own agent
Get your home in front of millions of buyers by listing it on Zillow.
Learn how to do itSell it yourself
Take full control of how buyers see your home on Zillow by listing For Sale by Owner (FSBO).
List your homeWhat's special
Chef-inspired kitchenDesirable corner lotPrivate fully fenced backyardPanoramic screenAbundant cabinetry
Zillow last checked:
Listing updated:
Listed by:
Leeann Sack 813-351-9599,
FUTURE HOME REALTY INC 813-855-4982,
Ryan Sack 813-351-9598,
FUTURE HOME REALTY INC
Bought with:
Sunny Xu, 3394812
ALIGN RIGHT REALTY SUNCOAST
Source: Stellar MLS,MLS#: TB8453174 Originating MLS: Suncoast Tampa
Originating MLS: Suncoast Tampa
Facts & features
Interior
Bedrooms & bathrooms
- Bedrooms: 3
- Bathrooms: 3
- Full bathrooms: 2
- 1/2 bathrooms: 1
Primary bedroom
- Features: Walk-In Closet(s)
- Level: Second
- Area: 224 Square Feet
- Dimensions: 14x16
Bedroom 2
- Features: Built-in Closet
- Level: Second
- Area: 110 Square Feet
- Dimensions: 10x11
Bedroom 3
- Features: Built-in Closet
- Level: Second
- Area: 110 Square Feet
- Dimensions: 10x11
Bonus room
- Features: No Closet
- Level: Second
- Area: 154 Square Feet
- Dimensions: 14x11
Dining room
- Level: First
- Area: 104 Square Feet
- Dimensions: 13x8
Great room
- Level: First
- Area: 210 Square Feet
- Dimensions: 14x15
Kitchen
- Level: First
- Area: 195 Square Feet
- Dimensions: 13x15
Heating
- Electric, Heat Pump
Cooling
- Central Air
Appliances
- Included: Dishwasher, Dryer, Microwave, Refrigerator, Washer
- Laundry: Laundry Room
Features
- Open Floorplan
- Flooring: Carpet, Ceramic Tile
- Windows: Blinds, Low Emissivity Windows
- Has fireplace: No
Interior area
- Total structure area: 2,554
- Total interior livable area: 1,961 sqft
Property
Parking
- Total spaces: 2
- Parking features: Garage - Attached
- Attached garage spaces: 2
Features
- Levels: Two
- Stories: 2
- Exterior features: Irrigation System
- Pool features: Other
Lot
- Size: 8,453 Square Feet
Details
- Parcel number: 2526200010002000160
- Zoning: MPUD
- Special conditions: None
Construction
Type & style
- Home type: SingleFamily
- Property subtype: Single Family Residence
Materials
- Block, Stucco
- Foundation: Slab
- Roof: Shingle
Condition
- Completed
- New construction: No
- Year built: 2023
Details
- Builder model: Darwin
- Builder name: D.R. Horton
- Warranty included: Yes
Utilities & green energy
- Electric: Photovoltaics Seller Owned
- Sewer: Public Sewer
- Water: Public
- Utilities for property: Underground Utilities
Green energy
- Energy generation: Solar
Community & HOA
Community
- Features: Deed Restrictions, Playground, Pool
- Pet fee: $0 monthly
- Subdivision: SUMMERSTONE
HOA
- Has HOA: Yes
- Amenities included: Basketball Court, Playground, Pool, Recreation Facilities
- HOA fee: $100 monthly
- HOA name: Access Management
Location
- Region: Wesley Chapel
Financial & listing details
- Price per square foot: $186/sqft
- Tax assessed value: $344,961
- Annual tax amount: $7,245
- Date on market: 12/5/2025
- Cumulative days on market: 42 days
- Listing terms: Cash,Conventional,FHA,VA Loan
- Ownership: Fee Simple
- Total actual rent: 0
- Road surface type: Paved
Price history
| Date | Event | Price |
|---|---|---|
| 2/27/2026 | Sold | $365,000-2.6%$186/sqft |
Source:  Stellar MLS #TB8453174 Report a problem Stellar MLS #TB8453174 Report a problem | ||
| 1/19/2026 | Pending sale | $374,900$191/sqft |
Source: Stellar MLS #TB8453174 Report a problem | ||
| 12/30/2025 | Price change | $374,900-6.3%$191/sqft |
Source: Stellar MLS #TB8453174 Report a problem | ||
| 12/6/2025 | Listed for sale | $399,900+8.1%$204/sqft |
Source: Stellar MLS #TB8453174 Report a problem | ||
| 1/8/2024 | Sold | $369,990$189/sqft |
Source: Stellar MLS #T3449078 Report a problem | ||
| 11/20/2023 | Pending sale | $369,990$189/sqft |
Source: Stellar MLS #T3449078 Report a problem | ||
| 11/15/2023 | Price change | $369,990-2.6%$189/sqft |
Source: Stellar MLS #T3449078 Report a problem | ||
| 11/10/2023 | Price change | $379,990-2.1%$194/sqft |
Source: Stellar MLS #T3449078 Report a problem | ||
| 6/5/2023 | Pending sale | $387,990$198/sqft |
Source: Stellar MLS #T3449078 Report a problem | ||
| 5/29/2023 | Listed for sale | $387,990$198/sqft |
Source: Stellar MLS #T3449078 Report a problem | ||
Public tax history
| Year | Property taxes | Tax assessment |
|---|---|---|
| 2025 | $7,469 +6.5% | $344,961 +7.3% |
| 2024 | $7,014 +178.8% | $321,521 +374.5% |
| 2023 | $2,516 +8.4% | $67,767 +18.6% |
| 2022 | $2,322 -2.7% | $57,117 +11.6% |
| 2021 | $2,385 | $51,203 |
Find assessor info on the county website
Neighborhood: 33543
Nearby homes
- $366,6003 bd2 ba2k sqft33965 Jasper Stone Dr, Wesley Chapel, FL 33543Off Market

- $382,900-- bd2 ba2.2k sqft33921 Jasper Stone Dr, Wesley Chapel, FL 33543Off Market
- $373,8004 bd2 ba2k sqft33951 Jasper Stone Dr, Wesley Chapel, FL 33543Off Market
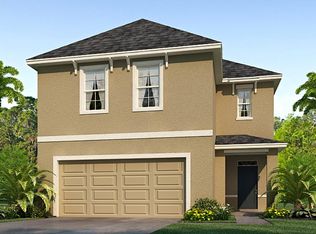
- $348,300-- bd2 ba2k sqft33929 Jasper Stone Dr, Wesley Chapel, FL 33543Off Market
- $432,990-- bd3 ba2.6k sqft33982 Soaring Bamboo Path, Wesley Chapel, FL 33543Sold
- $405,0005 bd3 ba2.4k sqft33937 Jasper Stone Dr, Wesley Chapel, FL 33543Off Market
- $379,9903 bd2 ba1.6k sqft33963 Soaring Bamboo Path, Wesley Chapel, FL 33543Sold
- $439,9904 bd2 ba2.3k sqft33975 Soaring Bamboo Path, Wesley Chapel, FL 33543Sold
Nearby schools
GreatSchools rating
- 1/10Chester W. Taylor, Jr. Elementary SchoolGrades: PK-5Distance: 1.1 mi
- 3/10Raymond B. Stewart Middle SchoolGrades: 6-8Distance: 5.3 mi
- 2/10Zephyrhills High SchoolGrades: 9-12Distance: 5.7 mi
Schools provided by the listing agent
- Elementary: Chester W Taylor Elemen-PO
- Middle: Raymond B Stewart Middle-PO
- High: Zephryhills High School-PO
Source: Stellar MLS. This data may not be complete. We recommend contacting the local school district to confirm school assignments for this home.
Get a cash offer in 3 minutes
Find out how much your home could sell for in as little as 3 minutes with a no-obligation cash offer.
Estimated market value
$361,200
Get a cash offer in 3 minutes
Find out how much your home could sell for in as little as 3 minutes with a no-obligation cash offer.
Estimated market value
$361,200
- Florida
- Pasco County
- Wesley Chapel
- 33543
- 33913 JASPER STONE DRIVE
Nearby cities
Nearby neighborhoods
Nearby zip codes
Other Wesley Chapel Topics
