Skip main navigation
Sold for $12,000,000
  • $12,000,000

    33915 Meadow Creek Drive, Steamboat Springs, CO 80487

    6beds
    7,215sqft
    Single Family Residence
    Built in 2023
    5 Acres Lot
    $13,562,600 Zestimate®
    $1,663/sqft
    $5,588 Estimated rent

    Home value

    $13,562,600

    $10.71M - $17.22M

    $5,588/mo

    Zestimate® history
    Loading
    Loading...

    Owner options

    List your home for rent

    $5,588/mo

    Rent Zestimate®

    Find your next renter with Zillow Rental Manager. Plus, with online applications, you can quickly screen prospective tenants – for free.

    Learn more

    $5,588/mo

    Rent Zestimate®

    Refinance and save

    $76,564/mo

    Est. payment

    Refinancing to a lower rate could help reduce your monthly payments and save thousands over the life of the loan.

    See today's rates

    $76,564/mo

    Est. payment

    Explore your selling options

    Work with a Zillow partner agent

    Leverage their expertise and Zillow's premium Showcase listings to get your home seen by more buyers.

    Get started

    List with your own agent

    Get your home in front of millions of buyers by listing it on Zillow.

    Learn how to do it

    Sell it yourself

    Take full control of how buyers see your home on Zillow by listing For Sale by Owner (FSBO).

    List your home

    What's special

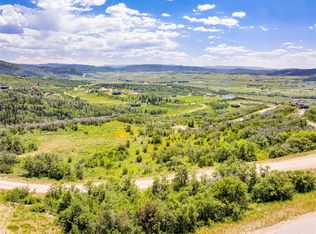
    The "Glass House" was created to deliver the perfect balance between architectural design and home decor while taking advantage of the incredible top of the world views. Designed for entertaining and enjoyment of the Colorado mountain lifestyle this home features multiple entertainment spaces that flow seamlessly together through he use of expansive walls of glass and the extensive covered decks that take in powerful views in all directions. The heart of this home is the state-of -the-art kitchen, a culinary haven and family gathering area equipped with top of the line appliances and finishes. Whether you're hosting an intimate dinner or a grand soiree this space is designed to delight. If a day enjoying the Alpine Mountain Ranch amenities, be it hiking the 10miles of trails, fishing the lake or an equestrian day in the saddle does not wear you out you can carry on the fun once you get home. There is something for everyone including a game room, golf simulator, home theater, fitness rooms and the ever popular "wine room". For those big family gatherings in additional to the 5 on-suite bedrooms there is a spacious bunk room that can sleep ten, has its own entertainment area and 2 bathrooms. Such a fun space you may not even see the kids until they run out of food. And the house is smart, very smart! Your home security system, alarm, cameras, remote entry can all be controlled from your phone. Lights, blinds, temperatures, music, entertainment can all operate with the push of a button. With sensors for temperature, running water and other home functions you need not worry when away for the evening or on an extended trip. Even in a loss of power situation you are protected as the backup generator will seamlessly take over to power the entire home. Don't miss the opportunity to make it yours. Schedule your viewing today and step into a world of exceptional living.. Basement: FNSH,WOAC

    Zillow last checked:

    Listing updated:

    Listed by:

    Wayne Ranieri 970-879-7653,

    RE/MAX Partners

    Bought with:

    Erin Ross, FA100083918

    The Steamboat Group

    Source: Altitude Realtors,MLS#: SS5894436MLS LogoOriginating MLS: Steamboat Springs Board of Realtors

    Facts & features

    Interior

    Bedrooms & bathrooms
    • Bedrooms: 6
    • Bathrooms: 9
    • Full bathrooms: 3
    • 3/4 bathrooms: 5
    • 1/2 bathrooms: 1
    Bedroom
    • Level: Basement
    Bedroom
    • Level: Basement
    Bedroom
    • Level: Basement
    Bedroom
    • Level: Basement
    Bedroom
    • Description: Primary suite
    • Level: Main
    Bedroom
    • Description: Secondary suite
    • Level: Main
    Other
    • Description: On suite Bedroom 4
    • Level: Basement
    Other
    • Description: On suite Bedroom 5
    • Level: Basement
    Other
    • Description: Primary Bath
    • Level: Main
    Half bath
    • Description: Entry half bath
    • Level: Main
    Other
    • Description: Bunkroom
    • Level: Main
    Other
    • Description: Hall bath
    • Level: Basement
    Other
    • Description: Secondary suite bath
    • Level: Main
    Other
    • Description: 2nd Bunkroom Bath
    • Level: Main
    Other
    • Description: On suite Bedroom 3
    • Level: Basement
    Heating
    • Hot Water, Propane, Radiant Floor, Radiant
    Cooling
    • Central Air
    Appliances
    • Included: Bar Fridge, Convection Oven, Cooktop, Double Oven, Dishwasher, Disposal, Gas Water Heater, Microwave, Oven, Range, Refrigerator, Range Hood, Wine Cooler
    Features
    • Fireplace
    • Flooring: Concrete, Stone, Tile, Wood
    • Number of fireplaces: 1
    • Fireplace features: Wood Burning
    Interior area
    • Total interior livable area: 7,215 sqft

    Property

    Parking
    • Total spaces: 4
    • Parking features: Attached, Garage, Three or more Spaces
    • Has garage: Yes
    Features
    • Levels: Three Or More
    • Patio & porch: Deck, Patio
    • Has view: Yes
    • View description: City, Mountain(s), Ski Area, Valley
    Lot
    • Size: 5 Acres
    Details
    • Parcel number: R8171346
    • Zoning description: See Remarks

    Construction

    Type & style
    • Home type: SingleFamily
    • Property subtype: Single Family Residence
    Materials
    • Frame, Steel
    • Roof: Architectural,Membrane,Shingle
    Condition
    • New Construction
    • New construction: Yes
    • Year built: 2023

    Utilities & green energy

    • Electric: 110 Volts, 220 Volts
    • Sewer: Septic Tank
    • Water: Community/Coop, Private, Well
    • Utilities for property: Electricity Available, High Speed Internet Available, Propane, Septic Available

    Community & HOA

    Community
    • Features: None
    • Subdivision: Alpine Mountain Ranch Lpse
    HOA
    • Has HOA: Yes
    • Amenities included: Transportation Service
    • Services included: Road Maintenance, Security
    • HOA fee: $8,550 annually
    • HOA name: Alpine Mountain Ranch
    Location
    • Region: Steamboat Springs

    Financial & listing details

    • Price per square foot: $1,663/sqft
    • Tax assessed value: $7,876,470
    • Annual tax amount: $11,053
    • Date on market: 2/16/2024
    • Cumulative days on market: 64 days
    • Exclusions: No, Property is being sold unfurnished. Animal mounts to be excluded from sale
    • Road surface type: Paved

    Price history

    DateEventPrice
    3/18/2024Sold$12,000,000-14.3%$1,663/sqft
    Source: Altitude Realtors #SS5894436 Report a problem
    2/22/2024Pending sale$14,000,000$1,940/sqft
    Source: Altitude Realtors #SS5894436 Report a problem
    2/16/2024Listing removed--
    Source: Altitude Realtors #SS5894436 Report a problem
    2/12/2024Pending sale$14,000,000+1066.7%$1,940/sqft
    Source: Altitude Realtors #SS5894436 Report a problem
    12/6/2019Sold$1,200,000$166/sqft
    Source: Altitude Realtors #SS2150182 Report a problem

    Public tax history

    YearProperty taxesTax assessment
    2024$31,671 +2.3%$527,730
    2023$30,953 +180%$527,730 +222.8%
    2022$11,053 +27.2%$163,460 +23.7%
    2021$8,692 +5279.8%$132,130 +5206.4%
    2020$162 +2.9%$2,490
    2019$157 -4%$2,490 -89.7%
    2017$164 -4.9%$24,180 +739.6%
    2016$172 +7.2%$2,880
    2015$160 +4.4%$2,880 +8.3%
    2014$154 $2,660
    Find assessor info on the county website

    Neighborhood: 80487

    Nearby schools

    GreatSchools rating
    Schools provided by the listing agent
    • Elementary: Soda Creek
    • Middle: Steamboat Springs
    • High: Steamboat Springs

    Source: Altitude Realtors. This data may not be complete. We recommend contacting the local school district to confirm school assignments for this home.