Skip main navigation
Closed
  • $565,000

    33915 N Summerfields Dr, Gurnee, IL 60031

    5beds
    3,058sqft
    Single Family Residence
    Built in 1998
    7,405.2 Square Feet Lot
    $653,100 Zestimate®
    $185/sqft
    $3,830 Estimated rent

    Home value

    $653,100

    $620,000 - $686,000

    $3,830/mo

    Zestimate® history
    Loading
    Loading...

    Owner options

    List your home for rent

    $3,830/mo

    Rent Zestimate®

    Find your next renter with Zillow Rental Manager. Plus, with online applications, you can quickly screen prospective tenants – for free.

    Learn more

    $3,830/mo

    Rent Zestimate®

    Refinance and save

    $4,562/mo

    Est. payment

    Refinancing to a lower rate could help reduce your monthly payments and save thousands over the life of the loan.

    See today's rates

    $4,562/mo

    Est. payment

    Explore your selling options

    Work with a Zillow partner agent

    Leverage their expertise and Zillow's premium Showcase listings to get your home seen by more buyers.

    Get started

    List with your own agent

    Get your home in front of millions of buyers by listing it on Zillow.

    Learn how to do it

    Sell it yourself

    Take full control of how buyers see your home on Zillow by listing For Sale by Owner (FSBO).

    List your home

    What's special

    Large quartz islandGorgeous vinyl plank flooringPrivate cul-de-sacLarge two sink bathroomWalk in closetSpacious bathHuge master
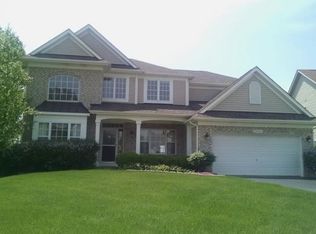
    Meticulously maintained and beautifully rehabbed in 2021. This home sits on a private cul-de-sac with water view! The bright and airy kitchen boasts a large quartz island and beautiful cabinetry! Gorgeous vinyl plank flooring. Luxury carpeting on second floor and basement. First floor den or office! Huge master with spacious bath and walk in closet! Big bedrooms, large two sink bathroom. 2nd floor laundry! Super cool dark ceiling in the basement with additional bedroom! Large crawl for storage. Extra-large garage for 2 plus cars. Custom blinds throughout. Sump pump has a battery backup (2023), A/C (2022), washer and dryer (2021), furnace (2020). Family Room and dining room furniture is available for purchase.

    Zillow last checked:

    Listing updated:

    Listing courtesy of:

    Tammy Sako 847-312-6031,

    @properties Christie's International Real Estate

    Bought with:

    Diane Kuhfuss

    Keller Williams North Shore West

    Source: MRED as distributed by MLS GRID,MLS#: 11910809MLS Logo

    Facts & features

    Interior

    Bedrooms & bathrooms
    • Bedrooms: 5
    • Bathrooms: 3
    • Full bathrooms: 2
    • 1/2 bathrooms: 1
    Primary bedroom
    • Features: Flooring (Wood Laminate), Window Treatments (All), Bathroom (Full)
    • Level: Second
    • Area: 221 Square Feet
    • Dimensions: 17X13
    Bedroom 2
    • Features: Flooring (Carpet), Window Treatments (All)
    • Level: Second
    • Area: 165 Square Feet
    • Dimensions: 15X11
    Bedroom 3
    • Features: Flooring (Carpet), Window Treatments (All)
    • Level: Second
    • Area: 156 Square Feet
    • Dimensions: 13X12
    Bedroom 4
    • Features: Flooring (Carpet), Window Treatments (All)
    • Level: Second
    • Area: 165 Square Feet
    • Dimensions: 15X11
    Bedroom 5
    • Features: Flooring (Carpet)
    • Level: Basement
    • Area: 140 Square Feet
    • Dimensions: 14X10
    Den
    • Features: Flooring (Carpet)
    • Level: Main
    • Area: 208 Square Feet
    • Dimensions: 16X13
    Dining room
    • Features: Flooring (Wood Laminate), Window Treatments (All)
    • Level: Main
    • Area: 169 Square Feet
    • Dimensions: 13X13
    Eating area
    • Features: Flooring (Wood Laminate)
    • Level: Main
    • Area: 150 Square Feet
    • Dimensions: 15X10
    Family room
    • Features: Flooring (Wood Laminate)
    • Level: Main
    • Area: 465 Square Feet
    • Dimensions: 31X15
    Foyer
    • Features: Flooring (Wood Laminate)
    • Level: Main
    • Area: 112 Square Feet
    • Dimensions: 14X8
    Kitchen
    • Features: Kitchen (Eating Area-Table Space, Island, Pantry-Closet), Flooring (Wood Laminate), Window Treatments (All)
    • Level: Main
    • Area: 165 Square Feet
    • Dimensions: 15X11
    Laundry
    • Features: Flooring (Ceramic Tile)
    • Level: Second
    • Area: 42 Square Feet
    • Dimensions: 07X06
    Recreation room
    • Features: Flooring (Carpet)
    • Level: Basement
    • Area: 621 Square Feet
    • Dimensions: 27X23
    Heating
    • Natural Gas, Forced Air
    Cooling
    • Central Air
    Appliances
    • Included: Range, Microwave, Dishwasher, Refrigerator, Washer, Dryer, Disposal, Humidifier
    • Laundry: Upper Level
    Features
    • Cathedral Ceiling(s)
    • Flooring: Laminate
    • Windows: Screens
    • Basement: Finished,Full
    • Number of fireplaces: 1
    • Fireplace features: Attached Fireplace Doors/Screen, Gas Log, Living Room
    Interior area
    • Total structure area: 4,102
    • Total interior livable area: 3,058 sqft

    Property

    Parking
    • Total spaces: 3
    • Parking features: Concrete, Garage Door Opener, On Site, Garage Owned, Attached, Garage
    • Attached garage spaces: 3
    • Has uncovered spaces: Yes
    Accessibility
    • Accessibility features: No Disability Access
    Features
    • Stories: 2
    • Patio & porch: Patio
    • Has view: Yes
    • View description: Water
    • Has water view: Yes
    • Water view: Water
    • Waterfront features: Pond
    Lot
    • Size: 7,405 sqft
    • Dimensions: 42X34X94X79X122
    • Features: Cul-De-Sac, Wooded
    Details
    • Parcel number: 07292070120000
    • Special conditions: None
    • Other equipment: Ceiling Fan(s), Sump Pump

    Construction

    Type & style
    • Home type: SingleFamily
    • Property subtype: Single Family Residence
    Materials
    • Vinyl Siding, Stucco
    Condition
    • New construction: No
    • Year built: 1998

    Utilities & green energy

    • Sewer: Public Sewer
    • Water: Public

    Community & neighborhood

    Community
    • Community features: Lake, Curbs, Sidewalks, Street Lights, Street Paved
    Location
    • Region: Gurnee
    • Subdivision: Summerfields

    HOA & financial

    HOA
    • Has HOA: Yes
    • HOA fee: $300 annually
    • Services included: Other

    Other

    Other facts
    • Listing terms: Conventional
    • Ownership: Fee Simple

    Price history

    DateEventPrice
    12/1/2023Sold$565,000+2.7%$185/sqft
    Source: MRED as distributed by MLS GRID #11910809 Report a problem
    10/28/2023Contingent$550,000$180/sqft
    Source: MRED as distributed by MLS GRID #11910809 Report a problem
    10/26/2023Listed for sale$550,000+20.9%$180/sqft
    Source: MRED as distributed by MLS GRID #11910809 Report a problem
    11/16/2021Sold$455,000-1.1%$149/sqft
    Source: MRED as distributed by MLS GRID #11236269 Report a problem
    10/20/2021Pending sale$459,900$150/sqft
    Source: RE/MAX International #11236269 Report a problem
    10/20/2021Contingent$459,900$150/sqft
    Source: MRED as distributed by MLS GRID #11236269 Report a problem
    10/3/2021Listed for sale$459,900+33.7%$150/sqft
    Source: MRED as distributed by MLS GRID #11236269 Report a problem
    1/27/2021Listing removed--
    Source: Auction.com 2 Report a problem
    12/15/2020Listed for sale--
    Source: Auction.com Report a problem
    11/11/2020Listing removed--
    Source: Auction.com Report a problem
    10/9/2020Listed for sale--
    Source: Auction.com Report a problem
    3/5/2020Listing removed--
    Source: Auction.com Report a problem
    1/23/2020Listed for sale--
    Source: Auction.com Report a problem
    3/21/2018Listing removed$2,400$1/sqft
    Source: Owner Report a problem
    3/7/2018Price change$2,400+9.1%$1/sqft
    Source: Owner Report a problem
    3/5/2018Listed for rent$2,200$1/sqft
    Source: Owner Report a problem
    5/23/2017Sold$344,000-1.7%$112/sqft
    Source: Public Record Report a problem
    3/22/2017Pending sale$350,000$114/sqft
    Source: RE/MAX Top Performers #09485161 Report a problem
    3/8/2017Listed for sale$350,000-4.1%$114/sqft
    Source: RE/MAX Top Performers #09485161 Report a problem
    12/18/2016Listing removed$364,900$119/sqft
    Source: Keller Williams - Libertyville #09158819 Report a problem
    6/6/2016Price change$364,900-2.7%$119/sqft
    Source: Keller Williams - Lincolnshire #09158819 Report a problem
    3/23/2016Listed for sale$374,900$123/sqft
    Source: Keller Williams - Lincolnshire #09158819 Report a problem
    10/31/2015Listing removed$374,900$123/sqft
    Source: Keller Williams - Lincolnshire #09000222 Report a problem
    8/4/2015Price change$374,900+1.3%$123/sqft
    Source: Keller Williams - Lincolnshire #09000222 Report a problem
    6/22/2015Price change$370,000-5.1%$121/sqft
    Source: Better Homes and Gardens Real Estate Star Homes #08906415 Report a problem
    4/22/2015Listed for sale$389,900-8.3%$128/sqft
    Source: RE/MAX Center #08878864 Report a problem
    11/10/2005Sold$425,000+15.5%$139/sqft
    Source: Public Record Report a problem
    11/15/2001Sold$368,000+20.7%$120/sqft
    Source: Public Record Report a problem
    10/8/1998Sold$305,000$100/sqft
    Source: Public Record Report a problem

    Public tax history

    YearProperty taxesTax assessment
    2023$12,303 +1.6%$155,709 +13.2%
    2022$12,106 +5.1%$137,600 +7.6%
    2021$11,517 +9.3%$127,938 +6.8%
    2020$10,541 +1.9%$119,787 +3%
    2019$10,342 +14.6%$116,309 +11%
    2018$9,027 $104,740 +3%
    2017$9,027 +3.1%$101,738 +4.7%
    2016$8,755 -8.7%$97,208 +5.4%
    2015$9,589 -12.5%$92,193 -6.1%
    2014$10,965 +5.7%$98,198 -14.9%
    2012$10,371 +10.3%$115,459 -7.5%
    2011$9,403 -6%$124,782 -9.2%
    2010$10,000 +3.1%$137,475 -5%
    2009$9,702 +1.2%$144,785 -1.9%
    2008$9,591 +0.5%$147,543 +2.7%
    2006$9,540 +11%$143,684
    2005$8,593 +5.4%--
    2004$8,156 +3.4%--
    2003$7,890 +4.8%--
    2002$7,526 +3.9%--
    2001$7,247 +2.6%$100,561 +3.2%
    2000$7,064 $97,411

    Find assessor info on the county website

    Neighborhood: 60031

    Nearby schools

    GreatSchools rating
    Schools provided by the listing agent
    • Elementary: Woodland Elementary School
    • Middle: Woodland Middle School
    • High: Warren Township High School
    • District: 50

    Source: MRED as distributed by MLS GRID. This data may not be complete. We recommend contacting the local school district to confirm school assignments for this home.

    Get a cash offer in 3 minutes
    Find out how much your home could sell for in as little as 3 minutes with a no-obligation cash offer.
    Estimated market value
    $653,100
    Get a cash offer in 3 minutes
    Find out how much your home could sell for in as little as 3 minutes with a no-obligation cash offer.
    Estimated market value
    $653,100