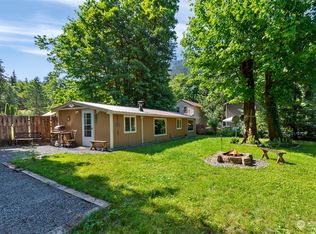
Private Riverfront Property for year-round living or as a personal retreat! This home provides an incredible opportunity to connect with nature, surrounded by tranquility and breathtaking river and mountain views. The spacious multifunction deck offers the perfect vantage point to soak in these stunning sights. The home is meticulously maintained, featuring modern heating, a contemporary kitchen, updated flooring, and more! Natural light floods the space through numerous river view windows, complemented by vaulted ceilings with a delightful blend of modern amenities and old-world charm. A large detached finished shop/garage completes this impressive package. The country kitchen is equipped with a gas cooktop, and for warmth and coziness, there's a wood stove and propane forced air furnace for all your comfort needs. Nestled at the end of a paved street, this property ensures both privacy and access to modern conveniences, all while being just fifteen minutes from various services. It's perfectly situated in a haven for fishing, camping, and mountain recreation.
Sold
Listed by: New Horizon Realty LLC • Monte A. Bates
Bought with: CENTURY 21 North Homes Realty
$665,000
33916 102nd Street NE, Granite Falls, WA 98252
2beds
1,471sqft
Single Family Residence
Built in 1949
0.3 Acres Lot
$670,800 Zestimate®
$452/sqft
$2,097 Estimated rent
Home value
$670,800
$624,000 - $718,000
$2,097/mo
Zestimate® history
Owner options
List your home for rent
$2,097/mo
Rent Zestimate®
Find your next renter with Zillow Rental Manager. Plus, with online applications, you can quickly screen prospective tenants – for free.
$2,097/mo
Rent Zestimate®
Refinance and save
$4,130/mo
Est. payment
Refinancing to a lower rate could help reduce your monthly payments and save thousands over the life of the loan.
$4,130/mo
Est. payment
Explore your selling options
Work with a Zillow partner agent
Leverage their expertise and Zillow's premium Showcase listings to get your home seen by more buyers.
Get startedList with your own agent
Get your home in front of millions of buyers by listing it on Zillow.
Learn how to do itSell it yourself
Take full control of how buyers see your home on Zillow by listing For Sale by Owner (FSBO).
List your homeWhat's special
Private riverfront propertyModern heatingContemporary kitchenUpdated flooringWood stoveNumerous river view windowsSpacious multifunction deck
Zillow last checked:
Listing updated:
Listed by:
Monte A. Bates,
New Horizon Realty LLC
Bought with:
Daniel Rike, 115184
CENTURY 21 North Homes Realty
Source: NWMLS as distributed by MLS GRID,MLS#: 2463748
Facts & features
Interior
Bedrooms & bathrooms
- Bedrooms: 2
- Bathrooms: 1
- Full bathrooms: 1
- Main level bathrooms: 1
- Main level bedrooms: 2
Primary bedroom
- Level: Main
Bedroom
- Level: Main
Bathroom full
- Level: Main
Entry hall
- Level: Main
Entry hall
- Level: Main
Kitchen with eating space
- Level: Main
Living room
- Level: Main
Utility room
- Level: Main
Heating
- Fireplace, Forced Air, Heat Pump, Stove/Free Standing, Electric, Propane, Wood
Cooling
- Forced Air, Heat Pump
Appliances
- Included: Dishwasher, Refrigerator, Stove(s)/Range(s), Dishwasher(s), Refrigerator(s), Water Heater: Propane, Water Heater Location: Utility Room
Features
- Dining Room
- Flooring: Hardwood, Vinyl, Vinyl Plank, Carpet
- Windows: Dbl Pane/Storm Window
- Basement: None
- Number of fireplaces: 1
- Fireplace features: Wood Burning, Main Level: 1, Fireplace
Interior area
- Total structure area: 1,471
- Total interior livable area: 1,471 sqft
Property
Parking
- Total spaces: 2
- Parking features: Detached Garage
- Has garage: Yes
- Covered spaces: 2
Features
- Levels: One
- Stories: 1
- Entry location: Main
- Patio & porch: Dbl Pane/Storm Window, Dining Room, Fireplace, Water Heater
- Has view: Yes
- View description: Mountain(s), River, See Remarks, Territorial
- Has water view: Yes
- Water view: River
- Waterfront features: Medium Bank
- Frontage length: Waterfront Ft: 145
Lot
- Size: 0.3 Acres
- Dimensions: 160 x 140
- Features: Dead End Street, Paved, Secluded, Deck, Fenced-Partially, High Speed Internet, Outbuildings, Propane, Shop
- Topography: Level,Sloped
- Residential vegetation: Garden Space
Details
- Parcel number: 00554300000202
- Zoning: R5
- Zoning description: Jurisdiction: County
- Special conditions: Standard
Construction
Type & style
- Home type: SingleFamily
- Architectural style: 1 Story
- Property subtype: Single Family Residence
Materials
- Wood Siding
- Foundation: Poured Concrete
- Roof: Composition
Condition
- Good
- Year built: 1949
- Major remodel year: 2010
Utilities & green energy
- Electric: Company: Snohomish PUD
- Sewer: Septic Tank
- Water: Private
Community & HOA
Community
- Subdivision: Verlot
HOA
- HOA phone: 425-327-4100
Location
- Region: Granite Falls
Financial & listing details
- Price per square foot: $452/sqft
- Tax assessed value: $459,700
- Annual tax amount: $4,098
- Date on market: 4/5/2026
- Cumulative days on market: 108 days
- Listing terms: Conventional,Farm Home Loan,FHA,State Bond,USDA Loan,VA Loan
- Inclusions: Dishwasher(s), Refrigerator(s), Stove(s)/Range(s)
Price history
| Date | Event | Price |
|---|---|---|
| 3/31/2026 | Sold | $665,000+2.3%$452/sqft |
Source:  NWMLS as distributed by MLS GRID #2463748 Report a problem NWMLS as distributed by MLS GRID #2463748 Report a problem | ||
| 3/4/2026 | Pending sale | $649,950$442/sqft |
Source: NWMLS as distributed by MLS GRID #2463748 Report a problem | ||
| 2/6/2026 | Listed for sale | $649,950+268.2%$442/sqft |
Source: NWMLS as distributed by MLS GRID #2463748 Report a problem | ||
| 7/18/2013 | Sold | $176,500-1.7%$120/sqft |
Source: NWMLS as distributed by MLS GRID #467298 Report a problem | ||
| 6/8/2013 | Pending sale | $179,500$122/sqft |
Source: Windermere Real Estate/Arlington #467298 Report a problem | ||
| 5/17/2013 | Price change | $179,500-5%$122/sqft |
Source: Windermere Real Estate/Arlington #467298 Report a problem | ||
| 4/5/2013 | Listed for sale | $189,000+20.2%$128/sqft |
Source: Windermere Real Estate/Arlington #467298 Report a problem | ||
| 2/27/2013 | Sold | $157,250-37.1%$107/sqft |
Source: Public Record Report a problem | ||
| 9/15/2009 | Sold | $250,000+9.9%$170/sqft |
Source: NWMLS as distributed by MLS GRID #29070164 Report a problem | ||
| 7/26/2005 | Sold | $227,450$155/sqft |
Source: Public Record Report a problem | ||
Public tax history
| Year | Property taxes | Tax assessment |
|---|---|---|
| 2024 | $4,098 +8% | $459,700 +8.5% |
| 2023 | $3,795 +19.6% | $423,500 +2.8% |
| 2022 | $3,174 +3.9% | $411,900 +29.6% |
| 2021 | $3,055 -5% | $317,900 +6.6% |
| 2020 | $3,216 +0.3% | $298,300 +5% |
| 2019 | $3,205 | $284,200 +9.2% |
| 2018 | -- | $260,200 +13% |
| 2017 | $3,029 +28.4% | $230,200 +29.5% |
| 2016 | $2,358 | $177,800 +7.2% |
| 2015 | $2,358 -25.7% | $165,900 -17% |
| 2013 | $3,174 | $199,900 |
| 2012 | -- | -- |
| 2011 | -- | -- |
| 2010 | -- | -- |
| 2009 | -- | -- |
| 2008 | -- | -- |
| 2007 | -- | -- |
| 2002 | -- | -- |
| 2001 | $1,978 +9% | $144,200 +19.9% |
| 2000 | $1,815 | $120,300 |
Find assessor info on the county website
Neighborhood: 98252
Nearby homes
- $341,0001 bd1 ba640 sqft34100 Mountain Loop Hwy, Granite Falls, WA 98252Sold
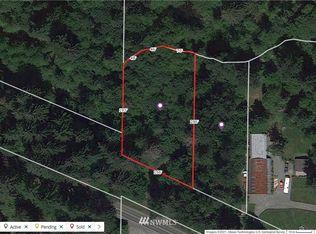
- $--1.79 Acres0 Mountain Loop Hwy #X, Granite Falls, WA 98252Off Market
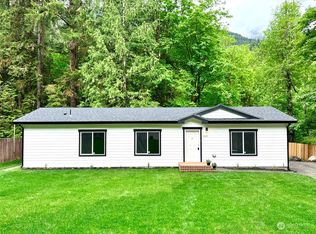
- $500,0003 bd2 ba1.4k sqft34120 Mountain Loop Hwy, Granite Falls, WA 98252Sold
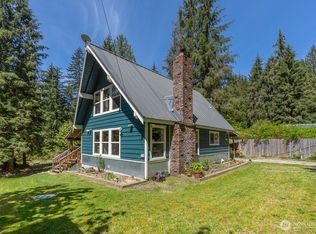
- $540,0003 bd2 ba1.3k sqft10120 342nd Dr NE, Granite Falls, WA 98252Sold
- $630,0002 bd2 ba1.3k sqft34519 Benson Creek Rd, Granite Falls, WA 98252Sold
- $565,0003 bd2 ba1.2k sqft34606 Benson Creek Rd, Granite Falls, WA 98252Sold
- $710,0003 bd2 ba1.8k sqft34720 Benson Creek Rd, Granite Falls, WA 98252Sold
- $730,0003 bd2 ba2.3k sqft34811 Mountain Loop Hwy, Granite Falls, WA 98252Sold
Nearby schools
GreatSchools rating
- NAMountain Way Elementary SchoolGrades: PK-2Distance: 9 mi
- 5/10Granite Falls Middle SchoolGrades: 6-8Distance: 8.7 mi
- 5/10Granite Falls High SchoolGrades: 9-12Distance: 9.8 mi
Schools provided by the listing agent
- Middle: Granite Falls Mid
- High: Granite Falls High
Source: NWMLS as distributed by MLS GRID. This data may not be complete. We recommend contacting the local school district to confirm school assignments for this home.


Get pre-qualified for a loan
At Zillow Home Loans, we can pre-qualify you in as little as 5 minutes with no impact to your credit score.An equal housing lender. NMLS #10287.
- Washington
- Snohomish County
- Granite Falls
- 98252
- 33916 102nd Street NE
Nearby cities
Nearby zip codes
Other Granite Falls Topics
