Welcome to this beautifully maintained home at 33917 Tara Wood Dr, where comfort meets style in a serene neighborhood setting. This elegant 3-bedroom, 2-bathroom house is perfectly designed for those who value both indoor and outdoor living. Step through the double front doors with unique stained glass side panels into a spacious open floor plan illuminated by natural light and enhanced by HIGH VAULTED CEILINGS. The expansive main living area offers flexibility with multiple layout options and features a corner nook that small wet bar with additional seating area. The kitchen is a culinary enthusiast’s dream, boasting an abundance of counter and cabinet space, modern stainless steel appliances including NEW DOUBLE OVENS, and a convenient breakfast bar. Adjacent to the kitchen, the dining area provides ample space for hosting large gatherings. Relax in the generously sized master bedroom with DOUBLE WALK IN CLOSETS, complete with a PRIVATE EN-SUITE that offers DOUBLE SINKS, a large WALK IN SHOWER, and a separate GARDEN TUB under a charming stained-glass window. The additional bedrooms are also spacious, offering versatility as guest rooms, a home office, or other personal spaces. They share a JACK & JILL BATHROOM. Step into the FLORIDA ROOM with 3 SLIDING GLASS DOORS, an exceptional space for relaxation or hobbies. Outside, the OVERSIZED COVERED PATIO with PAVERS is an ideal retreat for enjoying the delightful Florida climate. The FULLY FENCED SIDE AND BACKYARD with a swimming pool further enhances this outdoor oasis, creating a perfect setting for entertaining or peaceful solitude. A great variety of producing CITRUS TREES including lemon, naval, and grapefruit trees add a nice touch! Additional features include a LARGE INTERIOR LAUNDRY ROOM WITH MULTIPLE CLOSETS and the garage also has a window AC unit, which allows it to be used as additional hobby space. It can also easily regain its typical use as a garage.The AC, ROOF, and HOT WATER HEATER are all 6 years old, and the double oven is only 2 years old. With NO REAR NEIGHBORS, NO HOA and close proximity to local schools, this home is in an ideal setting. Situated in a welcoming community and priced to attract discerning buyers, this home promises a blend of lifestyle and comfort. Don’t miss the opportunity to own this impeccable property where every detail contributes to a warm and inviting living experience.
Sold for $327,500
$327,500
33917 TARA WOOD DRIVE, LEESBURG, FL 34788
3beds
1,784sqft
Single Family Residence
Built in 1995
0.29 Acres Lot
$313,600 Zestimate®
$184/sqft
$2,018 Estimated rent
Home value
$313,600
$298,000 - $329,000
$2,018/mo
Zestimate® history
Owner options
List your home for rent
$2,018/mo
Rent Zestimate®
Find your next renter with Zillow Rental Manager. Plus, with online applications, you can quickly screen prospective tenants – for free.
$2,018/mo
Rent Zestimate®
Refinance and save
$2,207/mo
Est. payment
Refinancing to a lower rate could help reduce your monthly payments and save thousands over the life of the loan.
$2,207/mo
Est. payment
Explore your selling options
Work with a Zillow partner agent
Leverage their expertise and Zillow's premium Showcase listings to get your home seen by more buyers.
Get startedList with your own agent
Get your home in front of millions of buyers by listing it on Zillow.
Learn how to do itSell it yourself
Take full control of how buyers see your home on Zillow by listing For Sale by Owner (FSBO).
List your homeWhat's special
Zillow last checked:
Listing updated:
Listed by:
Amanda Newton 352-408-8010,
EXP REALTY LLC 888-883-8509
Bought with:
Pete Baldwin, 3369407
ROYAL REALTY REAL ESTATE, LLC
Source: Stellar MLS,MLS#: G5082745 Originating MLS: Sarasota - Manatee
Originating MLS: Sarasota - Manatee
Facts & features
Interior
Bedrooms & bathrooms
- Bedrooms: 3
- Bathrooms: 2
- Full bathrooms: 2
Rooms
- Room types: Bonus Room, Family Room, Florida Room, Utility Room
Primary bedroom
- Features: Walk-In Closet(s)
- Level: First
- Dimensions: 15x15
Bedroom 2
- Features: Built-in Closet
- Level: First
- Dimensions: 12x12
Bedroom 3
- Features: Built-in Closet
- Level: First
- Dimensions: 12x12
Balcony porch lanai
- Level: First
- Dimensions: 10x26
Dining room
- Level: First
- Dimensions: 9x10
Florida room
- Features: Ceiling Fan(s)
- Level: First
- Dimensions: 7x26
Kitchen
- Features: Breakfast Bar
- Level: First
- Dimensions: 10x11
Living room
- Level: First
- Dimensions: 19x19
Utility room
- Level: First
- Dimensions: 5x11
Heating
- Central
Cooling
- Central Air
Appliances
- Included: Oven, Cooktop, Dishwasher, Refrigerator
- Laundry: Inside, Laundry Room
Features
- Ceiling Fan(s), Eating Space In Kitchen, Kitchen/Family Room Combo, Living Room/Dining Room Combo, Open Floorplan, Split Bedroom, Thermostat, Vaulted Ceiling(s), Walk-In Closet(s), Wet Bar
- Flooring: Ceramic Tile, Hardwood
- Windows: Blinds, Window Treatments
- Has fireplace: No
Interior area
- Total structure area: 2,486
- Total interior livable area: 1,784 sqft
Property
Parking
- Total spaces: 2
- Parking features: Garage - Attached
- Attached garage spaces: 2
Accessibility
- Accessibility features: Accessible Approach with Ramp, Accessible Doors, Accessible Full Bath, Accessible Central Living Area
Features
- Levels: One
- Stories: 1
- Patio & porch: Covered, Front Porch, Patio, Rear Porch
- Exterior features: Irrigation System, Storage
- Has private pool: Yes
- Pool features: Above Ground
- Fencing: Fenced
Lot
- Size: 0.29 Acres
- Dimensions: 93 x 134 x 93 x 135
- Features: Cul-De-Sac, In County, Level, Near Public Transit, Unincorporated
- Residential vegetation: Fruit Trees, Mature Landscaping, Oak Trees, Trees/Landscaped
Details
- Additional structures: Shed(s), Storage
- Parcel number: 141925044000002300
- Zoning: R-6
- Special conditions: None
Construction
Type & style
- Home type: SingleFamily
- Property subtype: Single Family Residence
Materials
- Block, Stucco
- Foundation: Slab
- Roof: Shingle
Condition
- New construction: No
- Year built: 1995
Utilities & green energy
- Sewer: Septic Tank
- Water: Public
- Utilities for property: BB/HS Internet Available, Cable Available, Electricity Connected, Public, Street Lights
Community & HOA
Community
- Security: Smoke Detector(s)
- Pet fee: $0 monthly
- Subdivision: GREEN MEADOWS SUB
HOA
- Has HOA: No
Location
- Region: Leesburg
Financial & listing details
- Price per square foot: $184/sqft
- Tax assessed value: $267,764
- Annual tax amount: $2,059
- Date on market: 6/3/2024
- Cumulative days on market: 30 days
- Listing terms: Cash,Conventional,FHA,USDA Loan,VA Loan
- Ownership: Fee Simple
- Total actual rent: 0
- Electric utility on property: Yes
- Road surface type: Paved, Asphalt
Price history
| Date | Event | Price |
|---|---|---|
| 7/12/2024 | Sold | $327,500-6.4%$184/sqft |
Source:  Stellar MLS #G5082745 Report a problem Stellar MLS #G5082745 Report a problem | ||
| 7/4/2024 | Pending sale | $350,000$196/sqft |
Source: Stellar MLS #G5082745 Report a problem | ||
| 6/29/2024 | Price change | $350,000-6.7%$196/sqft |
Source: Stellar MLS #G5082745 Report a problem | ||
| 6/8/2024 | Price change | $375,000-3.8%$210/sqft |
Source: Stellar MLS #G5082745 Report a problem | ||
| 6/3/2024 | Listed for sale | $390,000+143.9%$219/sqft |
Source: Stellar MLS #G5082745 Report a problem | ||
| 7/2/2017 | Listing removed | $159,900-3.1%$90/sqft |
Source: Clermont #G4836915 Report a problem | ||
| 2/27/2017 | Sold | $165,000+3.2%$92/sqft |
Source: Public Record Report a problem | ||
| 1/20/2017 | Pending sale | $159,900$90/sqft |
Source: Keller Williams - Clermont #G4836915 Report a problem | ||
| 1/12/2017 | Listed for sale | $159,900+18.9%$90/sqft |
Source: KELLER WILLIAMS CLASSIC VI RE #G4836915 Report a problem | ||
| 3/6/2003 | Sold | $134,500+867.6%$75/sqft |
Source: Public Record Report a problem | ||
| 6/14/1995 | Sold | $13,900$8/sqft |
Source: Public Record Report a problem | ||
Public tax history
| Year | Property taxes | Tax assessment |
|---|---|---|
| 2025 | $4,384 +81.6% | $267,764 +61.7% |
| 2024 | $2,414 +12.5% | $165,600 +3% |
| 2023 | $2,146 +9.9% | $160,780 +3% |
| 2022 | $1,952 +3.7% | $156,100 +3% |
| 2021 | $1,882 -4% | $151,562 +1.4% |
| 2020 | $1,960 +1.2% | $149,470 +2.3% |
| 2019 | $1,937 +2.8% | $146,110 |
| 2018 | $1,885 | $146,110 +26.3% |
| 2017 | $1,885 +27.3% | $115,728 +2.1% |
| 2016 | $1,481 +0.6% | $113,348 +0.7% |
| 2015 | $1,473 -2.1% | $112,561 +0.8% |
| 2014 | $1,504 +40.3% | $111,668 +1.5% |
| 2013 | $1,072 -5% | $110,018 -2.5% |
| 2012 | $1,129 -3.3% | $112,893 -2.2% |
| 2011 | $1,167 -21.8% | $115,448 -14.9% |
| 2010 | $1,494 +3.4% | $135,737 +2.4% |
| 2009 | $1,445 +0.3% | $132,605 +0.1% |
| 2008 | $1,441 -8.7% | $132,473 +3% |
| 2007 | $1,578 -4.5% | $128,615 +2.5% |
| 2006 | $1,652 +2.7% | $125,479 +3% |
| 2005 | $1,608 -0.5% | $121,825 |
| 2004 | $1,615 +33.5% | -- |
| 2003 | $1,210 +13.1% | $100,617 +7.8% |
| 2002 | $1,069 | $93,353 +1.6% |
| 2001 | $1,069 -1.6% | $91,883 |
| 2000 | $1,087 | $91,883 |
Find assessor info on the county website
Neighborhood: 34788
Nearby homes
- $283,2003 bd2 ba1.7k sqft33905 Tara Woods Dr, Leesburg, FL 34788Off Market
- $243,7003 bd2 ba1.7k sqft33905 Tara Wood Dr, Leesburg, FL 34788Off Market

- $298,8003 bd2 ba1.5k sqft33925 Tara Wood Dr, Leesburg, FL 34788Off Market
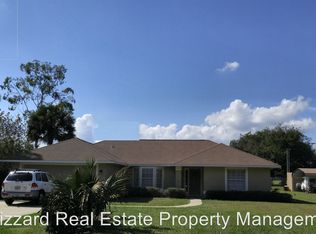
- $254,6002 bd2 ba1.5k sqft33851 Tara Wood Dr, Leesburg, FL 34788Off Market
- $348,5003 bd2 ba1.8k sqft33937 Tara Wood Dr, Leesburg, FL 34788Off Market
- $333,4003 bd2 ba1.8k sqft33918 Tarawood Dr, Leesburg, FL 34788Off Market
- $310,8003 bd2 ba1.4k sqft33906 Tara Wood Dr, Leesburg, FL 34788Off Market
- $250,2003 bd2 ba1.2k sqft33852 Tara Wood Dr, Leesburg, FL 34788Off Market
Nearby schools
GreatSchools rating
- 7/10Treadway Elementary SchoolGrades: PK-5Distance: 0.2 mi
- 5/10Tavares Middle SchoolGrades: 6-8Distance: 5.6 mi
- 4/10Tavares High SchoolGrades: 9-12Distance: 4.1 mi
Schools provided by the listing agent
- Elementary: Treadway Elem
- Middle: Tavares Middle
- High: Tavares High
Source: Stellar MLS. This data may not be complete. We recommend contacting the local school district to confirm school assignments for this home.
Get a cash offer in 3 minutes
Find out how much your home could sell for in as little as 3 minutes with a no-obligation cash offer.
Estimated market value
$313,600
Get a cash offer in 3 minutes
Find out how much your home could sell for in as little as 3 minutes with a no-obligation cash offer.
Estimated market value
$313,600
- Florida
- Lake County
- Leesburg
- 34788
- 33917 TARA WOOD DRIVE
Nearby cities
Nearby neighborhoods
Nearby zip codes
Other Leesburg Topics
