Experience single-level living at its finest in the Boca G model. This exceptional floor plan offering both comfort and convenience.
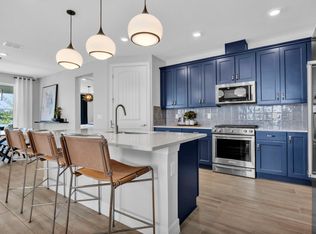
As you enter, a welcoming foyer sets the stage for gracious entertaining. Adjacent to the entrance, find a versatile space perfect for a home office or formal living area. The heart of the home unfolds beyond, where the dining room seamlessly flows into an open great room and a gourmet kitchen. The kitchen boasts a spacious island, gas cooktop, and an excellent walk-in pantry, making it a chef's dream.
The Boca G's thoughtful design includes two additional bedrooms and a flex room, 3 Car Garage, providing ample space for family and guests. The crown jewel of this home is the owner's retreat, featuring an oversized bedroom with a bay window—ideal for enjoying your morning beverage. The luxurious en-suite bathroom offers a soaking tub and step-in shower, complemented by a large walk-in closet. Unwind on quiet evenings in your private lanai, the perfect spot for relaxation and outdoor enjoyment.
Community: Hyland Trail
Nestled in Clay County along Henley Road, Hyland Trail offers a harmonious blend of modern comfort and natural beauty across its 750-acre landscape. This community features thoughtfully designed amenities, including:
A network of multi-purpose trails connecting neighborhood parks
A resort-style pool
A dynamic play park for children
A dedicated dog park
Hyland Trail: Where comfort meets nature, and community thrives.
Closed
$517,490
3392 AMERICANA Drive #7, Green Cove Springs, FL 32043
3beds
2,766sqft
Single Family Residence
Built in 2024
0.42 Acres Lot
$531,100 Zestimate®
$187/sqft
$2,770 Estimated rent
Home value
$531,100
$499,000 - $563,000
$2,770/mo
Zestimate® history
Owner options
List your home for rent
$2,770/mo
Rent Zestimate®
Find your next renter with Zillow Rental Manager. Plus, with online applications, you can quickly screen prospective tenants – for free.
$2,770/mo
Rent Zestimate®
Refinance and save
$3,616/mo
Est. payment
Refinancing to a lower rate could help reduce your monthly payments and save thousands over the life of the loan.
$3,616/mo
Est. payment
Explore your selling options
Work with a Zillow partner agent
Leverage their expertise and Zillow's premium Showcase listings to get your home seen by more buyers.
Get startedList with your own agent
Get your home in front of millions of buyers by listing it on Zillow.
Learn how to do itSell it yourself
Take full control of how buyers see your home on Zillow by listing For Sale by Owner (FSBO).
List your homeWhat's special
Zillow last checked:
Listing updated:
Listed by:
NANCY PRUITT 904-543-3237,
OLYMPUS EXECUTIVE REALTY, INC 407-469-2000
Bought with:
MEGAN KREBS, 3409701
EXIT INSPIRED REAL ESTATE
LISA MICHELLE HICKEL, 3423060
Source: realMLS,MLS#: 2039480
Facts & features
Interior
Bedrooms & bathrooms
- Bedrooms: 3
- Bathrooms: 3
- Full bathrooms: 3
Primary bedroom
- Description: En Suite
- Level: First
- Area: 182 Square Feet
- Dimensions: 14.00 x 13.00
Bedroom 2
- Level: First
- Area: 143 Square Feet
- Dimensions: 11.00 x 13.00
Bedroom 3
- Level: First
- Area: 132 Square Feet
- Dimensions: 11.00 x 12.00
Primary bathroom
- Description: Walk in closet
- Level: First
Den
- Level: First
- Area: 121 Square Feet
- Dimensions: 11.00 x 11.00
Dining room
- Level: First
- Area: 180 Square Feet
- Dimensions: 15.00 x 12.00
Great room
- Level: First
- Area: 441 Square Feet
- Dimensions: 21.00 x 21.00
Kitchen
- Level: First
- Area: 240 Square Feet
- Dimensions: 16.00 x 15.00
Other
- Description: Covered Lanai
- Level: First
- Area: 204 Square Feet
- Dimensions: 17.00 x 12.00
Heating
- Central
Cooling
- Central Air
Appliances
- Included: Dishwasher, Disposal, Electric Oven, Electric Range, Electric Water Heater
- Laundry: Electric Dryer Hookup, In Unit, Lower Level
Features
- Breakfast Bar, Eat-in Kitchen, Entrance Foyer, Kitchen Island, Pantry, Primary Bathroom -Tub with Separate Shower, Master Downstairs, Split Bedrooms
- Flooring: Carpet, Tile
Interior area
- Total interior livable area: 2,766 sqft
Property
Parking
- Total spaces: 3
- Parking features: Attached, Garage Door Opener
- Attached garage spaces: 3
Features
- Levels: One
- Stories: 1
- Patio & porch: Covered, Rear Porch
- Pool features: In Ground
Lot
- Size: 0.42 Acres
- Features: Cleared
Details
- Parcel number: 15052500933800507
- Zoning description: Residential
Construction
Type & style
- Home type: SingleFamily
- Architectural style: Ranch
- Property subtype: Single Family Residence
Materials
- Fiber Cement, Frame
- Roof: Shingle
Condition
- Under Construction
- New construction: Yes
- Year built: 2024
Utilities & green energy
- Sewer: Public Sewer
- Water: Public
- Utilities for property: Cable Available, Electricity Available, Water Available
Community & HOA
Community
- Security: Smoke Detector(s)
- Subdivision: Hyland Trail
HOA
- Has HOA: Yes
- Amenities included: Pool, Children's Pool, Dog Park, Jogging Path, Park, Playground
- HOA fee: $150 annually
Location
- Region: Green Cove Springs
Financial & listing details
- Price per square foot: $187/sqft
- Date on market: 7/28/2024
- Listing terms: Cash,Conventional,FHA,VA Loan
- Road surface type: Asphalt
Price history
| Date | Event | Price |
|---|---|---|
| 11/25/2024 | Sold | $517,490-0.1%$187/sqft |
Source:  realMLS #2039480 Report a problem realMLS #2039480 Report a problem | ||
| 10/27/2024 | Pending sale | $517,990$187/sqft |
Source: realMLS #2039480 Report a problem | ||
| 10/4/2024 | Price change | $517,990-5.8%$187/sqft |
Source: realMLS #2039480 Report a problem | ||
| 7/28/2024 | Listed for sale | $549,990$199/sqft |
Source: realMLS #2039480 Report a problem | ||
Public tax history
Tax history is unavailable.
Neighborhood: 32043
Nearby homes
- $581,300-- bd-- ba-- sqft3337 Harvesters Ct, Green Cove Springs, FL 32043Sold
- $406,6004 bd3 ba2.1k sqft3331 Harvesters Court Grn, Green Cove Springs, FL 32043Off Market
- $426,500-- bd-- ba-- sqft3331 Harvesters Ct, Green Cove Springs, FL 32043Sold
- $589,9514 bd3 ba2.5k sqft3596 Zydeco Loop #216, Green Cove Springs, FL 32043Sold

- $479,3004 bd3 ba2.1k sqft3325 Harvesters Ct, Green Cove Springs, FL 32043Sold
- $370,0003 bd2 ba1.9k sqft3436 Americana Dr #18, Green Cove Springs, FL 32043Sold
- $497,9906 bd4 ba2.8k sqft3400 Americana Dr #9, Green Cove Springs, FL 32043Sold
- $357,0003 bd2 ba1.7k sqft3432 Americana Dr #17, Green Cove Springs, FL 32043Sold
Nearby schools
GreatSchools rating
- 8/10Lake Asbury Elementary SchoolGrades: PK-6Distance: 1 mi
- 7/10Lake Asbury Junior High SchoolGrades: 7-8Distance: 1.2 mi
- 5/10Clay High SchoolGrades: PK,9-12Distance: 7.9 mi
Schools provided by the listing agent
- Elementary: Lake Asbury
- Middle: Lake Asbury
- High: Clay
Source: realMLS. This data may not be complete. We recommend contacting the local school district to confirm school assignments for this home.
Get a cash offer in 3 minutes
Find out how much your home could sell for in as little as 3 minutes with a no-obligation cash offer.
Estimated market value
$531,100
Get a cash offer in 3 minutes
Find out how much your home could sell for in as little as 3 minutes with a no-obligation cash offer.
Estimated market value
$531,100
- Florida
- Clay County
- Green Cove Springs
- 32043
- 3392 AMERICANA Drive Unit 7
Nearby cities
Nearby zip codes
Other Green Cove Springs Topics
- Apartments for Rent in 32043
- Houses for Sale in 32043
- Houses for Rent in 32043
- 32043 Real Estate
- Green Cove Springs Condos
- Houses for Sale in Green Cove Springs
- Newest Listings in Green Cove Springs
- Green Cove Springs Home Values
- Green Cove Springs Real Estate Agents
- Green Cove Springs Refinance
- Green Cove Springs Mortgage Rates
