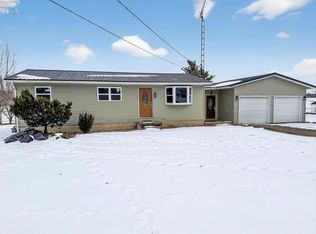
Welcome To 3392 Austin Drive This Beautifully Updated Ranch Home Offers The Perfect Blend Of Modern Upgrades And Peaceful Country Living, Just Minutes From Town. Priced At $204,900, This Move-in-ready Gem Is Ready For Its Next Owner!step Inside To Find All-new Vinyl Plank Flooring Throughout The Main Living Areas, Brand-new Carpet In The Bedrooms, And Fresh Paint Throughout The Entire Home. The Completely Updated Kitchen Features New Cabinetry, Countertops, And Appliances, Along With A Convenient Space For Stackable Washer And Dryer.the Home Also Includes A Fully Renovated Bathroom, With New Lighting Fixtures, Vanity, Toilet, Tub And Surround. Stylish Ceiling Fans, Giving Every Room A Fresh, Modern Feel.outside, You'll Love The Brand-new Landscaping, A Covered Front Porch Perfect For Relaxing, And A Rear Deck Ideal For Entertaining Or Enjoying Quiet Evenings. A Storage Shed In The Rear Yard For Storage. The Property Also Features An Attached Garage Plus An Additional Outbuilding That Functions As A Workshop With A Carport Perfect For Hobbies, Storage, Or Extra Workspace.located In A Serene Country Setting But Still Close To Town, This Home Truly Has It All.don't Miss Your Chance This One Won't Last Long! Co-listing Agent Is Owner Of This Property & Licensed Realtor.
For sale
Price cut: $5K (6/18)
$199,900
3392 Austin Dr, Willard, OH 44890
3beds
1,120sqft
Single Family Residence
Built in 1964
0.73 Acres Lot
$-- Zestimate®
$178/sqft
$-- HOA
What's special
Attached garageStylish ceiling fansBrand-new landscapingCompletely updated kitchenFully renovated bathroomNew lighting fixturesNew cabinetry
- 111 days |
- 373 |
- 28 |
Zillow last checked:
Listing updated:
Listed by:
Eric Donnamiller 419-706-3140 ericdonnamiller@soldbyddr.com,
Danhoff-Donnamiller,
Roger J. Donnamiller 419-706-2389,
Danhoff-Donnamiller
Source: Firelands MLS,MLS#: 20261061Originating MLS: Firelands MLS
Facts & features
Interior
Bedrooms & bathrooms
- Bedrooms: 3
- Bathrooms: 1
- Full bathrooms: 1
Rooms
- Room types: Workshop
Primary bedroom
- Level: Main
- Area: 121
- Dimensions: 11 x 11
Bedroom 2
- Level: Main
- Area: 110
- Dimensions: 10 x 11
Bedroom 3
- Level: Main
- Area: 110
- Dimensions: 10 x 11
Bedroom 4
- Area: 0
- Dimensions: 0 x 0
Bedroom 5
- Area: 0
- Dimensions: 0 x 0
Bathroom
- Level: Main
Dining room
- Features: Combo
- Area: 0
- Dimensions: 0 x 0
Family room
- Area: 0
- Dimensions: 0 x 0
Kitchen
- Level: Main
- Area: 252
- Dimensions: 21 x 12
Living room
- Level: Main
- Area: 238
- Dimensions: 17 x 14
Heating
- Electric, Baseboard
Cooling
- Central Air
Appliances
- Included: Dishwasher, Microwave, Range, Refrigerator
- Laundry: None
Features
- Ceiling Fan(s)
- Windows: Thermo Pane
- Basement: Crawl Space
Interior area
- Total structure area: 1,120
- Total interior livable area: 1,120 sqft
Property
Parking
- Total spaces: 1
- Parking features: Attached, Carport, Garage Door Opener, Heated Garage, Paved
- Attached garage spaces: 1
- Has carport: Yes
- Has uncovered spaces: Yes
Features
- Levels: One
- Stories: 1
Lot
- Size: 0.73 Acres
Details
- Additional structures: Shed/Storage
- Parcel number: 40036D040560000
Construction
Type & style
- Home type: SingleFamily
- Property subtype: Single Family Residence
Materials
- Vinyl Siding
- Roof: Metal
Condition
- Year built: 1964
Utilities & green energy
- Electric: 200+ Amp Service, Circuit Breakers, ON
- Sewer: Septic Tank
- Water: Public
- Utilities for property: Cable Connected
Community & HOA
Location
- Region: Willard
Financial & listing details
- Price per square foot: $178/sqft
- Tax assessed value: $122,000
- Annual tax amount: $1,511
- Price range: $199.9K - $199.9K
- Date on market: 4/1/2026
- Date available: 01/01/1800
Estimated market value
Not available
Estimated sales range
Not available
Not available
Price history
| Date | Event | Price |
|---|---|---|
| 6/18/2026 | Price change | $199,900-2.4%$178/sqft |
Source: Firelands MLS #20261061 Report a problem | ||
| 6/5/2026 | Price change | $204,900-2.4%$183/sqft |
Source: Firelands MLS #20261061 Report a problem | ||
| 5/1/2026 | Price change | $209,900-2.3%$187/sqft |
Source: Firelands MLS #20261061 Report a problem | ||
| 4/1/2026 | Listed for sale | $214,900+65.3%$192/sqft |
Source: Firelands MLS #20261061 Report a problem | ||
| 1/23/2026 | Sold | $130,000-18.2%$116/sqft |
Source: Firelands MLS #20253844 Report a problem | ||
| 11/11/2025 | Pending sale | $159,000$142/sqft |
Source: Firelands MLS #20253844 Report a problem | ||
| 11/5/2025 | Price change | $159,000-6.2%$142/sqft |
Source: Firelands MLS #20253844 Report a problem | ||
| 10/2/2025 | Listed for sale | $169,500+126%$151/sqft |
Source: Firelands MLS #20253844 Report a problem | ||
| 10/26/2009 | Sold | $75,000-16.6%$67/sqft |
Source: Agent Provided Report a problem | ||
| 12/3/2008 | Listed for sale | $89,900$80/sqft |
Source: Century 21 #807020 Report a problem | ||
Public tax history
| Year | Property taxes | Tax assessment |
|---|---|---|
| 2024 | $1,165 +26.9% | $42,700 +29.9% |
| 2023 | $917 -3% | $32,870 |
| 2022 | $946 0% | $32,870 |
| 2021 | $947 +16.9% | $32,870 +14.2% |
| 2020 | $810 -33.6% | $28,790 |
| 2019 | $1,219 +48.9% | $28,790 |
| 2018 | $819 | $28,790 +7.6% |
| 2017 | $819 +11.4% | $26,760 |
| 2016 | $735 +6.8% | $26,760 +0.7% |
| 2015 | $688 | $26,580 -0.1% |
| 2014 | $688 +3.1% | $26,610 |
| 2013 | $667 | $26,610 |
| 2012 | -- | $26,610 -3.1% |
| 2011 | -- | $27,450 |
| 2010 | -- | $27,450 |
| 2009 | -- | $27,450 -7.1% |
| 2008 | -- | $29,550 |
| 2007 | -- | $29,550 +0% |
| 2006 | $1,915 +5.1% | $29,540 +5% |
| 2005 | $1,822 | $28,140 |
| 2004 | -- | $28,140 |
| 2003 | $1,661 +16.5% | $28,140 +16.9% |
| 2002 | $1,426 | $24,080 |
| 2001 | -- | $24,080 |
Find assessor info on the county website
Monthly payment
Est. payment
Payment breakdown
Explore the cost of this home by adjusting the details. Changes won't be saved.Climate risks
Neighborhood: 44890
Nearby schools
GreatSchools rating
- 5/10Central Elementary SchoolGrades: PK-5Distance: 0.7 mi
- 6/10Willard Middle SchoolGrades: 5-8Distance: 0.7 mi
- 4/10Willard High SchoolGrades: 9-12Distance: 0.7 mi
Schools provided by the listing agent
- District: Willard
Source: Firelands MLS. This data may not be complete. We recommend contacting the local school district to confirm school assignments for this home.
- $173,8003 bd1 ba1.4k sqft3382 Austin Dr, Willard, OH 44890Off Market
- $195,0003 bd1 ba1k sqft3400 Austin Dr, Willard, OH 44890Sold
- $---- bd-- ba-- sqft3431 Austin Dr, Willard, OH 44890Off Market

- $187,7003 bd1 ba1.4k sqft3412 Austin Dr, Willard, OH 44890Off Market
- $4,400-- bd-- ba-- sqft3397 Austin Dr, Willard, OH 44890Off Market
- $17,930-- bd-- ba-- sqft3397 Austin Dr, Willard, OH 44890Off Market
- $1,050-- bd-- ba-- sqft3397 Austin Dr, Willard, OH 44890Off Market
- $1,050-- bd-- ba-- sqft3381 Austin Dr, Willard, OH 44890Off Market
A local agent can set up tours, give advice and negotiate with sellers.
A local lender can help you make sure your offer is ready when you are.
Similar homes
- $199,9003 bd1 ba1.2k sqft3172 Washburn Rd, Willard, OH 44890For Sale
 MLS ID #11779323, Sheila Gregg, Ned F. Gregg Realty, Inc.. My State MLS
 - $194,9004 bd2 ba1.3k sqft312 Dale Ave, Willard, OH 44890For Sale
 MLS ID #9073938, Clint Bower. MAR
 - $175,0003 bd1 ba1k sqft1246 Greenfield Dr, Willard, OH 44890For Sale
 MLS ID #20261841, Amanda Costello, Clinton Castle Realty. Firelands MLS
 - $152,0003 bd2 ba1.2k sqft324 Keefer St, Willard, OH 44890For Sale
 MLS ID #20262267, Michael D. Taylor, Danhoff-Donnamiller. Firelands MLS
 - $239,0003 bd2 ba1.2k sqft643 Holiday Dr, Willard, OH 44890For SaleMLS ID #20252891, Michael D. Taylor, Danhoff-Donnamiller. Firelands MLS
- $215,0003 bd2 ba1.6k sqft2758 Section Line Rd #30, Willard, OH 44890For SaleMLS ID #20262402, Deanna Fishbaugh, Sluss Realty Company. Firelands MLS
- $132,0003 bd2 ba1.1k sqft1025 S Myrtle Ave, Willard, OH 44890For SaleMLS ID #20262256, Eric Donnamiller, Danhoff-Donnamiller. Firelands MLS
- $148,0003 bd2 ba1.5k sqft607 S Myrtle Ave, Willard, OH 44890For SaleMLS ID #20262270, Michael D. Taylor, Danhoff-Donnamiller. Firelands MLS
- $159,2003 bd1 ba1.4k sqft211 Woodbine St, Willard, OH 44890For SaleMLS ID #20262272, Eric Donnamiller, Danhoff-Donnamiller. Firelands MLS
- $140,0003 bd3 ba1.3k sqft207 Woodbine St, Willard, OH 44890For SaleMLS ID #20262445, Roger J. Donnamiller, Danhoff-Donnamiller. Firelands MLS
- $124,0003 bd1 ba1.2k sqft19 N Main St, Willard, OH 44890For SaleMLS ID #20262273, Michael D. Taylor, Danhoff-Donnamiller. Firelands MLS
- $140,0003 bd2 ba1.4k sqft219 Woodbine St, Willard, OH 44890For SaleMLS ID #20262269, Eric Donnamiller, Danhoff-Donnamiller. Firelands MLS
- $219,9003 bd3 ba1.2k sqft422 Willow Cir, Plymouth, OH 44865For SaleMLS ID #20261911, Deanna Fishbaugh, Sluss Realty Company. Firelands MLS
- $--2 bd1 ba1.1k sqft224 Trux St, Plymouth, OH 44865AuctionServiceLink Auction
- $160,0002 bd2 ba1.1k sqft212 Crestwood Dr, Willard, OH 44890For SaleMLS ID #20262137, Bernadette M. Stitchick, Russell Real Estate Services. Firelands MLS
- $199,0003 bd1 ba1.3k sqft2291 Lake Galion Rd E, Galion, OH 44833For SaleMLS ID #5218492, Sandra Lawrence, Sluss Realty. MLS Now
- $162,5003 bd1 ba1.1k sqft12 W Park Dr, Shelby, OH 44875For SaleMLS ID #9074093, Riley Hicks. MAR
- $--4 bd3 ba1.4k sqft4461 State Route 598, Crestline, OH 44827AuctionAuction.com 1
- $199,9002 bd1 ba864 sqft34 Brooks Ct, Plymouth, OH 44865For SaleMLS ID #20262694, Deanna Fishbaugh, Sluss Realty Company. Firelands MLS
- $179,9002 bd2 ba948 sqft4673 Tiro Rd, Tiro, OH 44887For SaleMLS ID #20253505, Robert Steele Jr., RE/MAX Unlimited Results Realt. Firelands MLS
