Skip main navigation
Sold for $449,900
  • $449,900

    3392 Breezewood Ct, Ortonville, MI 48462

    4beds
    2,121sqft
    Single Family Residence
    Built in 1976
    2.5 Acres Lot
    $450,000 Zestimate®
    $212/sqft
    $2,879 Estimated rent

    Home value

    $450,000

    $428,000 - $473,000

    $2,879/mo

    Zestimate® history
    Loading
    Loading...

    Owner options

    List your home for rent

    $2,879/mo

    Rent Zestimate®

    Find your next renter with Zillow Rental Manager. Plus, with online applications, you can quickly screen prospective tenants – for free.

    Learn more

    $2,879/mo

    Rent Zestimate®

    Refinance and save

    $2,997/mo

    Est. payment

    Refinancing to a lower rate could help reduce your monthly payments and save thousands over the life of the loan.

    See today's rates

    $2,997/mo

    Est. payment

    Explore your selling options

    Work with a Zillow partner agent

    Leverage their expertise and Zillow's premium Showcase listings to get your home seen by more buyers.

    Get started

    List with your own agent

    Get your home in front of millions of buyers by listing it on Zillow.

    Learn how to do it

    Sell it yourself

    Take full control of how buyers see your home on Zillow by listing For Sale by Owner (FSBO).

    List your home

    What's special

    Stunning natural fireplaceFormal dining roomInviting family roomBreakfast nookNewer flooringAndersen windowsFirst-floor laundry
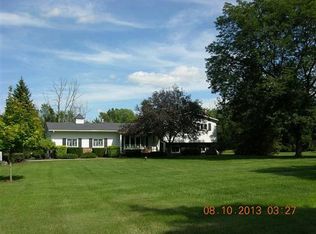
    Multiple offers! Nestled on 2.5 private acres, this spacious home offers over 2,100 square feet of comfortable living space with 4 bedrooms, 2 full baths, and 1 half bath. The open-concept layout features a beautifully updated granite kitchen that flows seamlessly into the breakfast nook and inviting family room, creating the perfect space for everyday living and entertaining. Enjoy cozy evenings by the stunning natural fireplace or step through the family room door to a large deck overlooking the peaceful, park-like setting. A separate living room, formal dining room, and secluded home office provide flexibility for today's lifestyle. The generous primary suite includes a private bath with an easy-access shower, while all bedrooms offer ample space. Additional features include first-floor laundry, Andersen windows, newer flooring, a 2-car attached garage, and a full basement that was professionally waterproofed in 2020. Major updates provide peace of mind, including a new furnace (2025), whole-house reverse osmosis system (2025), and 200-amp electrical service with generator hookup. Located in a highly sought-after school district, you'll enjoy the tranquility of country living while remaining just minutes from shopping, restaurants, Pine Knob, and the famous fresh ice cream at Cook's Farm Dairy. This rare combination of privacy, convenience, and updates makes this property a must-see.

    Zillow last checked:

    Listing updated:

    Listed by:

    Angela K Ridley 810-730-4532,

    Complete Realty LLC

    Bought with:

    Adriana Harris, 6501438334

    The Home Company

    Source: MiRealSource,MLS#: 50209872MLS LogoOriginating MLS: East Central Association of REALTORS

    Facts & features

    Interior

    Bedrooms & bathrooms
    • Bedrooms: 4
    • Bathrooms: 3
    • Full bathrooms: 2
    • 1/2 bathrooms: 1
    Rooms
    • Room types: Family Room, Laundry, Office, First Flr Lavatory, Master Bedroom, Dining Room
    Bedroom 1
    • Level: Second
    • Area: 182
    • Dimensions: 14 x 13
    Bedroom 2
    • Level: Second
    • Area: 144
    • Dimensions: 12 x 12
    Bedroom 3
    • Level: Second
    • Area: 110
    • Dimensions: 10 x 11
    Bedroom 4
    • Level: Second
    • Area: 110
    • Dimensions: 10 x 11
    Bathroom 1
    • Level: Second
    • Area: 48
    • Dimensions: 8 x 6
    Bathroom 2
    • Level: Second
    • Area: 56
    • Dimensions: 8 x 7
    Dining room
    • Level: Entry
    • Area: 120
    • Dimensions: 12 x 10
    Family room
    • Level: Entry
    • Area: 300
    • Dimensions: 20 x 15
    Kitchen
    • Level: Entry
    • Area: 132
    • Dimensions: 12 x 11
    Living room
    • Level: Entry
    • Area: 168
    • Dimensions: 12 x 14
    Office
    • Level: Entry
    • Area: 99
    • Dimensions: 11 x 9
    Heating
    • Forced Air, Natural Gas
    Cooling
    • Central Air
    Appliances
    • Included: Dishwasher, Dryer, Microwave, Range/Oven, Refrigerator, Washer, Gas Water Heater
    • Laundry: First Floor Laundry, Entry
    Features
    • Pantry, Eat-in Kitchen
    • Basement: Full
    • Number of fireplaces: 1
    • Fireplace features: Family Room, Natural Fireplace
    Interior area
    • Total structure area: 3,005
    • Total interior livable area: 2,121 sqft
    • Finished area above ground: 2,121
    • Finished area below ground: 0

    Property

    Parking
    • Total spaces: 2
    • Parking features: Attached, Electric in Garage, Garage Faces Side
    • Attached garage spaces: 2
    Features
    • Levels: Two
    • Stories: 2
    • Patio & porch: Deck
    • Frontage type: Road
    • Frontage length: 331
    Lot
    • Size: 2.5 Acres
    • Dimensions: 331 x 337
    Details
    • Parcel number: 0327100009
    • Special conditions: Private

    Construction

    Type & style
    • Home type: SingleFamily
    • Architectural style: Colonial,Contemporary
    • Property subtype: Single Family Residence
    Materials
    • Vinyl Siding
    • Foundation: Basement, Slab
    Condition
    • Year built: 1976

    Utilities & green energy

    • Sewer: Septic Tank
    • Water: Private Well

    Community & HOA

    Community
    • Subdivision: 0
    HOA
    • Has HOA: No
    Location
    • Region: Ortonville

    Financial & listing details

    • Price per square foot: $212/sqft
    • Tax assessed value: $384,980
    • Annual tax amount: $10,245
    • Date on market: 6/2/2026
    • Cumulative days on market: 34 days
    • Listing agreement: Exclusive Right To Sell
    • Listing terms: Cash,Conventional,FHA,VA Loan,USDA Loan
    • Road surface type: Gravel

    Price history

    DateEventPrice
    7/9/2026Sold$449,900$212/sqft
    Source: MiRealSource #50209872 Report a problem
    7/7/2026Pending sale$449,900$212/sqft
    Source: MiRealSource #50209872 Report a problem
    6/2/2026Listed for sale$449,900+16.1%$212/sqft
    Source: MiRealSource #50209872 Report a problem
    6/6/2022Sold$387,500+2%$183/sqft
    Source: Realcomp II #2220030160 Report a problem
    5/2/2022Pending sale$380,000$179/sqft
    Source: Realcomp II #2220030160 Report a problem
    4/30/2022Listed for sale$380,000-2.6%$179/sqft
    Source: Realcomp II #2220030160 Report a problem
    1/12/2022Listing removed--
    Source: Realcomp II #2220001768 Report a problem
    1/10/2022Listed for sale$390,000+95%$184/sqft
    Source: Realcomp II #2220001768 Report a problem
    2/3/2016Sold$200,000-9.1%$94/sqft
    Source: Public Record Report a problem
    10/23/2015Listing removed$220,000$104/sqft
    Source: Max Broock, REALTORS-Birmingham #215099582 Report a problem
    10/6/2015Price change$220,000-4.3%$104/sqft
    Source: Max Broock, REALTORS-Birmingham #215099582 Report a problem
    9/22/2015Price change$230,000-7.3%$108/sqft
    Source: Max Broock, REALTORS-Birmingham #215099582 Report a problem
    9/17/2015Listed for sale$248,000+7.8%$117/sqft
    Source: Max Broock, REALTORS-Birmingham #215099582 Report a problem
    4/16/2015Sold$230,000+0.4%$108/sqft
    Source: Public Record Report a problem
    3/17/2015Pending sale$229,000$108/sqft
    Source: RE/MAX Encore #215022243 Report a problem
    3/16/2015Listed for sale$229,000+154.4%$108/sqft
    Source: RE/MAX Encore #215022243 Report a problem
    12/29/2009Sold$90,000-59.2%$42/sqft
    Source: Public Record Report a problem
    5/26/2009Sold$220,412-5%$104/sqft
    Source: Public Record Report a problem
    7/5/2005Sold$232,100$109/sqft
    Source: Public Record Report a problem

    Public tax history

    YearProperty taxesTax assessment
    2025$9,967 +5.8%$192,490 +4.7%
    2024$9,425 +99.4%$183,900 +12.8%
    2023$4,728 +6.3%$163,060 +21.1%
    2022$4,449 +2.3%$134,700 +14%
    2021$4,347 $118,180 +1.9%
    2020-- $115,930 +5.4%
    2019$4,272 +2.7%$110,040 +0.9%
    2018$4,160 +8%$109,080 +3.6%
    2017$3,852 $105,290 +8.5%
    2016$3,852 $97,040 +8.3%
    2015-- $89,640 +10.4%
    2014-- $81,230 +20.5%
    2011-- $67,410 -7.9%
    2010$3,846 +19.4%$73,190 -21.6%
    2009$3,222 $93,370 -13.9%
    2003-- $108,500 +2.9%
    2002-- $105,400 +37.8%
    2001$2,724 +7%$76,470 +3.2%
    2000$2,546 $74,100
    Find assessor info on the county website

    Neighborhood: 48462

    Nearby schools

    GreatSchools rating
    Schools provided by the listing agent
    • District: Brandon School District

    Source: MiRealSource. This data may not be complete. We recommend contacting the local school district to confirm school assignments for this home.

    Get a cash offer in 3 minutes
    Find out how much your home could sell for in as little as 3 minutes with a no-obligation cash offer.
    Estimated market value
    $450,000
    Get a cash offer in 3 minutes
    Find out how much your home could sell for in as little as 3 minutes with a no-obligation cash offer.
    Estimated market value
    $450,000