Welcome to a one-of-a-kind masterpiece in the heart of Highland Park, built in 2020. This exceptional residence showcases unparalleled creativity and luxury, with every detail meticulously designed by the owners. Begin your journey through a truly unique entrance that sets the tone for the rest of this extraordinary home. Relax in the beautiful living room featuring a high-end Napoleon fireplace, perfect for cozy gatherings. The open, custom-made kitchen boasts numerous high-end upgrades, including dual fuel Wolf six-burner stove, double Subzero refrigerator with four freezers, high-end Subzero wine storage, quartz countertops, oversized island with additional storage. Designed for modern living, the open-concept layout seamlessly connects the living spaces, creating an inviting environment ideal for both everyday living and entertainment. The flowing layout ensures effortless transitions and a sense of spaciousness. Ten-foot ceilings throughout the first floor significantly enhance the comfort of the home, providing both practical and luxurious benefits. Bright office with built-in bookshelves on the first floor is highly functional and enjoyable space, enhancing productivity and convenience while adding value to the home. With five bedrooms and four full baths, including two luxurious master suites, this home provides ample space for both relaxation and rejuvenation. Each bedroom offers tranquility and comfort, while the master suite provides a private oasis complete with lavish baths. Every room in the house is flooded with light, thanks to oversized windows. Additionally, this house offers oversized laundry room, washer/dryer on the first and second floors, double walk-in closet in the main master bedroom, two A/Cs, furnaces and 75-gallon water heaters, high-end Quaker windows throughout, piping ready for EV vehicle charging in the garage. The house is situated on a beautiful oversized 1/3 acre private lot. Great location, this residence offers the ultimate convenience of being within walking distance of Old Elm Park, Metra station, Ford Sheridan Forest Preserve and the majestic shores of Lake Michigan. Don't miss the opportunity to experience luxury living at its finest in this exquisite Highland Park residence.
Closed
$1,550,000
3392 Dato Ave, Highland Park, IL 60035
5beds
3,424sqft
Single Family Residence
Built in 2020
0.3 Acres Lot
$1,657,900 Zestimate®
$453/sqft
$7,569 Estimated rent
Home value
$1,657,900
$1.58M - $1.76M
$7,569/mo
Zestimate® history
Owner options
List your home for rent
$7,569/mo
Rent Zestimate®
Find your next renter with Zillow Rental Manager. Plus, with online applications, you can quickly screen prospective tenants – for free.
$7,569/mo
Rent Zestimate®
Refinance and save
$9,911/mo
Est. payment
Refinancing to a lower rate could help reduce your monthly payments and save thousands over the life of the loan.
$9,911/mo
Est. payment
Explore your selling options
Work with a Zillow partner agent
Leverage their expertise and Zillow's premium Showcase listings to get your home seen by more buyers.
Get startedList with your own agent
Get your home in front of millions of buyers by listing it on Zillow.
Learn how to do itSell it yourself
Take full control of how buyers see your home on Zillow by listing For Sale by Owner (FSBO).
List your homeWhat's special
Zillow last checked:
Listing updated:
Listed by:
Gennadiy Zlotnik 847-668-3489,
American Real Estate Services,
David Zlotnik 224-201-6827,
American Real Estate Services
Bought with:
Mark Nesci
Coldwell Banker Realty
Source: MRED as distributed by MLS GRID,MLS#: 12066960
Facts & features
Interior
Bedrooms & bathrooms
- Bedrooms: 5
- Bathrooms: 5
- Full bathrooms: 4
- 1/2 bathrooms: 1
Rooms
- Room types: Bedroom 5, Game Room, Recreation Room, Office
Primary bedroom
- Features: Flooring (Hardwood), Bathroom (Full)
- Level: Second
- Area: 252 Square Feet
- Dimensions: 18X14
Bedroom 2
- Features: Flooring (Hardwood)
- Level: Second
- Area: 187 Square Feet
- Dimensions: 17X11
Bedroom 3
- Features: Flooring (Hardwood)
- Level: Second
- Area: 143 Square Feet
- Dimensions: 13X11
Bedroom 4
- Features: Flooring (Hardwood)
- Level: Second
- Area: 144 Square Feet
- Dimensions: 12X12
Bedroom 5
- Level: Basement
- Area: 156 Square Feet
- Dimensions: 13X12
Dining room
- Features: Flooring (Hardwood)
- Level: Main
- Area: 176 Square Feet
- Dimensions: 16X11
Game room
- Level: Basement
- Area: 224 Square Feet
- Dimensions: 16X14
Kitchen
- Level: Main
- Area: 360 Square Feet
- Dimensions: 20X18
Laundry
- Level: Main
- Area: 156 Square Feet
- Dimensions: 13X12
Living room
- Features: Flooring (Hardwood)
- Level: Main
- Area: 391 Square Feet
- Dimensions: 17X23
Office
- Level: Main
- Area: 132 Square Feet
- Dimensions: 12X11
Recreation room
- Level: Basement
- Area: 572 Square Feet
- Dimensions: 26X22
Heating
- Natural Gas, Forced Air
Cooling
- Central Air
Appliances
- Laundry: Main Level, Upper Level, In Unit, Sink
Features
- Built-in Features, Walk-In Closet(s)
- Basement: Finished,Full
- Number of fireplaces: 1
Interior area
- Total structure area: 5,136
- Total interior livable area: 3,424 sqft
- Finished area below ground: 1,712
Property
Parking
- Total spaces: 2
- Parking features: On Site, Attached, Garage
- Attached garage spaces: 2
Accessibility
- Accessibility features: No Disability Access
Features
- Stories: 2
Lot
- Size: 0.3 Acres
Details
- Parcel number: 16103150160000
- Special conditions: None
Construction
Type & style
- Home type: SingleFamily
- Property subtype: Single Family Residence
Materials
- Other
Condition
- New construction: No
- Year built: 2020
Utilities & green energy
- Sewer: Public Sewer
- Water: Public
Community & HOA
HOA
- Services included: None
Location
- Region: Highland Park
Financial & listing details
- Price per square foot: $453/sqft
- Tax assessed value: $926,876
- Annual tax amount: $21,546
- Date on market: 5/29/2024
- Listing terms: Cash
- Ownership: Fee Simple
Price history
| Date | Event | Price |
|---|---|---|
| 9/12/2024 | Sold | $1,550,000-8.3%$453/sqft |
Source:  MRED as distributed by MLS GRID #12066960 Report a problem MRED as distributed by MLS GRID #12066960 Report a problem | ||
| 8/12/2024 | Contingent | $1,690,000$494/sqft |
Source: MRED as distributed by MLS GRID #12066960 Report a problem | ||
| 8/1/2024 | Price change | $1,690,000-3.4%$494/sqft |
Source: MRED as distributed by MLS GRID #12066960 Report a problem | ||
| 5/29/2024 | Listed for sale | $1,750,000+427.1%$511/sqft |
Source: MRED as distributed by MLS GRID #12066960 Report a problem | ||
| 8/28/2015 | Sold | $332,000-5.1%$97/sqft |
Source: MRED as distributed by MLS GRID #08973590 Report a problem | ||
| 7/7/2015 | Listed for sale | $350,000-10.3%$102/sqft |
Source: @properties #08973590 Report a problem | ||
| 8/19/2004 | Sold | $390,000$114/sqft |
Source: Public Record Report a problem | ||
Public tax history
| Year | Property taxes | Tax assessment |
|---|---|---|
| 2024 | $23,230 +7.8% | $327,680 +6.1% |
| 2023 | $21,546 +8.1% | $308,928 +10.9% |
| 2022 | $19,934 +9.4% | $278,464 +10.9% |
| 2021 | $18,220 +96.7% | $251,061 +114.2% |
| 2020 | $9,261 +3.5% | $117,193 +0.5% |
| 2019 | $8,952 -8.7% | $116,645 -14.6% |
| 2018 | $9,803 | $136,545 +0.6% |
| 2017 | $9,803 +7.5% | $135,757 +5% |
| 2016 | $9,121 +15.4% | $129,244 +7.6% |
| 2015 | $7,904 +1.6% | $120,082 +18.9% |
| 2014 | $7,779 +2.7% | $100,974 -0.6% |
| 2012 | $7,576 -7.7% | $101,563 -12.4% |
| 2011 | $8,211 +19.2% | $115,901 -18.4% |
| 2010 | $6,888 -21% | $141,982 -5.6% |
| 2009 | $8,723 +2.8% | $150,469 -1% |
| 2008 | $8,489 +21.3% | $151,989 +4.7% |
| 2006 | $6,997 +5.6% | $145,097 |
| 2005 | $6,624 +5% | -- |
| 2004 | $6,308 +5.1% | -- |
| 2003 | $6,004 -5.5% | -- |
| 2002 | $6,351 +1.1% | -- |
| 2001 | $6,284 +27.8% | $95,770 +34.1% |
| 2000 | $4,917 | $71,408 |
Find assessor info on the county website
Neighborhood: 60035
Nearby homes
- $664,100-- bd2 ba2.1k sqft3382 Dato Ave, Highland Park, IL 60035Off Market
- $659,1004 bd3 ba1.3k sqft570 Audubon Pl, Highland Park, IL 60035Off Market
- $775,9003 bd3 ba2k sqft3372 Dato Ave, Highland Park, IL 60035Off Market
- $742,0003 bd2 ba1.3k sqft3399 Krenn Ave, Highland Park, IL 60035Sold
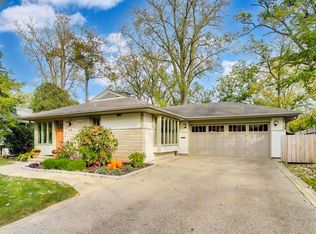
- $678,0004 bd3 ba1.3k sqft594 Audubon Pl, Highland Park, IL 60035Off Market
- $773,0004 bd3 ba2k sqft3389 Krenn Ave, Highland Park, IL 60035Off Market
- $637,2003 bd3 ba1.3k sqft3401 Dato Ave, Highland Park, IL 60035Off Market
- $1,066,6004 bd4 ba3.8k sqft3360 Dato Ave, Highland Park, IL 60035Off Market
Nearby schools
GreatSchools rating
- 7/10Wayne Thomas Elementary SchoolGrades: K-5Distance: 0.6 mi
- 9/10Northwood Jr High SchoolGrades: 6-8Distance: 0.7 mi
- 9/10Highland Park High SchoolGrades: 9-12Distance: 1.8 mi
Schools provided by the listing agent
- District: 112
Source: MRED as distributed by MLS GRID. This data may not be complete. We recommend contacting the local school district to confirm school assignments for this home.
Get a cash offer in 3 minutes
Find out how much your home could sell for in as little as 3 minutes with a no-obligation cash offer.
Estimated market value
$1,657,900
Get a cash offer in 3 minutes
Find out how much your home could sell for in as little as 3 minutes with a no-obligation cash offer.
Estimated market value
$1,657,900
- Illinois
- Lake County
- Highland Park
- 60035
- 3392 Dato Ave
Nearby cities
Nearby zip codes
Other Highland Park Topics
