Fabulous 3 bedroom Villa with garage in Countryside area of Clearwater " Chateaux Woods" community is open to all ages. Great floor plan with large open sun room that filters in natural light through impact rated windows. Updated kitchen with Kraftmaid cabinets and LED lighting, hand scraped hardwood flooring in main living area with tile in kitchen, hallway, and bedroom 2, NEW water resistant laminate flooring in primary and 3rd bedroom, all ceiling lights upgraded to LED, All ceiling finishes updated NO POPCORN. Windows are all impact rated throughout the villa, roof was just replaced, so all the work has been done and you can relax by the community pool, or Countryside Country Club is just down the street.
Sold for $285,000
Zestimate®
$285,000
3392 DUMAINE COURT, CLEARWATER, FL 33761
3beds
1,415sqft
Villa
Built in 1981
-- sqft lot
$285,000 Zestimate®
$201/sqft
$2,512 Estimated rent
Home value
$285,000
$262,000 - $308,000
$2,512/mo
Zestimate® history
Owner options
List your home for rent
$2,512/mo
Rent Zestimate®
Find your next renter with Zillow Rental Manager. Plus, with online applications, you can quickly screen prospective tenants – for free.
$2,512/mo
Rent Zestimate®
Refinance and save
$2,564/mo
Est. payment
Refinancing to a lower rate could help reduce your monthly payments and save thousands over the life of the loan.
$2,564/mo
Est. payment
Explore your selling options
Work with a Zillow partner agent
Leverage their expertise and Zillow's premium Showcase listings to get your home seen by more buyers.
Get startedList with your own agent
Get your home in front of millions of buyers by listing it on Zillow.
Learn how to do itSell it yourself
Take full control of how buyers see your home on Zillow by listing For Sale by Owner (FSBO).
List your homeWhat's special
Community poolRoof was just replaced
Zillow last checked:
Listing updated:
Listed by:
Mark Clark 727-458-3765,
RE/MAX REALTEC GROUP INC 727-789-5555
Bought with:
Juan Figueroa, 3427498
LPT REALTY, LLC
Source: Stellar MLS,MLS#: TB8490439 Originating MLS: Suncoast Tampa
Originating MLS: Suncoast Tampa
Facts & features
Interior
Bedrooms & bathrooms
- Bedrooms: 3
- Bathrooms: 2
- Full bathrooms: 2
Rooms
- Room types: Florida Room
Primary bedroom
- Features: Ceiling Fan(s), Walk-In Closet(s)
- Level: First
- Area: 166.77 Square Feet
- Dimensions: 10.9x15.3
Dining room
- Level: First
- Area: 113.9 Square Feet
- Dimensions: 13.4x8.5
Florida room
- Features: Ceiling Fan(s)
- Level: First
- Area: 152.47 Square Feet
- Dimensions: 18.8x8.11
Kitchen
- Features: Stone Counters
- Level: First
- Area: 151.47 Square Feet
- Dimensions: 9.9x15.3
Living room
- Level: First
- Area: 158.63 Square Feet
- Dimensions: 13.11x12.1
Heating
- Central, Electric, Heat Pump
Cooling
- Central Air
Appliances
- Included: Dishwasher, Disposal, Dryer, Electric Water Heater, Microwave, Refrigerator, Washer
- Laundry: In Garage
Features
- Ceiling Fan(s), Eating Space In Kitchen, Thermostat, Walk-In Closet(s)
- Flooring: Ceramic Tile, Laminate, Hardwood
- Has fireplace: No
- Common walls with other units/homes: Corner Unit
Interior area
- Total structure area: 1,415
- Total interior livable area: 1,415 sqft
Property
Parking
- Total spaces: 1
- Parking features: Driveway, Garage Door Opener, Guest, On Street
- Attached garage spaces: 1
- Has uncovered spaces: Yes
Features
- Levels: One
- Stories: 1
- Exterior features: Irrigation System
Lot
- Features: Cul-De-Sac, City Lot
Details
- Parcel number: 172816149050000990
- Special conditions: None
Construction
Type & style
- Home type: SingleFamily
- Property subtype: Villa
Materials
- Block, Stucco
- Foundation: Slab
- Roof: Shingle
Condition
- New construction: No
- Year built: 1981
Utilities & green energy
- Sewer: Public Sewer
- Water: Public
- Utilities for property: Cable Connected, Electricity Connected, Public, Sewer Connected, Underground Utilities, Water Connected
Green energy
- Energy efficient items: Windows
Community & HOA
Community
- Features: Buyer Approval Required, Golf, No Truck/RV/Motorcycle Parking, Pool
- Pet fee: $0 monthly
- Subdivision: CHATEAUX WOODS CONDO
HOA
- Has HOA: Yes
- Amenities included: Cable TV, Pool
- Services included: Cable TV, Common Area Taxes, Community Pool, Reserve Fund, Internet, Maintenance Structure, Maintenance Grounds, Maintenance Repairs, Pool Maintenance, Private Road
- HOA fee: $609 monthly
- HOA name: Harbeck Hospitality/Bree Stead
- HOA phone: 844-944-0345
Location
- Region: Clearwater
Financial & listing details
- Price per square foot: $201/sqft
- Tax assessed value: $299,869
- Annual tax amount: $5,803
- Date on market: 5/15/2026
- Cumulative days on market: 53 days
- Listing terms: Cash,Conventional
- Ownership: Condominium
- Total actual rent: 0
- Electric utility on property: Yes
- Road surface type: Paved, Asphalt
Price history
| Date | Event | Price |
|---|---|---|
| 7/28/2026 | Sold | $285,000-5%$201/sqft |
Source:  Stellar MLS #TB8490439 Report a problem Stellar MLS #TB8490439 Report a problem | ||
| 7/8/2026 | Contingent | $299,900$212/sqft |
Source: Stellar MLS #TB8490439 Report a problem | ||
| 6/14/2026 | Price change | $299,900-3.2%$212/sqft |
Source: Stellar MLS #TB8490439 Report a problem | ||
| 5/15/2026 | Listed for sale | $309,900+26.5%$219/sqft |
Source: Stellar MLS #TB8490439 Report a problem | ||
| 3/14/2021 | Listing removed | -- |
Source:  RE/MAX International Report a problem RE/MAX International Report a problem | ||
| 3/12/2021 | Listed for rent | $1,850$1/sqft |
Source: RE/MAX International #U8115923 Report a problem | ||
| 3/11/2021 | Sold | $244,900$173/sqft |
Source: Public Record Report a problem | ||
Public tax history
| Year | Property taxes | Tax assessment |
|---|---|---|
| 2025 | $5,803 +1.7% | $299,869 +1% |
| 2024 | $5,706 +6.9% | $296,927 +10% |
| 2023 | $5,335 +12.1% | $269,934 +10% |
| 2022 | $4,759 +27.5% | $245,395 +33.6% |
| 2021 | $3,733 +0.2% | $183,720 +1.5% |
| 2020 | $3,728 +6.9% | $181,071 +8% |
| 2019 | $3,488 | $167,596 +0.9% |
| 2018 | $3,488 +6.4% | $166,130 +10.1% |
| 2017 | $3,279 +22.2% | $150,870 +11% |
| 2016 | $2,683 +7.4% | $135,942 +9.5% |
| 2015 | $2,498 +7.7% | $124,111 +5.3% |
| 2014 | $2,320 +14.1% | $117,841 +24.6% |
| 2013 | $2,033 +5.1% | $94,604 +5% |
| 2012 | $1,934 | $90,062 -0.2% |
| 2011 | -- | $90,201 -12.3% |
| 2010 | -- | $102,870 +29.8% |
| 2009 | -- | $79,244 +0.1% |
| 2008 | $785 | $79,165 +3% |
| 2007 | -- | $76,859 -33.3% |
| 2005 | -- | $115,300 +26.8% |
| 2004 | $1,038 +2.4% | $90,900 -6.7% |
| 2003 | $1,013 +5% | $97,400 +10.7% |
| 2002 | $965 | $88,000 +11% |
| 2001 | $965 +5.2% | $79,300 +9.8% |
| 2000 | $917 | $72,200 |
Find assessor info on the county website
Neighborhood: 33761
Nearby homes
- $294,5003 bd2 ba1.5k sqft2825 Delachaise Ct, Clearwater, FL 33761Off Market
- $282,2003 bd2 ba1.4k sqft2829 Delachaise Ct, Clearwater, FL 33761Off Market

- $261,000-- bd-- ba1.4k sqft3396 Dumaine Ct, Clearwater, FL 33761Off Market
- $264,1003 bd2 ba1.4k sqft3392 Dumaine Ct #99, Clearwater, FL 33761Off Market
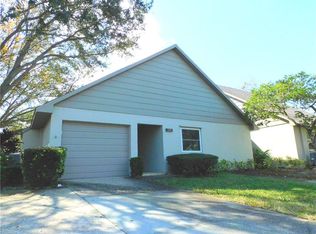
- $327,5002 bd2 ba1.3k sqft3404 Dumaine Ct #93, Clearwater, FL 33761Sold
- $330,0003 bd2 ba1.4k sqft2824 Delachaise Ct #94, Clearwater, FL 33761Sold
- $245,300-- bd-- ba1.3k sqft2851 Rampart Cir, Clearwater, FL 33761Off Market
- $327,5002 bd2 ba1.5k sqft3404 Dumaine Ct, Clearwater, FL 33761Sold
Nearby schools
GreatSchools rating
- 8/10Curlew Creek Elementary SchoolGrades: PK-5Distance: 0.6 mi
- 6/10Safety Harbor Middle SchoolGrades: 6-8Distance: 3.6 mi
- 5/10Countryside High SchoolGrades: PK,9-12Distance: 1.6 mi
Schools provided by the listing agent
- Elementary: Curlew Creek Elementary-PN
- Middle: Safety Harbor Middle-PN
- High: Countryside High-PN
Source: Stellar MLS. This data may not be complete. We recommend contacting the local school district to confirm school assignments for this home.
Get a cash offer in 3 minutes
Find out how much your home could sell for in as little as 3 minutes with a no-obligation cash offer.
Estimated market value
$285,000
Get a cash offer in 3 minutes
Find out how much your home could sell for in as little as 3 minutes with a no-obligation cash offer.
Estimated market value
$285,000
- Florida
- Pinellas County
- Clearwater
- 33761
- 3392 DUMAINE COURT
Nearby cities
Nearby neighborhoods
Nearby zip codes
Other Clearwater Topics
