Experience unmatched luxury in Bela Flor!
Nestled within this prestigious, gated Chandler community, this custom-designed 5 bedroom, 4.5 bathroom home offers the ultimate blend of elegance and comfort. At just 6 years old, this home is filled with exquisite upgrades & has been meticulously maintained, showcasing the allure of a brand-new residence. Set on a spacious half-acre corner lot, you'll be greeted by grand double doors that lead into an inviting, light-filled space with a modern yet warm atmosphere. The expansive great room flows seamlessly into the dining areas and gourmet kitchen, featuring a striking gas fireplace and a sliding glass wall that opens to an incredible indoor/outdoor living experience. The chef's kitchen is a dream, with a large granite island, sleek quartz countertops, a gas range, and custom cabinetry complemented by a beautiful backsplash. The oversized primary suite is your own personal retreat, with a spa-like en-suite bathroom complete with a soaking tub and a large walk-in shower. The walk-in closet is a masterpiece of custom design, offering abundant storage for every need. Three of the four additional bedrooms are paired with their own en-suite bathrooms, and all bedrooms boast luxurious custom wood flooring. Whole home audio and a Central Vac system have been installed for extra luxury and convenience! Step outside to your private oasis-an impeccably landscaped backyard perfect for entertaining year-round. Enjoy a sparkling pool and heated spa surrounded by lush grass and low-maintenance, tasteful landscaping. The built-in BBQ is ready for your summer cookouts, while you relax and take in the breathtaking Arizona sunsets. As an added bonus you are just a golf cart ride away from the beautiful Lone Tree Golf Course! This home is such a unique and rare find and won't stay on the market long!
Sold for $1,865,000
$1,865,000
3392 E GEMINI Court, Chandler, AZ 85249
5beds
4,429sqft
Single Family Residence
Built in 2019
0.51 Acres Lot
$1,842,600 Zestimate®
$421/sqft
$7,526 Estimated rent
Home value
$1,842,600
$1.68M - $2.03M
$7,526/mo
Zestimate® history
Owner options
List your home for rent
$7,526/mo
Rent Zestimate®
Find your next renter with Zillow Rental Manager. Plus, with online applications, you can quickly screen prospective tenants – for free.
$7,526/mo
Rent Zestimate®
Refinance and save
$9,164/mo
Est. payment
Refinancing to a lower rate could help reduce your monthly payments and save thousands over the life of the loan.
$9,164/mo
Est. payment
Explore your selling options
Work with a Zillow partner agent
Leverage their expertise and Zillow's premium Showcase listings to get your home seen by more buyers.
Get startedList with your own agent
Get your home in front of millions of buyers by listing it on Zillow.
Learn how to do itSell it yourself
Take full control of how buyers see your home on Zillow by listing For Sale by Owner (FSBO).
List your homeWhat's special
Sparkling poolGas fireplaceOversized primary suiteSpa-like en-suite bathroomCorner lotPrivate oasisLush grass
Zillow last checked:
Listing updated:
Listed by:
Andrea Phillips 480-309-3578,
Real Broker
Bought with:
Ashley A. Duran, BR640143000
Set in Stone Realty & Property Mgmt
Source: ARMLS,MLS#: 6830402
Facts & features
Interior
Bedrooms & bathrooms
- Bedrooms: 5
- Bathrooms: 5
- Full bathrooms: 4
- 1/2 bathrooms: 1
Heating
- Natural Gas
Cooling
- HVAC SEER Rating, Central Air, Ceiling Fan(s), Programmable Thmstat
Appliances
- Included: Dryer, Washer, Water Softener Owned, Reverse Osmosis, Refrigerator, Built-in Microwave, Dishwasher, Disposal, Gas Range, Gas Oven, Gas Cooktop, Water Purifier
- Laundry: Inside, Gas Dryer Hookup
Features
- Pantry, Non-laminate Counter, High Speed Internet, Granite Counters, Double Vanity, Central Vacuum, No Interior Steps, Wet Bar, Full Bth Master Bdrm, Separate Shwr & Tub
- Flooring: Tile, Wood
- Windows: Double Pane Windows
- Has basement: No
- Number of fireplaces: 1
- Fireplace features: Family Room, Gas
Interior area
- Total structure area: 4,429
- Total interior livable area: 4,429 sqft
Property
Parking
- Total spaces: 6
- Parking features: Garage Door Opener, Direct Access, Side Vehicle Entry, Electric Vehicle Charging Station(s)
- Garage spaces: 3
- Uncovered spaces: 3
Features
- Stories: 1
- Patio & porch: Covered
- Exterior features: Private Street(s)
- Has private pool: Yes
- Has spa: Yes
- Spa features: Heated, Bath
- Fencing: Block
Lot
- Size: 0.51 Acres
- Features: North/South Exposure, Sprinklers In Rear, Sprinklers In Front, Corner Lot, Grass Front, Grass Back, Auto Timer H2O Front, Auto Timer H2O Back
Details
- Parcel number: 30482937
Construction
Type & style
- Home type: SingleFamily
- Architectural style: Contemporary
- Property subtype: Single Family Residence
Materials
- Stucco, Wood Frame, Painted
- Roof: Tile
Condition
- Year built: 2019
Utilities & green energy
- Sewer: Public Sewer
- Water: City Water
Green energy
- Water conservation: Recirculation Pump
Community & HOA
Community
- Features: Gated
- Security: Fire Sprinkler System, Security System Owned
- Subdivision: BELA FLOR AT RIGGS
HOA
- Has HOA: Yes
- Services included: Maintenance Grounds
- HOA fee: $642 quarterly
- HOA name: Bela Flor at Riggs
- HOA phone: 602-861-5980
Location
- Region: Chandler
Financial & listing details
- Price per square foot: $421/sqft
- Tax assessed value: $1,255,100
- Annual tax amount: $5,563
- Date on market: 1/6/2026
- Cumulative days on market: 85 days
- Listing terms: Cash,Conventional
- Ownership: Fee Simple
Price history
| Date | Event | Price |
|---|---|---|
| 7/10/2025 | Sold | $1,865,000-3.4%$421/sqft |
Source:  ARMLS #6830402 Report a problem ARMLS #6830402 Report a problem | ||
| 6/11/2025 | Pending sale | $1,930,000$436/sqft |
Source: ARMLS #6830402 Report a problem | ||
| 5/5/2025 | Listed for sale | $1,930,000-3.5%$436/sqft |
Source: ARMLS #6830402 Report a problem | ||
| 4/21/2025 | Listing removed | $2,000,000$452/sqft |
Source: ARMLS #6830402 Report a problem | ||
| 3/31/2025 | Price change | $2,000,000-4.5%$452/sqft |
Source: ARMLS #6830402 Report a problem | ||
| 3/24/2025 | Price change | $2,095,000-2.6%$473/sqft |
Source: ARMLS #6830402 Report a problem | ||
| 3/19/2025 | Price change | $2,150,000-2.3%$485/sqft |
Source: ARMLS #6830402 Report a problem | ||
| 3/5/2025 | Listed for sale | $2,200,000+91.3%$497/sqft |
Source: ARMLS #6830402 Report a problem | ||
| 1/13/2020 | Sold | $1,150,000-2.4%$260/sqft |
Source: ARMLS #5975594 Report a problem | ||
| 1/2/2020 | Pending sale | $1,178,000$266/sqft |
Source: Realty ONE Group #5975594 Report a problem | ||
| 10/25/2019 | Price change | $1,178,000-9.3%$266/sqft |
Source: Realty ONE Group #5975594 Report a problem | ||
| 9/7/2019 | Listed for sale | $1,299,000+312.4%$293/sqft |
Source: Realty ONE Group #5975594 Report a problem | ||
| 7/28/2005 | Sold | $315,000$71/sqft |
Source: Public Record Report a problem | ||
Public tax history
| Year | Property taxes | Tax assessment |
|---|---|---|
| 2025 | $5,526 +1.8% | $125,510 -12.4% |
| 2024 | $5,429 +2.2% | $143,310 +139.9% |
| 2023 | $5,315 +1.1% | $59,746 -34.9% |
| 2022 | $5,259 -2% | $91,760 +7.3% |
| 2021 | $5,366 +223.1% | $85,480 +15.9% |
| 2020 | $1,661 +3.3% | $73,730 +122.6% |
| 2019 | $1,608 | $33,120 +12.8% |
| 2018 | $1,608 +6.1% | $29,355 +23.4% |
| 2017 | $1,515 +2% | $23,790 +3.7% |
| 2016 | $1,486 -7.2% | $22,950 +6.4% |
| 2015 | $1,600 | $21,568 +48.6% |
| 2014 | -- | $14,512 +37.4% |
| 2013 | -- | $10,560 -79.4% |
| 2009 | -- | $51,360 +7.4% |
| 2008 | -- | $47,840 +15.2% |
| 2007 | -- | $41,520 |
Find assessor info on the county website
Neighborhood: 85249
Nearby homes
- $1,629,6005 bd5 ba4.9k sqft3372 E Gemini Ct, Chandler, AZ 85249Off Market
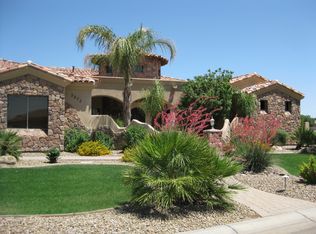
- $1,605,5005 bd4 ba4.1k sqft3412 E Gemini Ct, Chandler, AZ 85249Off Market

- $1,583,3000.46 Acres3395 E Aquarius Ct, Chandler, AZ 85249Off Market
- $2,080,5005 bd5 ba5.3k sqft3375 E Aquarius Ct, Chandler, AZ 85249Off Market
- $442,7000.5 Acres3393 E Gemini Ct, Chandler, AZ 85249Off Market
- $1,628,3004 bd4 ba4.1k sqft3415 E Aquarius Ct, Chandler, AZ 85249Off Market
- $436,7000.471 Acres3373 E Gemini Ct, Chandler, AZ 85249Off Market
- $1,711,8004 bd4 ba4.2k sqft3352 E Gemini Ct, Chandler, AZ 85249Off Market
Nearby schools
GreatSchools rating
- 8/10John & Carol Carlson Elementary SchoolGrades: PK-6Distance: 0.6 mi
- 9/10Basha High SchoolGrades: PK,6-12Distance: 1.3 mi
- 8/10Willie & Coy Payne Jr. High SchoolGrades: 7-8Distance: 3.8 mi
Schools provided by the listing agent
- Elementary: Jane D. Hull Elementary
- Middle: Willie & Coy Payne Jr. High
- High: Basha High School
- District: Chandler Unified District #80
Source: ARMLS. This data may not be complete. We recommend contacting the local school district to confirm school assignments for this home.
Get a cash offer in 3 minutes
Find out how much your home could sell for in as little as 3 minutes with a no-obligation cash offer.
Estimated market value
$1,842,600
Get a cash offer in 3 minutes
Find out how much your home could sell for in as little as 3 minutes with a no-obligation cash offer.
Estimated market value
$1,842,600
- Arizona
- Maricopa County
- Chandler
- 85249
- 3392 E GEMINI Court
Nearby cities
Nearby neighborhoods
Nearby zip codes
Other Chandler Topics
