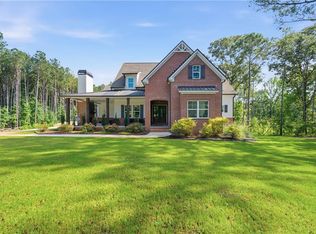
Welcome to a beautifully renovated estate designed for both elegant living and exceptional entertaining in the prestigious Lost Valley at Lake Spivey community. Easy to show and ready for qualified buyers seeking space, privacy, and an ideal home for entertaining. This fully renovated 4-bedroom, 4.5-bath estate offers more than 4,100 square feet of beautifully designed living space on nearly two acres, surrounded by impressive executive homes in one of the area's most desirable neighborhoods. A dramatic two-story foyer with soaring 20-foot ceilings and an elegant chandelier welcomes you into the home and immediately sets the tone for the scale and sophistication found throughout. The main level offers an ideal layout for both everyday living and entertaining, featuring a formal dining room, spacious family room with fireplace, and a versatile flex room currently used as a game room, easily adaptable as a living room, office, or additional entertaining space. The gourmet kitchen serves as the centerpiece of the home with new countertops, custom cabinetry, premium stainless-steel appliances, and a bright breakfast nook with built-in desk area, perfect for casual dining or working from home. A convenient mudroom and beautifully updated staircase add both style and functionality. The primary suite on the main level offers a luxurious private retreat with vaulted ceilings and a newly renovated spa-inspired bath featuring a freestanding soaking tub, glass walk-in shower, and sleek modern finishes. Upstairs you will find three large bedrooms and two full bathrooms. One of the upstairs bedrooms is generously sized, with one functioning well as a secondary primary suite featuring space ideal for a sitting area or home office. Recent improvements throughout the home include all new stairways, new windows, a brand-new septic system, new pool pump, including pool pump and liner, updated flooring, plush carpeting, crown molding, a newly built deck, and numerous thoughtful renovations that enhance both comfort and style. Step outside to your private outdoor retreat, where an expansive deck overlooks the saltwater pool with fully motorized cover, newly added pool liner which allows the pool to boast a beautiful glow, creating the perfect setting for relaxing weekends or hosting gatherings. The beautifully manicured grounds are complemented by a circular driveway and additional parking space ideal for a boat or RV, a rare and valuable feature within the Lake Spivey area. Located within the sought-after Lake Spivey community, known for its executive homes and tranquil setting, this property offers exceptional flexibility for both entertaining and everyday living. More than just a home, this property offers the space, setting, and lifestyle that make Lake Spivey one of the area's most desirable communities. Schedule your private showing today and experience the space, flexibility, and lifestyle this exceptional Lake Spivey property offers.
Active
$949,900
3392 Lost Valley Dr, Jonesboro, GA 30236
4beds
4,126sqft
Single Family Residence, Residential
Built in 1988
2 Acres Lot
$899,000 Zestimate®
$230/sqft
$-- HOA
What's special
Crown moldingNewly built deckBeautifully updated staircaseNew windowsBeautifully manicured groundsPrivate outdoor retreatConvenient mudroom
- 144 days |
- 617 |
- 25 |
Zillow last checked:
Listing updated:
Listed by:
Cal Robertson,
Drake Realty, Inc 770-565-2044
Source: FMLS GA,MLS#: 7735327
Facts & features
Interior
Bedrooms & bathrooms
- Bedrooms: 4
- Bathrooms: 5
- Full bathrooms: 4
- 1/2 bathrooms: 1
- Main level bathrooms: 2
- Main level bedrooms: 1
Rooms
- Room types: Bonus Room, Family Room, Game Room, Laundry, Office
Primary bedroom
- Features: Double Master Bedroom, Master on Main
- Level: Double Master Bedroom, Master on Main
Bedroom
- Features: Double Master Bedroom, Master on Main
Primary bathroom
- Features: Double Vanity, Separate Tub/Shower, Soaking Tub
Dining room
- Features: Dining L, Great Room
Kitchen
- Features: Eat-in Kitchen, Pantry, Solid Surface Counters
Heating
- Central, Natural Gas
Cooling
- Ceiling Fan(s), Central Air
Appliances
- Included: Dishwasher, Disposal, Double Oven, Gas Water Heater, Microwave, Refrigerator
- Laundry: Laundry Room, Mud Room
Features
- Crown Molding, Entrance Foyer, High Ceilings 10 ft Main, High Speed Internet, Vaulted Ceiling(s), Walk-In Closet(s), Wet Bar
- Flooring: Hardwood
- Windows: Double Pane Windows
- Basement: Driveway Access,Exterior Entry
- Number of fireplaces: 1
- Fireplace features: Decorative, Family Room, Stone, Wood Burning Stove
- Common walls with other units/homes: No Common Walls
Interior area
- Total structure area: 4,126
- Total interior livable area: 4,126 sqft
- Finished area above ground: 4,126
- Finished area below ground: 0
Video & virtual tour
Property
Parking
- Total spaces: 4
- Parking features: Garage, Garage Door Opener
- Garage spaces: 2
Accessibility
- Accessibility features: None
Features
- Levels: Two
- Stories: 2
- Patio & porch: Deck
- Exterior features: Private Yard, Other Dock
- Pool features: None
- Spa features: None
- Fencing: Back Yard,Fenced
- Has view: Yes
- View description: Lake
- Has water view: Yes
- Water view: Lake
- Waterfront features: None
- Body of water: Spivey
Lot
- Size: 2 Acres
- Features: Cul-De-Sac
Details
- Additional structures: None
- Parcel number: 013A01092000
- Other equipment: None
- Horse amenities: None
Construction
Type & style
- Home type: SingleFamily
- Architectural style: European,Traditional
- Property subtype: Single Family Residence, Residential
Materials
- Stucco
- Foundation: Slab
- Roof: Composition
Condition
- Resale
- New construction: No
- Year built: 1988
Utilities & green energy
- Electric: Other
- Sewer: Septic Tank
- Water: Public
- Utilities for property: Cable Available, Electricity Available, Natural Gas Available
Green energy
- Energy efficient items: None
- Energy generation: None
Community & HOA
Community
- Features: Homeowners Assoc, Lake
- Security: Carbon Monoxide Detector(s)
- Subdivision: Lost Valley @ Lake Spivey
HOA
- Has HOA: Yes
- Services included: Security
Location
- Region: Jonesboro
Financial & listing details
- Price per square foot: $230/sqft
- Tax assessed value: $587,890
- Annual tax amount: $10,006
- Date on market: 3/1/2026
- Cumulative days on market: 144 days
- Ownership: Fee Simple
- Electric utility on property: Yes
- Road surface type: Paved
Estimated market value
$899,000
$854,000 - $944,000
$4,061/mo
Price history
| Date | Event | Price |
|---|---|---|
| 3/15/2026 | Listed for sale | $949,900+5.7%$230/sqft |
Source:  GAMLS #10710659 Report a problem GAMLS #10710659 Report a problem | ||
| 9/24/2025 | Listing removed | $899,000$218/sqft |
Source:  FMLS GA #7631630 Report a problem FMLS GA #7631630 Report a problem | ||
| 9/18/2025 | Price change | $899,000-0.1%$218/sqft |
Source: FMLS GA #7631630 Report a problem | ||
| 9/2/2025 | Price change | $899,900-2.7%$218/sqft |
Source: GAMLS #10571201 Report a problem | ||
| 7/27/2025 | Listed for sale | $925,000+51.3%$224/sqft |
Source: GAMLS #10571201 Report a problem | ||
| 1/6/2025 | Sold | $611,400-18.5%$148/sqft |
Source: GAMLS #10389900 Report a problem | ||
| 11/25/2024 | Pending sale | $750,000$182/sqft |
Source: GAMLS #10389900 Report a problem | ||
| 11/18/2024 | Price change | $750,000-3.2%$182/sqft |
Source: GAMLS #10389900 Report a problem | ||
| 10/15/2024 | Price change | $775,000-3%$188/sqft |
Source: GAMLS #10389900 Report a problem | ||
| 10/4/2024 | Listed for sale | $799,000+42.7%$194/sqft |
Source: GAMLS #10389900 Report a problem | ||
| 2/15/2020 | Listing removed | $559,900$136/sqft |
Source: Berkshire Hathaway HomeServices Georgia Properties - Henry County Office #8642351 Report a problem | ||
| 10/9/2019 | Price change | $559,900-6.7%$136/sqft |
Source: Berkshire Hathaway HomeServices Georgia Properties - Henry County Office #8642351 Report a problem | ||
| 8/15/2019 | Listed for sale | $599,900+71.4%$145/sqft |
Source: Berkshire Hathaway HomeServices Georgia Properties #8642351 Report a problem | ||
| 8/23/2000 | Sold | $350,000$85/sqft |
Source: Public Record Report a problem | ||
Public tax history
| Year | Property taxes | Tax assessment |
|---|---|---|
| 2025 | $5,100 -2.8% | $235,156 -1.9% |
| 2024 | $5,249 +1.3% | $239,760 +5% |
| 2023 | $5,180 +7.4% | $228,400 +19% |
| 2022 | $4,823 +16.9% | $191,920 +18.2% |
| 2021 | $4,125 -27.9% | $162,400 -3.6% |
| 2020 | $5,720 +1% | $168,520 +1.5% |
| 2019 | $5,665 | $166,080 +3.6% |
| 2018 | -- | $160,240 +6.6% |
| 2016 | $6,021 +8.8% | $150,320 +8.1% |
| 2015 | $5,535 +5.4% | $139,120 +6.3% |
| 2014 | $5,254 | $130,840 |
| 2013 | -- | -- |
| 2012 | -- | -- |
| 2011 | -- | -- |
| 2010 | -- | -- |
| 2009 | -- | -- |
| 2008 | $5,616 +0.5% | -- |
| 2007 | $5,590 +2.3% | $161,920 |
| 2005 | $5,466 | $161,920 |
| 2004 | $5,466 +2.1% | $161,920 +1.1% |
| 2003 | $5,352 +7% | $160,200 +3.2% |
| 2002 | $5,003 -0.1% | $155,200 |
| 2001 | $5,010 -3% | $155,200 +4.4% |
| 2000 | $5,167 | $148,680 |
Find assessor info on the county website
Monthly payment
Est. payment
Payment breakdown
Explore the cost of this home by adjusting the details. Changes won't be saved.Climate risks
Neighborhood: 30236
Nearby schools
GreatSchools rating
- 5/10Red Oak Elementary SchoolGrades: PK-5Distance: 0.9 mi
- 5/10Dutchtown Middle SchoolGrades: 6-8Distance: 4.2 mi
- 5/10Dutchtown High SchoolGrades: 9-12Distance: 4.2 mi
Schools provided by the listing agent
- Elementary: Red Oak
- Middle: Dutchtown
- High: Dutchtown
Source: FMLS GA. This data may not be complete. We recommend contacting the local school district to confirm school assignments for this home.
- $170,0001.5 Acres3408 Lost Valley Dr, Jonesboro, GA 30236Sold
- $768,5005 bd5 ba5k sqft3374 Lost Valley Dr, Jonesboro, GA 30236Off Market
- $672,4005 bd6 ba4.6k sqft3420 Lost Valley Dr, Jonesboro, GA 30236Off Market
- $942,9008 bd9 ba8.4k sqft2008 Pine Forest Ct, Jonesboro, GA 30236Off Market
- $857,9004 bd6 ba7k sqft2001 Pine Forest Ct, Jonesboro, GA 30236Off Market
- $700,4004 bd3 ba3.9k sqft2003 Pine Forest Ct, Jonesboro, GA 30236Off Market
- $532,3005 bd3 ba4.7k sqft3426 Lost Valley Dr, Jonesboro, GA 30236Off Market
- $949,4004 bd5 ba5.9k sqft3365 Lost Valley Dr, Jonesboro, GA 30236Off Market
A local agent can set up tours, give advice and negotiate with sellers.
Similar homes
- $725,0005 bd5 ba5.4k sqft8079 Classic Dr, Jonesboro, GA 30236For Sale
 MLS ID #7783121, Okevia C Wilson, Norluxe Realty Atlanta. FMLS GA
 - $899,0005 bd4 ba4.9k sqft205 Woodcreek Ln, Fayetteville, GA 30215For Sale
 MLS ID #7782300, KELLY BUCKLES, Watlington & Buckles, Inc.. FMLS GA
 - $899,0004 bd5 ba2.3k sqft550 Quillian Ave, Decatur, GA 30032Active

 MLS ID #10802740, Andy Garcia, Humphries & King Realty, LLC. GAMLS
 - $760,0004 bd4 ba3.6k sqft991 Turner Church Rd, McDonough, GA 30252For Sale
 MLS ID #7804606, Ashley Johnson, Dwelli Inc.. FMLS GA
 - $510,0004 bd5 ba4.1k sqft101 Lumby Ln, Stockbridge, GA 30281For SaleMLS ID #7803425, Rayshell Scott, BHGRE Metro Brokers. FMLS GA
- $650,0005 bd3 ba4.2k sqft4580 Cloister Cir, Hampton, GA 30228For SaleMLS ID #7789957, Syreeta Wigginton, Keller Williams Realty West Atlanta. FMLS GA
- $1,105,0005 bd6 ba4.7k sqft1695 Adams Dr SW, Atlanta, GA 30311For SaleMLS ID #7709621, Eric Robb, Real Broker, LLC.. FMLS GA
- $699,0004 bd5 ba5.6k sqft130 Victoria Dr, Fayetteville, GA 30214For SaleMLS ID #7794792, Stacy Booth, Engel & Volkers Atlanta. FMLS GA
- $625,0005 bd5 ba4.6k sqft4065 Rotterdam Pass, Hampton, GA 30228ActiveMLS ID #10738983, Ramesh Seegulam, Nation One Realty Group, Inc.. GAMLS
- $699,0005 bd4 ba4.1k sqft209 Enfield Ln, McDonough, GA 30252ActiveMLS ID #10769049, Sean Henry, Hester Group, REALTORS. GAMLS
- $780,0005 bd4 ba3.3k sqft35 Rosemont Pkwy, Covington, GA 30016ActiveMLS ID #10782502, Leah S Jones, Coldwell Banker Realty. GAMLS
- $500,0005 bd4 ba3.8k sqft945 Mystic Way, Hampton, GA 30228For SaleMLS ID #7783559, MARK SPAIN, Mark Spain Real Estate. FMLS GA
- $849,0004 bd5 ba3.9k sqft2531 Ebenezer Rd SE, Conyers, GA 30094Active Under ContractMLS ID #10768880, Shonnie Alridge, eXp Realty. GAMLS
- $675,0004 bd3 ba3.6k sqft155 Canal Pl, Fayetteville, GA 30215For SaleMLS ID #7710214, RHONDA DUFFY, Duffy Realty of Atlanta. FMLS GA
- $950,0004 bd3 ba3.2k sqft93 Candler Rd SE, Atlanta, GA 30317For SaleMLS ID #7792954, V TEAM REALTY, Keller Williams North Atlanta. FMLS GA
- $539,9005 bd3 ba3.1k sqft125 Lady Helen Ct, Fayetteville, GA 30214ActiveMLS ID #10796599, Noreen Devchand, Chapman Hall Realtors. GAMLS
- $985,0003 bd4 ba2.6k sqft1982 Rugby Ave, College Park, GA 30337For SaleMLS ID #7765159, Thomas C Fulkerson, Keller Williams Realty Metro Atlanta. FMLS GA
- $899,9004 bd5 ba4.1k sqft1406 Creston Hl, Peachtree City, GA 30269For SaleMLS ID #7762207, Tyler Pardee, Atlantic Real Estate Brokers, LLC. FMLS GA
- $985,0004 bd3 ba3.2k sqft99 Candler Rd SE, Atlanta, GA 30317For SaleMLS ID #7770282, Morgan Taylor, Keller Williams Realty Intown ATL. FMLS GA
- $905,0005 bd4 ba3.6k sqft274 Rockyford Rd NE, Atlanta, GA 30317ActiveMLS ID #10720699, Lee Fuller, Atlanta Communities. GAMLS
