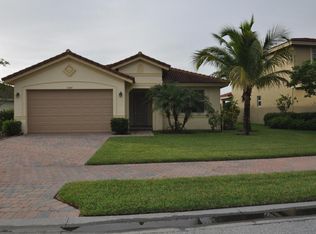
Beautiful waterfront residence in gated River Marina Estates. Enjoy the lakeview from your patio. This home sits on the biggest lot in the community and offers 2,184 sq. ft of finished living space with 3 bedrooms, 2 bathrooms & a flex space/den that enclosed would make a perfect 4th bedroom. All impacted rated hurricane glass, Custom Wood Plantation Shutters. Enormous Chef's kitchen with large island. Both master walk-in closets have California closets. Sprinkler system is fed from your own well. Smart Home & Security systems. Fenced Backyard with room for a pool, This floor plan is very versatile. Low HOA fee of just $159 a month covers Community Clubhouse w/pool, fitness center & more. Big dogs, Trucks & Golf Carts are welcome. Backyard has highly sought after southern exposure. Beautiful leaded glass front door. Natural light flows through all the open space. Low HOA fee covers Community Clubhouse with pool, Fitness center, Party room, Playground, basketball court, Boat Ramp & more. Tired of the zero lots lines? This homes sits on a .23 acre lot in River Marina. The average lots in River Marina is .15 acres and the lots on the river are .13 acre.
For sale
$550,000
3392 SW Porpoise Circle, Stuart, FL 34997
3beds
2,184sqft
Single Family Residence
Built in 2008
10,018 Square Feet Lot
$-- Zestimate®
$252/sqft
$159/mo HOA
What's special
Waterfront residenceImpacted rated hurricane glassCustom wood plantation shuttersLakeview from your patio
- 17 days |
- 1,678 |
- 120 |
Likely to sell faster than
Zillow last checked:
Listing updated:
Listed by:
Annette M duPlessis PA 561-373-0923,
London Foster Realty,
David duPlessis 561-531-3051,
London Foster Realty
Source: BeachesMLS,MLS#: B26043003
Originating MLS: BeachesMLS
Loading...
Facts & features
Interior
Bedrooms & bathrooms
- Bedrooms: 3
- Bathrooms: 2
- Full bathrooms: 2
- Main level bathrooms: 1
- Main level bedrooms: 1
Primary bedroom
- Level: Main
- Area: 234
- Dimensions: 18 X 13
Bedroom 2
- Level: Main
- Area: 160.16
- Dimensions: 14.3 X 11.2
Bedroom 3
- Level: Main
- Area: 155.68
- Dimensions: 13.9 X 11.2
Den
- Level: Main
- Area: 156
- Dimensions: 13 X 12
Family room
- Level: Main
- Area: 255.68
- Dimensions: 18.8 X 13.6
Foyer
- Level: Main
- Area: 149.73
- Dimensions: 21.7 X 6.9
Kitchen
- Level: Main
- Area: 243.1
- Dimensions: 18.7 X 13
Laundry
- Area: 35.44
- Dimensions: 6.11 X 5.8
Living room
- Level: Main
- Area: 196.68
- Dimensions: 16.39 X 12
Utility room
- Level: Main
- Area: 42
- Dimensions: 7 X 6
Heating
- Central, Electric
Cooling
- Central Air, Ceiling Fan(s)
Appliances
- Included: Dryer, Dishwasher, Electric Range, Electric Water Heater, Disposal, Microwave, Refrigerator, Water Heater, Washer
- Laundry: Inside, Laundry Room
Features
- Breakfast Bar, Breakfast Area, Bathtub, Closet Cabinetry, Dining Area, Separate/Formal Dining Room, Dual Sinks, Entrance Foyer, Garden Tub/Roman Tub, High Ceilings, Kitchen Island, Kitchen/Dining Combo, Main Level Primary, Split Bedrooms, Storage, Soaking Tub, Separate Shower, Walk-In Closet(s)
- Flooring: Carpet, Ceramic Tile
- Windows: Plantation Shutters
- Has fireplace: No
Interior area
- Total structure area: 2,932
- Total interior livable area: 2,184 sqft
Video & virtual tour
Property
Parking
- Total spaces: 4
- Parking features: Attached, Garage, Garage Door Opener
- Attached garage spaces: 2
Accessibility
- Accessibility features: None
Features
- Levels: One
- Stories: 1
- Patio & porch: Covered, Patio
- Exterior features: Outdoor Living Area, Room For Pool
- Pool features: Association, Heated
- Fencing: Back Yard
- Has view: Yes
- View description: Lake, Water
- Has water view: Yes
- Water view: Lake,Water
- Waterfront features: Lake Front, Lake Privileges, Ocean Access, River Access
Lot
- Size: 10,018 Square Feet
- Dimensions: 108 x 130 x 45
- Features: Irregular Lot, Landscaped, Sprinklers Automatic, Sprinkler System, < 1/4 Acre
Details
- Parcel number: 123940004000006300
- Zoning: RES
- Special conditions: Standard
Construction
Type & style
- Home type: SingleFamily
- Architectural style: Traditional
- Property subtype: Single Family Residence
Materials
- Block, Concrete
- Roof: Barrel
Condition
- Resale
- New construction: No
- Year built: 2008
Details
- Builder model: The Flagler
- Builder name: Lennar
Utilities & green energy
- Sewer: Public Sewer
- Water: Public
- Utilities for property: Sewer Available, Underground Utilities, Water Available
Community & HOA
Community
- Features: Home Owners Association, Gated, Property Manager On-Site, Street Lights, Sidewalks
- Security: Security System Owned, Gated Community, Motion Detectors, Other, Smoke Detector(s)
- Subdivision: RIVER MARINA
HOA
- Has HOA: Yes
- Amenities included: Basketball Court, Clubhouse, Fitness Center, Management, Picnic Area, Pier, Playground, Park, Pool, Sidewalks
- Services included: Common Areas, Recreation Facilities
- HOA fee: $159 monthly
- HOA name: River Marina HOA
- HOA phone: 772-219-4474
Location
- Region: Stuart
Financial & listing details
- Price per square foot: $252/sqft
- Tax assessed value: $267,033
- Annual tax amount: $3,928
- Date on market: 6/19/2026
- Cumulative days on market: 17 days
- Listing terms: Cash,Conventional,FHA,VA Loan
- Road surface type: Paved
Estimated market value
Not available
Estimated sales range
Not available
Not available
Price history
| Date | Event | Price |
|---|---|---|
| 6/19/2026 | Listed for sale | $550,000+129.2%$252/sqft |
Source: | ||
| 5/31/2013 | Sold | $240,000-7.7%$110/sqft |
Source: | ||
| 2/28/2013 | Listing removed | $259,900$119/sqft |
Source: The Real Estate Company - Treasure Coast, Inc. #368379 Report a problem | ||
| 2/27/2013 | Listed for sale | $259,900-11.3%$119/sqft |
Source: The Real Estate Company - Treasure Coast, Inc. #368379 Report a problem | ||
| 2/26/2008 | Sold | $293,000$134/sqft |
Source: Public Record Report a problem | ||
Public tax history
| Year | Property taxes | Tax assessment |
|---|---|---|
| 2025 | $3,928 -0.4% | $267,033 +2.9% |
| 2024 | $3,945 +2.4% | $259,508 +3% |
| 2023 | $3,854 +1.8% | $251,950 +3% |
| 2022 | $3,785 +0% | $244,612 +3% |
| 2021 | $3,783 +10.5% | $237,488 +1.4% |
| 2020 | $3,423 +1.8% | $234,210 +2.3% |
| 2019 | $3,364 | $228,944 +1.9% |
| 2018 | $3,364 +2.5% | $224,675 +2.1% |
| 2017 | $3,281 +5.3% | $220,053 +2.1% |
| 2016 | $3,116 | $215,527 +0.7% |
| 2015 | $3,116 | $214,029 +0.8% |
| 2014 | $3,116 | $212,330 +62.4% |
| 2013 | -- | $130,741 +1.7% |
| 2012 | -- | $128,556 +3% |
| 2011 | -- | $124,812 +1.5% |
| 2010 | -- | $122,967 +2.5% |
| 2009 | -- | $119,938 +149.9% |
| 2008 | -- | $48,000 -31.4% |
| 2007 | $700 +288.9% | $70,000 +288.9% |
| 2006 | $180 | $18,000 |
Find assessor info on the county website
Monthly payment
Est. payment$--/mo
Payment breakdown
Explore the cost of this home by adjusting the details. Changes won't be saved.All calculations are estimates and provided by Zillow, Inc. for informational purposes only. Actual amounts may vary.
HOA fees may include property taxes on listings classified as Co-Ops. Contact the listing agent and/or owner for fee details.
Mortgage interest rates are dependent on a number of factors, including credit score, down payment, and repayment length. Interest rate data provided by Zillow Group Marketplace, Inc. as of 1/1/1970 from various mortgage lenders with which we have lead or other similar arrangements; the Estimated Payment is an average of those rates.
See how much you could borrow to make a competitive offer.
Climate risks
Neighborhood: 34997
Nearby schools
GreatSchools rating
- 8/10Crystal Lake Elementary SchoolGrades: PK-5Distance: 0.9 mi
- 5/10Dr. David L. Anderson Middle SchoolGrades: 6-8Distance: 3.9 mi
- 5/10South Fork High SchoolGrades: 9-12Distance: 2.9 mi
Schools provided by the listing agent
- Elementary: Crystal Lake (Martin)
- Middle: Dr. David L. Anderson
- High: South Fork
Source: BeachesMLS. This data may not be complete. We recommend contacting the local school district to confirm school assignments for this home.
A local agent can set up tours, give advice and negotiate with sellers.
A local lender can help you make sure your offer is ready when you are.
- Florida
- Martin County
- Stuart
- 34997
- 3392 SW Porpoise Circle


