Hard to find move-in ready home in the highly sought after Vista Hills! Proudly presented by the local homebuilder who has won more Street of Dreams awards than any other builder, totaling 54 individual awards, including 9 Best of Show honors. Street of Dreams quality home located in Washington County on a half acre level homesite! This Modern Farmhouse offers an Office/Den on the main with an adjacent full bathroom which could serve as a 5th bedroom. Pocket office on the main floor. This home is light & bright - with 10' ceilings on the main! Extended HWs. The eat-in kitchen has professional quality Monogram Pro Style appliances which include a 48-inch built-in refrigerator, double oven, a 36-inch gas cooktop with custom range hood, 2 dishwashers, a 1000-watt microwave drawer and an under-counter wine reserve, prep sink, spacious walk-in pantry and more. There is an oversized quartz island countertop with eating bar, designer quality tile backsplash and locally crafted cabinets that extend all the way to the 10-foot ceilings. The adjacent dining area and great room, with a contemporary style gas fireplace, has built-in cabinets on both sides and gives way to the 4 panel, stacking "Glass-Wall" slider which leads to the oversized outdoor covered living area with a second fireplace and 2 electric ceiling mounted heaters. There is a second covered BBQ patio with an additional electric ceiling mounted heater and gas hook-up. Upstairs, the Primary Bedroom suite will be your personal in-home spa with heated tile floors in the bathroom, an oversized soaking-tub and designer tiled, clear glass, frameless shower. Rounding out the upstairs are 3 additional bedrooms, 2 additional bathrooms, plus a vaulted media room, and a conveniently located laundry room with built-ins, folding table and sink. The home includes 95% efficient forced air heating with dual thermostats and air conditioning. Prepped for future whole house generator.
Sold
$2,274,900
3392 SW Underwood Dr, Portland, OR 97225
5beds
4,109sqft
Residential, Single Family Residence
Built in 2024
0.47 Acres Lot
$2,250,100 Zestimate®
$554/sqft
$4,240 Estimated rent
Home value
$2,250,100
$2.12M - $2.39M
$4,240/mo
Zestimate® history
Owner options
List your home for rent
$4,240/mo
Rent Zestimate®
Find your next renter with Zillow Rental Manager. Plus, with online applications, you can quickly screen prospective tenants – for free.
$4,240/mo
Rent Zestimate®
Refinance and save
$11,191/mo
Est. payment
Refinancing to a lower rate could help reduce your monthly payments and save thousands over the life of the loan.
$11,191/mo
Est. payment
Explore your selling options
Work with a Zillow partner agent
Leverage their expertise and Zillow's premium Showcase listings to get your home seen by more buyers.
Get startedList with your own agent
Get your home in front of millions of buyers by listing it on Zillow.
Learn how to do itSell it yourself
Take full control of how buyers see your home on Zillow by listing For Sale by Owner (FSBO).
List your homeWhat's special
Second fireplaceDesigner quality tile backsplashContemporary style gas fireplaceVaulted media roomLocally crafted cabinetsOversized quartz island countertop
Zillow last checked:
Listing updated:
Listed by:
Amanda Andruss 503-969-4939,
Renaissance Development Corp.,
Ashley Arenz 503-341-3419,
Renaissance Development Corp.
Bought with:
Linda Cohn, 199912089
Coldwell Banker Bain
Source: RMLS (OR),MLS#: 24202596
Facts & features
Interior
Bedrooms & bathrooms
- Bedrooms: 5
- Bathrooms: 4
- Full bathrooms: 4
- Main level bathrooms: 1
Rooms
- Room types: Mud Room, Entry, Den, Laundry, Bedroom 4, Bedroom 2, Bedroom 3, Dining Room, Family Room, Kitchen, Living Room, Primary Bedroom
Primary bedroom
- Features: French Doors, Double Closet, Double Sinks, Quartz, Soaking Tub, Suite, Walkin Closet, Wallto Wall Carpet
- Level: Upper
- Area: 306
- Dimensions: 17 x 18
Bedroom 2
- Features: Bathroom, Ensuite, Walkin Closet, Wallto Wall Carpet
- Level: Upper
- Area: 156
- Dimensions: 12 x 13
Bedroom 3
- Features: Vaulted Ceiling, Walkin Closet, Wallto Wall Carpet
- Level: Upper
- Area: 180
- Dimensions: 12 x 15
Bedroom 4
- Features: Closet, Wallto Wall Carpet
- Level: Main
- Area: 168
- Dimensions: 14 x 12
Dining room
- Features: Hardwood Floors, Kitchen Dining Room Combo, High Ceilings
- Level: Main
- Area: 198
- Dimensions: 11 x 18
Family room
- Features: French Doors, Vaulted Ceiling, Wallto Wall Carpet
- Level: Upper
- Area: 264
- Dimensions: 12 x 22
Kitchen
- Features: Builtin Refrigerator, Eat Bar, Exterior Entry, Gourmet Kitchen, Hardwood Floors, Island, Pantry, Patio, Double Oven, E N E R G Y S T A R Qualified Appliances, High Ceilings, Quartz
- Level: Main
- Area: 242
- Width: 22
Heating
- Forced Air 95 Plus
Cooling
- Central Air
Appliances
- Included: Built-In Refrigerator, Convection Oven, Cooktop, Dishwasher, Disposal, Double Oven, ENERGY STAR Qualified Appliances, Gas Appliances, Microwave, Plumbed For Ice Maker, Range Hood, Stainless Steel Appliance(s), Wine Cooler, Recirculating Water Heater, Tankless Water Heater
Features
- High Ceilings, Plumbed For Central Vacuum, Quartz, Soaking Tub, Vaulted Ceiling(s), Built-in Features, Closet, Sink, Bathroom, Walk-In Closet(s), Kitchen Dining Room Combo, Eat Bar, Gourmet Kitchen, Kitchen Island, Pantry, Double Closet, Double Vanity, Suite
- Flooring: Engineered Hardwood, Heated Tile, Tile, Hardwood, Wall to Wall Carpet
- Doors: French Doors
- Windows: Double Pane Windows, Vinyl Frames
- Basement: Crawl Space
- Number of fireplaces: 2
- Fireplace features: Gas, Insert, Outside
Interior area
- Total structure area: 4,109
- Total interior livable area: 4,109 sqft
Property
Parking
- Total spaces: 3
- Parking features: Driveway, Garage Door Opener, Car Charging Station Ready, Attached, Extra Deep Garage
- Attached garage spaces: 3
- Has uncovered spaces: Yes
Accessibility
- Accessibility features: Builtin Lighting, Garage On Main, Main Floor Bedroom Bath, Natural Lighting, Accessibility
Features
- Stories: 2
- Patio & porch: Covered Patio, Porch, Patio
- Exterior features: Gas Hookup, Yard, Exterior Entry
- Fencing: Fenced
Lot
- Size: 0.47 Acres
- Dimensions: 100 x 210
- Features: Level, Private, Trees, Sprinkler, SqFt 20000 to Acres1
Details
- Additional structures: GasHookup
- Parcel number: R2225728
- Other equipment: Air Cleaner
Construction
Type & style
- Home type: SingleFamily
- Architectural style: Contemporary,Farmhouse
- Property subtype: Residential, Single Family Residence
Materials
- Brick, Cement Siding, Insulation and Ceiling Insulation
- Foundation: Concrete Perimeter
- Roof: Composition
Condition
- New Construction
- New construction: Yes
- Year built: 2024
Details
- Warranty included: Yes
Utilities & green energy
- Gas: Gas Hookup, Gas
- Sewer: Public Sewer
- Water: Public
- Utilities for property: Cable Connected
Green energy
- Indoor air quality: Lo VOC Material
Community & HOA
Community
- Security: Entry, Security System, Security Lights
- Subdivision: Vista Hills
HOA
- Has HOA: No
Location
- Region: Portland
Financial & listing details
- Price per square foot: $554/sqft
- Tax assessed value: $2,269,260
- Annual tax amount: $4,828
- Date on market: 7/12/2024
- Cumulative days on market: 351 days
- Listing terms: Cash,Conventional,VA Loan
- Road surface type: Paved
Price history
| Date | Event | Price |
|---|---|---|
| 8/1/2025 | Sold | $2,274,900$554/sqft |
Source:  RMLS (OR) #24202596 Report a problem RMLS (OR) #24202596 Report a problem | ||
| 6/28/2025 | Pending sale | $2,274,900$554/sqft |
Source: RMLS (OR) #24202596 Report a problem | ||
| 6/23/2025 | Price change | $2,274,900-3.2%$554/sqft |
Source: RMLS (OR) #24202596 Report a problem | ||
| 5/12/2025 | Price change | $2,349,900-2.1%$572/sqft |
Source: RMLS (OR) #24202596 Report a problem | ||
| 4/9/2025 | Price change | $2,399,900-2%$584/sqft |
Source: RMLS (OR) #24202596 Report a problem | ||
| 3/12/2025 | Price change | $2,449,900-2%$596/sqft |
Source: RMLS (OR) #24202596 Report a problem | ||
| 8/5/2024 | Listed for sale | $2,499,900+303.2%$608/sqft |
Source: RMLS (OR) #24202596 Report a problem | ||
| 9/8/2023 | Sold | $620,000+3.5%$151/sqft |
Source: RMLS (OR) #23319620 Report a problem | ||
| 8/7/2023 | Pending sale | $599,000$146/sqft |
Source: RMLS (OR) #23319620 Report a problem | ||
| 7/25/2023 | Listed for sale | $599,000$146/sqft |
Source: RMLS (OR) #23319620 Report a problem | ||
Public tax history
| Year | Property taxes | Tax assessment |
|---|---|---|
| 2025 | $21,824 +352% | $1,152,490 +349.2% |
| 2024 | $4,828 +6.5% | $256,580 +3% |
| 2023 | $4,534 | $249,110 |
Find assessor info on the county website
Neighborhood: 97225
Nearby homes
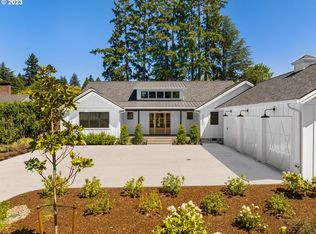
- $2,550,0004 bd4 ba3.6k sqft3380 SW Underwood Dr, Portland, OR 97225Sold
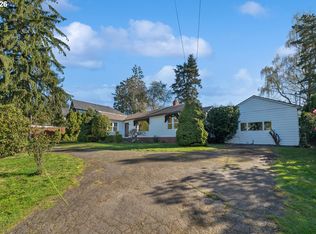
- $685,0003 bd2 ba1.7k sqft3410 SW Underwood Dr, Portland, OR 97225Sold
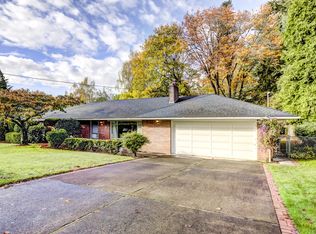
- $1,210,5004 bd2 ba2.5k sqft3385 SW 100th Ave, Portland, OR 97225Off Market
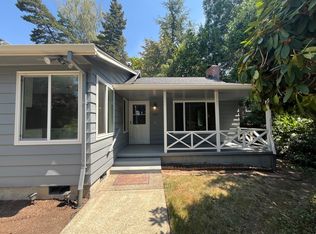
- $642,9502 bd1 ba1.1k sqft10095 SW Walker Rd, Beaverton, OR 97005Sold
- $642,9503 bd2 ba2k sqft10097 SW Walker Rd, Beaverton, OR 97005Sold
- $1,024,7003 bd3 ba2.7k sqft3425 SW 100th Ave, Portland, OR 97225Off Market
- $1,263,2003 bd3 ba3.1k sqft3350 SW Underwood Dr, Portland, OR 97225Off Market
- $995,5004 bd3 ba2.9k sqft3345 SW 100th Ave, Portland, OR 97225Off Market
Nearby schools
GreatSchools rating
- 8/10Ridgewood Elementary SchoolGrades: K-5Distance: 0.5 mi
- 7/10Cedar Park Middle SchoolGrades: 6-8Distance: 0.9 mi
- 7/10Beaverton High SchoolGrades: 9-12Distance: 1.6 mi
Schools provided by the listing agent
- Elementary: Ridgewood
- Middle: Cedar Park
- High: Beaverton
Source: RMLS (OR). This data may not be complete. We recommend contacting the local school district to confirm school assignments for this home.
Get a cash offer in 3 minutes
Find out how much your home could sell for in as little as 3 minutes with a no-obligation cash offer.
Estimated market value
$2,250,100
Get a cash offer in 3 minutes
Find out how much your home could sell for in as little as 3 minutes with a no-obligation cash offer.
Estimated market value
$2,250,100
- Oregon
- Washington County
- West Slope
- 97225
- 3392 SW Underwood Dr
Nearby cities
Nearby zip codes
Other West Slope Topics
