Welcome to the premier 55+ resort style living in Cresswind at Lake Lanier. This beautifully appointed CYPRESS model is in a prime area of the community near the clubhouse amenities, community garden, walking trails and dog park. This one shows like a model home! Nothing to do here except move in! This 4 bedroom, 3 bath home is decorated with neutral colors, and elegant hardwood flooring throughout. The living room boasts a stunning stacked stone gas fireplace with a blower and a thermostat, and custom cabinets that surround the fireplace. The chef’s dream kitchen was remodeled in 2020 with beautiful quartz counters, a subway tile backsplash, an oversized island with cabinets and seating for three, a breakfast bar, stainless steel counter-depth French door refrigerator, gas range, spacious pantry, and microwave. The primary bedroom suite has two walk-in closets with closet organizer. The primary bath includes a walk-in shower, two separate vanities with framed mirrors. The main floor offers two more bedrooms, a guest bath with a tub/shower combo, and the laundry room with the washer and dryer. The finished loft and full bath upstairs a perfect 4th bedroom or flex space. An added custom closet in the loft area offers more storage. The upstairs bath has a pretty vanity and a walk-in tiled shower for your guests. Enjoy the outdoors in the 17x18 ft enclosed back sunroom which is set for year-round living with E-Z Breeze windows, two ceiling fans, a separate heating and air conditioner, and upgraded decorative tile. The fenced backyard boasts an expanded, stamped concrete patio that looks out to the trees and a row of Limelight Hydrangeas that you will appreciate all summer long. Award-winning Cresswind at Lake Lanier offers Kayaking, fishing, courtesy boat docks, over 120 clubs, arts & crafts room, pickleball, tennis, indoor & outdoor pools, state-of-the-art gym, dance & fitness classes, card and games, billiards, plays, chorus, concerts, dances and more! We have an on-site activities director and property manager to keep everything running smoothly. After 10 years of living here, I can truly say you will enjoy all that Cresswind at Lake Lanier has to offer!
Closed
$595,000
3392 Sweet Plum Trce SW, Gainesville, GA 30504
3beds
2,183sqft
Single Family Residence, Residential
Built in 2012
8,712 Square Feet Lot
$594,100 Zestimate®
$273/sqft
$2,534 Estimated rent
Home value
$594,100
$564,000 - $624,000
$2,534/mo
Zestimate® history
Owner options
List your home for rent
$2,534/mo
Rent Zestimate®
Find your next renter with Zillow Rental Manager. Plus, with online applications, you can quickly screen prospective tenants – for free.
$2,534/mo
Rent Zestimate®
Refinance and save
$8,305/mo
Est. payment
Refinancing to a lower rate could help reduce your monthly payments and save thousands over the life of the loan.
$8,305/mo
Est. payment
Explore your selling options
Work with a Zillow partner agent
Leverage their expertise and Zillow's premium Showcase listings to get your home seen by more buyers.
Get startedList with your own agent
Get your home in front of millions of buyers by listing it on Zillow.
Learn how to do itSell it yourself
Take full control of how buyers see your home on Zillow by listing For Sale by Owner (FSBO).
List your homeWhat's special
Finished loftFenced backyardCourtesy boat docksBeautiful quartz countersElegant hardwood flooring throughoutSpacious pantryNeutral colors
Zillow last checked:
Listing updated:
Listed by:
Rosemary Micuch,
HomeSmart
Bought with:
DEBBIE CORTJENS, 311959
HomeSmart
Source: FMLS GA,MLS#: 7279970
Facts & features
Interior
Bedrooms & bathrooms
- Bedrooms: 3
- Bathrooms: 3
- Full bathrooms: 3
- Main level bathrooms: 2
- Main level bedrooms: 3
Rooms
- Room types: Bathroom, Bedroom, Den, Family Room, Kitchen, Laundry, Loft, Sun Room
Primary bedroom
- Features: Master on Main, Split Bedroom Plan
- Level: Master on Main, Split Bedroom Plan
Bedroom
- Features: Master on Main, Split Bedroom Plan
Primary bathroom
- Features: Separate His/Hers, Shower Only
Dining room
- Features: Open Concept
Kitchen
- Features: Breakfast Bar, Cabinets White, Eat-in Kitchen, Kitchen Island, Pantry, Solid Surface Counters, View to Family Room
Heating
- Electric, Heat Pump, Other
Cooling
- Electric, Heat Pump, Other
Appliances
- Included: Dishwasher, Disposal, Gas Range, Microwave, Refrigerator, Self Cleaning Oven
- Laundry: Laundry Room, Main Level
Features
- Bookcases, Crown Molding, Entrance Foyer, High Ceilings 10 ft Main, His and Hers Closets, Tray Ceiling(s), Walk-In Closet(s)
- Flooring: Ceramic Tile, Hardwood
- Windows: Double Pane Windows
- Basement: None
- Number of fireplaces: 1
- Fireplace features: Blower Fan, Factory Built, Family Room, Gas Log
- Common walls with other units/homes: No Common Walls
Interior area
- Total structure area: 2,183
- Total interior livable area: 2,183 sqft
Property
Parking
- Total spaces: 2
- Parking features: Driveway, Garage, Garage Door Opener, Garage Faces Front, Kitchen Level, Level Driveway
- Garage spaces: 2
- Has uncovered spaces: Yes
Accessibility
- Accessibility features: None
Features
- Levels: One and One Half
- Stories: 1
- Patio & porch: Enclosed, Front Porch, Patio, Rear Porch
- Exterior features: Private Yard, Rain Gutters, Courtesy Dock
- Pool features: None
- Spa features: Community
- Fencing: Back Yard,Wrought Iron
- Has view: Yes
- View description: Trees/Woods
- Waterfront features: None
- Body of water: Lanier
Lot
- Size: 8,712 Square Feet
- Dimensions: 49x158x65x153
- Features: Back Yard, Front Yard, Landscaped, Level, Private
Details
- Additional structures: None
- Parcel number: 08021 001235
- Other equipment: Irrigation Equipment
- Horse amenities: None
Construction
Type & style
- Home type: SingleFamily
- Architectural style: Craftsman
- Property subtype: Single Family Residence, Residential
Materials
- HardiPlank Type
- Foundation: Slab
- Roof: Composition,Shingle
Condition
- Resale
- New construction: No
- Year built: 2012
Details
- Builder name: Kolter
Utilities & green energy
- Electric: 110 Volts, 220 Volts
- Sewer: Public Sewer
- Water: Public
- Utilities for property: Cable Available, Electricity Available, Natural Gas Available, Phone Available, Sewer Available, Underground Utilities
Green energy
- Energy efficient items: Thermostat, Windows
- Energy generation: None
Community & HOA
Community
- Features: Barbecue, Clubhouse, Community Dock, Fishing, Fitness Center, Gated, Homeowners Assoc, Lake, Pickleball, Pool, Sidewalks, Tennis Court(s)
- Security: Secured Garage/Parking, Security Gate, Security System Owned, Smoke Detector(s)
- Senior community: Yes
- Subdivision: Cresswind At Lake Lanier
HOA
- Has HOA: Yes
- Services included: Maintenance Grounds, Reserve Fund, Swim, Tennis, Trash
- HOA fee: $4,440 annually
- HOA phone: 770-536-3300
Location
- Region: Gainesville
Financial & listing details
- Price per square foot: $273/sqft
- Tax assessed value: $591,600
- Annual tax amount: $4,766
- Date on market: 9/22/2023
- Cumulative days on market: 10 days
- Electric utility on property: Yes
- Road surface type: Paved
Price history
| Date | Event | Price |
|---|---|---|
| 1/26/2024 | Sold | $595,000$273/sqft |
Source:  FMLS GA #7279970 Report a problem FMLS GA #7279970 Report a problem | ||
| 11/15/2023 | Contingent | $595,000$273/sqft |
Source:  HomeSmart #10209342 Report a problem HomeSmart #10209342 Report a problem | ||
| 10/2/2023 | Pending sale | $595,000$273/sqft |
Source:  GAMLS #10209342 Report a problem GAMLS #10209342 Report a problem | ||
| 9/29/2023 | Listed for sale | $595,000+88.9%$273/sqft |
Source: FMLS GA #7279970 Report a problem | ||
| 7/14/2015 | Sold | $315,000+24.8%$144/sqft |
Source:  FMLS GA #5508336 Report a problem FMLS GA #5508336 Report a problem | ||
| 11/21/2012 | Sold | $252,335$116/sqft |
Source: Public Record Report a problem | ||
Public tax history
| Year | Property taxes | Tax assessment |
|---|---|---|
| 2025 | $2,736 -54.9% | $236,640 +6.3% |
| 2024 | $6,068 +0% | $222,680 +5% |
| 2023 | $6,066 +20.5% | $212,080 +23.4% |
| 2022 | $5,035 +2% | $171,920 +3.7% |
| 2021 | $4,936 +2% | $165,760 +4.3% |
| 2020 | $4,837 +0.1% | $158,920 +3.2% |
| 2019 | $4,831 +2.1% | $153,920 +1.4% |
| 2018 | $4,734 -0.6% | $151,800 +12.7% |
| 2017 | $4,765 | $134,680 +1.8% |
| 2016 | -- | $132,280 +14.2% |
| 2015 | $580 | $115,880 -1.1% |
| 2014 | $580 | $117,160 |
| 2013 | -- | -- |
| 2012 | -- | -- |
Find assessor info on the county website
Neighborhood: 30504
Nearby homes
- $477,1002 bd2 ba1.8k sqft3396 Sweet Plum Trce SW, Gainesville, GA 30504Off Market
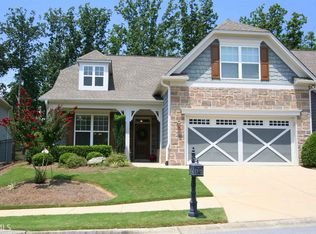
- $543,7003 bd2 ba1.9k sqft3388 Sweet Plum Trce SW, Gainesville, GA 30504Off Market
- $574,1003 bd3 ba2.4k sqft3400 Sweet Plum Trce SW, Gainesville, GA 30504Off Market
- $552,6002 bd2 ba2k sqft3384 Sweet Plum Trce SW, Gainesville, GA 30504Off Market
- $432,8002 bd2 ba1.3k sqft3380 Sweet Plum Trce SW, Gainesville, GA 30504Off Market
- $516,1004 bd3 ba2.1k sqft3389 Sweet Plum Trce SW, Gainesville, GA 30504Off Market
- $498,2003 bd2 ba2.1k sqft3395 Sweet Plum Trce SW, Gainesville, GA 30504Off Market
- $519,1002 bd2 ba-- sqft3395 Sweet Plum Trce, Gainesville, GA 30504Off Market
Nearby schools
GreatSchools rating
- 4/10Gainesville Exploration AcademyGrades: PK-5Distance: 1.6 mi
- 4/10Gainesville Middle School WestGrades: 6-8Distance: 1.3 mi
- 4/10Gainesville High SchoolGrades: 9-12Distance: 2.9 mi
Schools provided by the listing agent
- Elementary: Gainesville Exploration Academy
- Middle: Gainesville East
- High: Gainesville
Source: FMLS GA. This data may not be complete. We recommend contacting the local school district to confirm school assignments for this home.
Get a cash offer in 3 minutes
Find out how much your home could sell for in as little as 3 minutes with a no-obligation cash offer.
Estimated market value
$594,100
Get a cash offer in 3 minutes
Find out how much your home could sell for in as little as 3 minutes with a no-obligation cash offer.
Estimated market value
$594,100
- Georgia
- Hall County
- Gainesville
- 30504
- 3392 Sweet Plum Trce SW
