Skip main navigation
Sold for $935,000
  • $935,000

    3392 Tripoli Blvd, Punta Gorda, FL 33950

    4beds
    2,627sqft
    Single Family Residence
    Built in 2003
    9,720 Square Feet Lot
    $851,000 Zestimate®
    $356/sqft
    $4,818 Estimated rent

    Home value

    $851,000

    $766,000 - $953,000

    $4,818/mo

    Zestimate® history
    Loading
    Loading...

    Owner options

    List your home for rent

    $4,818/mo

    Rent Zestimate®

    Find your next renter with Zillow Rental Manager. Plus, with online applications, you can quickly screen prospective tenants – for free.

    Learn more

    $4,818/mo

    Rent Zestimate®

    Refinance and save

    $6,205/mo

    Est. payment

    Refinancing to a lower rate could help reduce your monthly payments and save thousands over the life of the loan.

    See today's rates

    $6,205/mo

    Est. payment

    Explore your selling options

    Work with a Zillow partner agent

    Leverage their expertise and Zillow's premium Showcase listings to get your home seen by more buyers.

    Get started

    List with your own agent

    Get your home in front of millions of buyers by listing it on Zillow.

    Learn how to do it

    Sell it yourself

    Take full control of how buyers see your home on Zillow by listing For Sale by Owner (FSBO).

    List your home

    What's special

    Boat liftIn-ground poolPrivate lanaiGranite countersBreakfast barNew roofLong canal view
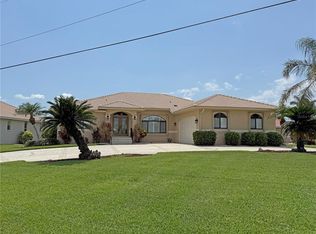
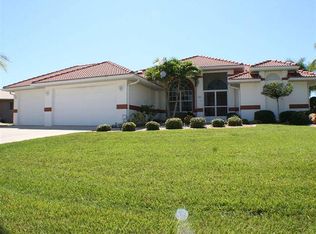
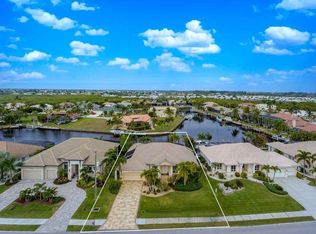
    BURNT STORE ISLES WATERFRONT HOME W/**NEW ROOF**, COVETED LONG CANAL VIEW & SAILBOAT ACCESS! This 4 BED/3 BATH, waterfront home in BSI will not disappoint! PROPERTY IS BEING SOLD FURNISHED/TURN KEY! Full list of items included w/home is available. Thanks to the western rear exposure of the property, you're guaranteed to witness some of the best sunsets of your life here. Inside, the home features over 2,600 sq ft of living space w/an open floor plan that includes a great room, formal dining room, gourmet kitchen & separate breakfast area. Disappearing sliding glass doors in the great room & master bedroom plus zero-corner sliding glass doors in the breakfast area open to the lanai extending the living space outside allowing you to experience true, Florida-style, indoor/outdoor living. Architectural details include lighted tray ceilings, tile flooring throughout the main living areas & master suite, plantation shutters & decorative plant shelves. The great room has a built-in entertainment center w/lighted display shelves. Chef's kitchen boasts granite counters, wood cabinetry, breakfast bar, island & ample cabinet/counter space. The master suite offers two large walk-in closets & a spa-like master bath w/dual sinks, corner tub, glass block shower & private WC. Split bedroom layout includes three large guest rooms. One guest room has been converted to a game room w/pool table & bar. A pocket door separates two of the guest rooms from the main living area providing privacy to owners & guests alike. One guest room features an en-suite bath & oversized walk-in closet. Enjoy the oasis-like setting of your private lanai complete w/in-ground pool & attached heated spa - surrounded by lush, tropical landscaping. Relax under the shade of the covered seating area or soak up some sun poolside. A glass block bar sets the stage for magical evenings entertaining friends while overlooking the sunset views. Paver walkway leads from the lanai to the extended, 30ft concrete dock w/9,000 lb boat lift. Water & electric hook-ups are available dockside. Some of the best fishing & boating in SW Florida awaits - directly from your backyard. Reach outlet to Alligator Creek in mere minutes - from there you are on your way to Charlotte Harbor & beyond. Wide canal basin provides tons of maneuverability when launching or docking your boat. Other amenities include HURRICANE PROTECTION, SECURITY SYSTEM, OVERSIZED 2.5 CAR GARAGE W/WORKSHOP, CIRCULAR DRIVEWAY & FENCED BACKYARD. Burnt Store Isles is a deed-restricted, waterfront & golf community w/a voluntary HOA. HOA & resident-only boat club host social events & community activities throughout the year. They are a great way to meet your neighbors & stay connected throughout the year. Punta Gorda is celebrated not just for its active boating culture but also for its vibrant art and music scene, featuring festivals and fairs year-round. Miles of sidewalks in Burnt Store Isles & Punta Gorda at large allow you to live an active lifestyle. Enjoy walking or biking to the numerous parks & waterfront destinations in town. Discover your place in paradise while learning why Punta Gorda has been named one of the best places to live in Florida. Make an appointment today. Bedroom Closet Type: Built In Closet (Primary Bedroom).

    Zillow last checked:

    Listing updated:

    Listed by:

    Luke Andreae 941-833-4217,

    RE/MAX HARBOR REALTY 941-639-8500

    Bought with:

    Lisa Rankin, 3480560

    HOUSE MATCH

    Source: Stellar MLS,MLS#: C7491091MLS LogoOriginating MLS: Port Charlotte

    Facts & features

    Interior

    Bedrooms & bathrooms
    • Bedrooms: 4
    • Bathrooms: 3
    • Full bathrooms: 3
    Rooms
    • Room types: Breakfast Room Separate, Dining Room, Great Room, Utility Room
    Primary bedroom
    • Features: Ceiling Fan(s), En Suite Bathroom, Built-in Closet
    • Level: First
    • Dimensions: 15x14
    Bedroom 2
    • Features: Ceiling Fan(s), Built-in Closet
    • Level: First
    • Dimensions: 12x10
    Bedroom 3
    • Features: Ceiling Fan(s), En Suite Bathroom, Walk-In Closet(s)
    • Level: First
    • Dimensions: 12x11
    Bedroom 4
    • Features: Ceiling Fan(s), Built-in Closet
    • Level: First
    • Dimensions: 13x11
    Primary bathroom
    • Features: Ceiling Fan(s), Dual Sinks, Exhaust Fan, Makeup/Vanity Space, Tub with Separate Shower Stall, Water Closet/Priv Toilet
    • Level: First
    • Dimensions: 15x10
    Bathroom 2
    • Features: Shower No Tub
    • Level: First
    • Dimensions: 7x8
    Bathroom 3
    • Features: Shower No Tub
    • Level: First
    • Dimensions: 13x11
    Balcony porch lanai
    • Features: Ceiling Fan(s)
    • Level: First
    Dining room
    • Level: First
    • Dimensions: 12x10
    Great room
    • Features: Built-In Shelving, Ceiling Fan(s)
    • Level: First
    • Dimensions: 25x19
    Kitchen
    • Features: Breakfast Bar, Ceiling Fan(s), Kitchen Island, Pantry
    • Level: First
    • Dimensions: 12x19
    Laundry
    • Level: First
    • Dimensions: 10x5
    Heating
    • Central, Electric
    Cooling
    • Central Air
    Appliances
    • Included: Bar Fridge, Oven, Convection Oven, Cooktop, Dishwasher, Disposal, Dryer, Electric Water Heater, Microwave, Refrigerator, Washer
    • Laundry: Inside, Laundry Room
    Features
    • Built-in Features, Ceiling Fan(s), High Ceilings, Open Floorplan, Solid Wood Cabinets, Split Bedroom, Stone Counters, Tray Ceiling(s), Walk-In Closet(s)
    • Flooring: Carpet, Tile
    • Doors: Outdoor Shower, Sliding Doors
    • Windows: Blinds, Shutters, Window Treatments, Hurricane Shutters, Hurricane Shutters/Windows
    • Has fireplace: No
    Interior area
    • Total structure area: 3,566
    • Total interior livable area: 2,627 sqft

    Property

    Parking
    • Total spaces: 2
    • Parking features: Circular Driveway, Garage Door Opener, Oversized, Workshop in Garage
    • Attached garage spaces: 2
    • Has uncovered spaces: Yes
    • Details: Garage Dimensions: 23x21
    Features
    • Levels: One
    • Stories: 1
    • Patio & porch: Screened
    • Exterior features: Irrigation System, Outdoor Shower, Private Mailbox
    • Has private pool: Yes
    • Pool features: Gunite, In Ground, Outside Bath Access, Screen Enclosure
    • Has spa: Yes
    • Spa features: Heated, In Ground
    • Has view: Yes
    • View description: Water, Canal
    • Has water view: Yes
    • Water view: Water,Canal
    • Waterfront features: Canal - Saltwater, Bay/Harbor Access, Saltwater Canal Access, Gulf/Ocean Access, River Access, Bridges - No Fixed Bridges, Lift, Sailboat Water, Seawall
    Lot
    • Size: 9,720 Square Feet
    • Dimensions: 102 x 120 x 60 x 127
    • Features: FloodZone, City Lot, Near Golf Course, Sidewalk
    • Residential vegetation: Trees/Landscaped
    Details
    • Parcel number: 412319281002
    • Zoning: GS-3.5
    • Special conditions: None

    Construction

    Type & style
    • Home type: SingleFamily
    • Architectural style: Custom,Florida
    • Property subtype: Single Family Residence
    Materials
    • Block, Stucco
    • Foundation: Slab
    • Roof: Tile
    Condition
    • New construction: No
    • Year built: 2003

    Utilities & green energy

    • Sewer: Public Sewer
    • Water: Public
    • Utilities for property: BB/HS Internet Available, Cable Connected, Electricity Connected, Phone Available, Sewer Connected, Water Connected
    Green energy
    • Energy efficient items: Appliances, Thermostat

    Community & HOA

    Community
    • Security: Security System, Smoke Detector(s)
    • Pet fee: $0 monthly
    • Subdivision: PUNTA GORDA ISLES SEC 15
    HOA
    • Has HOA: Yes
    • HOA fee: $4 monthly
    • HOA name: Burnt Store Isles Association
    Location
    • Region: Punta Gorda

    Financial & listing details

    • Price per square foot: $356/sqft
    • Tax assessed value: $790,302
    • Annual tax amount: $8,429
    • Date on market: 4/11/2024
    • Cumulative days on market: 222 days
    • Listing terms: Cash,Conventional
    • Ownership: Fee Simple
    • Total actual rent: 0
    • Electric utility on property: Yes
    • Road surface type: Paved

    Price history

    DateEventPrice
    12/17/2024Sold$935,000-6%$356/sqft
    Source: Stellar MLS #C7491091 Report a problem
    11/20/2024Pending sale$995,000$379/sqft
    Source: Stellar MLS #C7491091 Report a problem
    10/5/2024Price change$995,000-2.9%$379/sqft
    Source: Stellar MLS #C7491091 Report a problem
    6/1/2024Price change$1,025,000-1.9%$390/sqft
    Source: Stellar MLS #C7491091 Report a problem
    4/30/2024Price change$1,045,000-3.7%$398/sqft
    Source: Stellar MLS #C7491091 Report a problem
    4/11/2024Listed for sale$1,085,000+81.1%$413/sqft
    Source: Stellar MLS #C7491091 Report a problem
    5/9/2003Sold$599,000+252.4%$228/sqft
    Source: Public Record Report a problem
    6/18/2002Sold$170,000+17.2%$65/sqft
    Source: Public Record Report a problem
    4/30/2001Sold$145,000$55/sqft
    Source: Public Record Report a problem

    Public tax history

    YearProperty taxesTax assessment
    2025$12,528 +46.7%$729,407 +47.2%
    2024$8,543 +1.4%$495,410 +3%
    2023$8,429 +3%$480,981 +3%
    2022$8,186 +4.4%$466,972 +3%
    2021$7,844 +4.9%$453,371 +1.4%
    2020$7,478 -0.1%$447,111 +2.3%
    2019$7,482 +6.7%$437,059 +1.9%
    2018$7,012 $428,910 +2.1%
    2017$7,012 +1.7%$420,088 +2.1%
    2016$6,897 -0.1%$411,448 +0.7%
    2015$6,903 +0.6%$408,588 +1.7%
    2014$6,859 -6.7%$401,927 +5.3%
    2013$7,354 +9.2%$381,729 -6.7%
    2012$6,737 -3.1%$409,047
    2011$6,955 -6.5%$409,047 -4%
    2010$7,441 +19%$426,305 +2.3%
    2009$6,255 $416,798 -21.3%
    2007-- $529,467
    2006-- $529,467 +6.1%
    2005-- $499,074 +217.2%
    2004-- $157,322
    Find assessor info on the county website

    Neighborhood: 33950

    Nearby schools

    GreatSchools rating
    Schools provided by the listing agent
    • Elementary: Sallie Jones Elementary
    • Middle: Punta Gorda Middle
    • High: Charlotte High

    Source: Stellar MLS. This data may not be complete. We recommend contacting the local school district to confirm school assignments for this home.

    Get a cash offer in 3 minutes
    Find out how much your home could sell for in as little as 3 minutes with a no-obligation cash offer.
    Estimated market value
    $851,000
    Get a cash offer in 3 minutes
    Find out how much your home could sell for in as little as 3 minutes with a no-obligation cash offer.
    Estimated market value
    $851,000