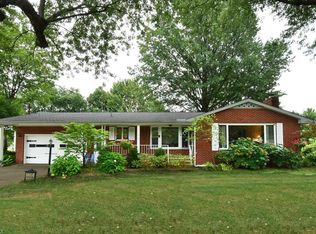
This fantastic home is nestled back on a low traffic cul-de-sac street in the desirable Highland Park neighborhood. Custom built with 3040 sqft plus 510 sqft in finished basement, great curb appeal highlighted by the stacked stone, front porch, and side entry garage. Inside you are greeted by an open foyer with hardwood flooring. Your first line of sight straight ahead is a family room with a stunning fireplace surrounded by a wall of windows. The den is tucked away off the family room for a private office or perfect playroom where you can see and hear the little ones. The bright kitchen features white cabinets, hardwood flooring, large walk-in pantry, granite countertops, and overlooks the beautifully landscaped backyard. Additional living space in the formal living and dining rooms is perfect for entertaining or family gatherings. All bedrooms are of generous size with walk-in closets and are located on the second floor. The master is on its own wing and features a vaulted ceiling, private bathroom with dual sinks, plenty of storage, soaking tub, and large walk-in closet. There is plenty of space in the finished basement for additional entertaining or play area, while a large amount of unfinished space has been left for a home gym and/or storage. The hot water tank, furnace and A/C unit were all replaced in 2018. Be prepared to be welcomed by all that Highland Park has to offer with the amenities of a pool, tennis courts, park, walking trails, and playground.
This property is not currently displayed as for sale or rent on Zillow. This may be different from what's on other websites or public sources.