Welcome to this warm and inviting Cape Cod, a blend of classic character with modern conveniences. The same family has lovingly cared for this home for many decades. As you walk through the front door, you will see a spacious living room with a full wall decorative fireplace and a formal dining room big enough for you to host your next fest. You will love the natural woodwork, crown molding, built-in cabinets and seating. Enjoy cooking in the eat in kitchen which gleams with granite countertops. 2 bedrooms are on the main floor as well as the full bath. The second-floor retreat consists of a third bedroom, a sprawling bonus room and a spot for storage. The lower level consists of the laundry area, a half bath, and rec area, the current owners have always used it as a place to hang out. The backyard is fully fenced, and the property has a 2-car garage. Handy location, near shopping, restaurants, highways, public transportation. Nice neighborhood of well-kept homes. Don’t miss your chance to own this well-maintained gem!
Closed
$150,000
3392 W 132nd St, Cleveland, OH 44111
3beds
1,256sqft
Single Family Residence
Built in 1929
4,613 Square Feet Lot
$177,300 Zestimate®
$119/sqft
$1,451 Estimated rent
Home value
$177,300
$165,000 - $191,000
$1,451/mo
Zestimate® history
Owner options
List your home for rent
$1,451/mo
Rent Zestimate®
Find your next renter with Zillow Rental Manager. Plus, with online applications, you can quickly screen prospective tenants – for free.
$1,451/mo
Rent Zestimate®
Refinance and save
$1,138/mo
Est. payment
Refinancing to a lower rate could help reduce your monthly payments and save thousands over the life of the loan.
$1,138/mo
Est. payment
Explore your selling options
Work with a Zillow partner agent
Leverage their expertise and Zillow's premium Showcase listings to get your home seen by more buyers.
Get startedList with your own agent
Get your home in front of millions of buyers by listing it on Zillow.
Learn how to do itSell it yourself
Take full control of how buyers see your home on Zillow by listing For Sale by Owner (FSBO).
List your homeWhat's special
Sprawling bonus roomBuilt-in cabinetsCrown moldingGranite countertopsDecorative fireplaceNatural woodworkFormal dining room
Zillow last checked:
Listing updated:
Listed by:
Regina L Thompson ReginaRealtor@yahoo.com440-821-7426,
Berkshire Hathaway HomeServices Lucien Realty
Bought with:
Kayla Carosella, 2019003710
Lokal Real Estate, LLC.
Source: MLS Now,MLS#: 5085416 Originating MLS: Akron Cleveland Association of REALTORS
Originating MLS: Akron Cleveland Association of REALTORSFacts & features
Interior
Bedrooms & bathrooms
- Bedrooms: 3
- Bathrooms: 2
- Full bathrooms: 1
- 1/2 bathrooms: 1
- Main level bathrooms: 1
- Main level bedrooms: 2
Primary bedroom
- Description: Flooring: Carpet,Hardwood
- Features: Natural Woodwork
- Level: First
Bedroom
- Description: Flooring: Carpet,Hardwood
- Features: Natural Woodwork, Window Treatments
- Level: First
Bedroom
- Description: Flooring: Carpet
- Features: Window Treatments
- Level: Second
Bathroom
- Description: Flooring: Ceramic Tile
- Level: First
Other
- Description: Flooring: Carpet
- Level: Second
Dining room
- Description: Flooring: Carpet,Hardwood
- Features: Bookcases, Built-in Features, Natural Woodwork, Window Treatments
- Level: First
Eat in kitchen
- Description: Flooring: Hardwood,Luxury Vinyl Tile
- Features: Granite Counters, Window Treatments
- Level: First
Living room
- Description: Flooring: Carpet,Hardwood
- Features: Bookcases, Built-in Features, Fireplace, Natural Woodwork, Window Treatments
- Level: First
Other
- Description: Half Bath
- Level: Lower
Heating
- Forced Air, Gas
Cooling
- Central Air
Appliances
- Included: Refrigerator, Washer
- Laundry: Laundry Chute, Washer Hookup, Gas Dryer Hookup, In Basement, Lower Level
Features
- Bookcases, Built-in Features, Crown Molding, Eat-in Kitchen, Granite Counters, Primary Downstairs, Storage, Natural Woodwork
- Windows: Insulated Windows, Screens
- Basement: Full
- Number of fireplaces: 1
- Fireplace features: Decorative, Living Room
Interior area
- Total structure area: 1,256
- Total interior livable area: 1,256 sqft
- Finished area above ground: 1,256
Property
Parking
- Total spaces: 2
- Parking features: Detached, Garage
- Garage spaces: 2
Features
- Levels: Two
- Stories: 2
- Patio & porch: Front Porch, Patio, Porch
- Exterior features: Private Yard
- Fencing: Fenced,Full,Gate,Privacy,Wood
Lot
- Size: 4,613 Square Feet
- Dimensions: 53 x 87
- Features: Back Yard, Private
Details
- Parcel number: 02130071
Construction
Type & style
- Home type: SingleFamily
- Architectural style: Bungalow,Cape Cod,Colonial
- Property subtype: Single Family Residence
Materials
- Vinyl Siding
- Foundation: Block
- Roof: Asphalt,Fiberglass
Condition
- Year built: 1929
Utilities & green energy
- Sewer: Public Sewer
- Water: Public
Community & HOA
Community
- Features: Curbs, Medical Service, Playground, Park, Restaurant, Shopping, Street Lights, Sidewalks, Public Transportation
- Security: Carbon Monoxide Detector(s)
- Subdivision: Lorain Villas Allotment
HOA
- Has HOA: No
Location
- Region: Cleveland
Financial & listing details
- Price per square foot: $119/sqft
- Tax assessed value: $117,500
- Annual tax amount: $2,575
- Date on market: 11/18/2024
- Cumulative days on market: 12 days
Price history
| Date | Event | Price |
|---|---|---|
| 1/8/2025 | Sold | $150,000$119/sqft |
Source:  MLS Now #5085416 Report a problem MLS Now #5085416 Report a problem | ||
| 11/26/2024 | Pending sale | $150,000$119/sqft |
Source: MLS Now #5085416 Report a problem | ||
| 11/18/2024 | Listed for sale | $150,000+100%$119/sqft |
Source: MLS Now #5085416 Report a problem | ||
| 7/31/2003 | Sold | $75,000$60/sqft |
Source: Public Record Report a problem | ||
Public tax history
| Year | Property taxes | Tax assessment |
|---|---|---|
| 2025 | $2,697 +0% | $41,130 |
| 2024 | $2,696 +4.7% | $41,130 +21.1% |
| 2023 | $2,575 +0.6% | $33,950 |
| 2022 | $2,560 +1% | $33,950 |
| 2021 | $2,535 +11.5% | $33,950 +29% |
| 2020 | $2,274 +5.6% | $26,320 |
| 2019 | $2,154 +2.8% | $26,320 |
| 2018 | $2,096 +8.5% | $26,320 +12.4% |
| 2017 | $1,931 +0.8% | $23,420 |
| 2016 | $1,915 | $23,420 |
| 2015 | $1,915 -5.4% | $23,420 -5% |
| 2014 | $2,024 +1.8% | $24,650 |
| 2013 | $1,988 +3.1% | $24,650 |
| 2012 | $1,929 +14.5% | $24,650 -12% |
| 2011 | $1,684 +0.2% | $28,010 |
| 2010 | $1,681 +0.8% | $28,010 |
| 2009 | $1,668 -6.5% | $28,010 -11% |
| 2008 | $1,783 +3.3% | $31,470 |
| 2007 | $1,726 +0.1% | $31,470 |
| 2006 | $1,724 +0.4% | $31,470 +5.6% |
| 2005 | $1,717 +48.8% | $29,790 |
| 2004 | $1,153 +0.6% | $29,790 |
| 2003 | $1,147 +14.4% | $29,790 +10.8% |
| 2002 | $1,003 -61.8% | $26,880 |
| 2001 | $2,626 +4.5% | $26,880 |
| 2000 | $2,513 | $26,880 |
Find assessor info on the county website
Neighborhood: Jefferson
Nearby homes
- $152,5003 bd1 ba1.2k sqft3388 W 132nd St, Cleveland, OH 44111Off Market
- $170,5004 bd1 ba1.4k sqft3396 W 132nd St, Cleveland, OH 44111Off Market
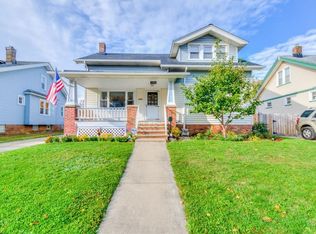
- $126,1003 bd1 ba1.2k sqft3389 Berea Rd, Cleveland, OH 44111Off Market
- $137,6003 bd1 ba1.2k sqft3393 Berea Rd, Cleveland, OH 44111Off Market
- $---- bd-- ba-- sqft3395 Berea Rd, Cleveland, OH 44111Off Market
- $175,6004 bd2 ba1.7k sqft3387 Berea Rd, Cleveland, OH 44111Off Market
- $133,0002 bd1 ba996 sqft3395 W 133rd St, Cleveland, OH 44111Off Market
- $144,2003 bd1 ba1.5k sqft3402 W 132nd St, Cleveland, OH 44111Off Market
Nearby schools
GreatSchools rating
- 6/10Riverside SchoolGrades: PK-8Distance: 0.8 mi
- 3/10The School Of OneGrades: 8-12Distance: 0.3 mi
- 6/10Garfield Elementary SchoolGrades: PK-8Distance: 0.8 mi
Schools provided by the listing agent
- District: Cleveland Municipal - 1809
Source: MLS Now. This data may not be complete. We recommend contacting the local school district to confirm school assignments for this home.
Get a cash offer in 3 minutes
Find out how much your home could sell for in as little as 3 minutes with a no-obligation cash offer.
Estimated market value
$177,300
Get a cash offer in 3 minutes
Find out how much your home could sell for in as little as 3 minutes with a no-obligation cash offer.
Estimated market value
$177,300
- Ohio
- Cuyahoga County
- Cleveland
- 44111
- Jefferson
- 3392 W 132nd St
