35K Price Drop! Updated 4 bedroom, 2 bathroom 1950's brick ranch home with 1-car attached garage on almost 9,000 square foot lot in the heart of Centennial Acres. Newer windows, stylish LVP flooring throughout, new 200 amp service installed in June of 2023, and new tuck-pointing in October of 2024. The spacious eat-in kitchen features plenty of storage and updated appliances. The open concept light-filled living and dining area leads to fully enclosed sunroom perfect for enjoying Colorado's ever-changing weather. Just down the hall you'll find a large full bathroom and two conveniently located bedrooms. The secluded primary bedroom with views of the spacious backyard offers an attached half bath. The full basement features an oversized family room and 4th bedroom with its own storage, and the unfinished portion with painted floor, offers endless options should you decide to add a 3rd bathroom and other living spaces. The large backyard with mature trees has the space for whatever landscaping plans you may have! Great neighborhood with close access to Littleton's Riverwalk/Golf, the Platte River and Historic Downtown Littleton.
Sold for $510,000
$510,000
3392 W Aksarben Avenue, Littleton, CO 80123
4beds
2,322sqft
Single Family Residence
Built in 1957
8,930 Square Feet Lot
$550,900 Zestimate®
$220/sqft
$3,043 Estimated rent
Home value
$550,900
$518,000 - $584,000
$3,043/mo
Zestimate® history
Owner options
List your home for rent
$3,043/mo
Rent Zestimate®
Find your next renter with Zillow Rental Manager. Plus, with online applications, you can quickly screen prospective tenants – for free.
$3,043/mo
Rent Zestimate®
Refinance and save
$2,988/mo
Est. payment
Refinancing to a lower rate could help reduce your monthly payments and save thousands over the life of the loan.
$2,988/mo
Est. payment
Explore your selling options
Work with a Zillow partner agent
Leverage their expertise and Zillow's premium Showcase listings to get your home seen by more buyers.
Get startedList with your own agent
Get your home in front of millions of buyers by listing it on Zillow.
Learn how to do itSell it yourself
Take full control of how buyers see your home on Zillow by listing For Sale by Owner (FSBO).
List your homeWhat's special
Stylish lvp flooringFully enclosed sunroomBrick ranch homeOversized family roomSecluded primary bedroomSpacious eat-in kitchenAttached half bath
Zillow last checked:
Listing updated:
Listed by:
The GHS Group 303-773-3399 GHSGroup@Kentwood.com,
Kentwood Real Estate DTC, LLC,
Rob Goldhammer 303-916-5658,
Kentwood Real Estate DTC, LLC
Bought with:
Nicole Kan, 100078023
Real Broker, LLC DBA Real
Source: REcolorado as distributed by MLS GRID,MLS#: 8275381
Facts & features
Interior
Bedrooms & bathrooms
- Bedrooms: 4
- Bathrooms: 2
- Full bathrooms: 1
- 1/2 bathrooms: 1
- Main level bathrooms: 2
- Main level bedrooms: 3
Primary bedroom
- Description: Ensuite
- Level: Main
- Area: 112.11 Square Feet
- Dimensions: 11.1 x 10.1
Bedroom
- Level: Main
- Area: 101.76 Square Feet
- Dimensions: 10.6 x 9.6
Bedroom
- Level: Main
- Area: 115.54 Square Feet
- Dimensions: 10.6 x 10.9
Bedroom
- Description: Non-Conforming But Has Window And Closet
- Level: Basement
- Area: 182.71 Square Feet
- Dimensions: 12.1 x 15.1
Primary bathroom
- Level: Main
- Area: 24.36 Square Feet
- Dimensions: 5.8 x 4.2
Bathroom
- Level: Main
- Area: 95.46 Square Feet
- Dimensions: 11.1 x 8.6
Dining room
- Level: Main
- Area: 112.7 Square Feet
- Dimensions: 11.5 x 9.8
Family room
- Level: Basement
- Area: 280.72 Square Feet
- Dimensions: 12.1 x 23.2
Kitchen
- Level: Main
- Area: 133.2 Square Feet
- Dimensions: 11.1 x 12
Living room
- Level: Main
- Area: 211.4 Square Feet
- Dimensions: 14 x 15.1
Sun room
- Description: Fully Enclosed
- Level: Main
- Area: 265.59 Square Feet
- Dimensions: 11.7 x 22.7
Heating
- Forced Air, Natural Gas
Cooling
- Evaporative Cooling
Appliances
- Included: Cooktop, Dishwasher, Disposal, Microwave, Oven, Range, Refrigerator
Features
- Eat-in Kitchen, Laminate Counters
- Flooring: Carpet, Linoleum, Vinyl
- Windows: Double Pane Windows, Storm Window(s)
- Basement: Full,Interior Entry,Partial
Interior area
- Total structure area: 2,322
- Total interior livable area: 2,322 sqft
- Finished area above ground: 1,161
- Finished area below ground: 580
Property
Parking
- Total spaces: 1
- Parking features: Concrete
- Attached garage spaces: 1
Features
- Levels: One
- Stories: 1
- Patio & porch: Covered, Patio
- Exterior features: Rain Gutters
- Fencing: Partial
Lot
- Size: 8,930 Square Feet
Details
- Parcel number: 032059672
- Special conditions: Standard
Construction
Type & style
- Home type: SingleFamily
- Architectural style: Traditional
- Property subtype: Single Family Residence
Materials
- Brick
- Roof: Composition
Condition
- Updated/Remodeled
- Year built: 1957
Utilities & green energy
- Sewer: Public Sewer
- Water: Public
Community & HOA
Community
- Security: Carbon Monoxide Detector(s), Smoke Detector(s)
- Subdivision: Centennial Acres
HOA
- Has HOA: No
Location
- Region: Littleton
Financial & listing details
- Price per square foot: $220/sqft
- Tax assessed value: $530,000
- Annual tax amount: $2,886
- Date on market: 10/10/2024
- Listing terms: Cash,Conventional,FHA,VA Loan
- Exclusions: Seller`s Personal Property
- Ownership: Individual
- Road surface type: Paved
Price history
| Date | Event | Price |
|---|---|---|
| 12/6/2024 | Sold | $510,000-1%$220/sqft |
Source:  REcolorado as distributed by MLS GRID #8275381 Report a problem REcolorado as distributed by MLS GRID #8275381 Report a problem | ||
| 11/17/2024 | Pending sale | $515,000$222/sqft |
Source: REcolorado as distributed by MLS GRID #8275381 Report a problem | ||
| 11/8/2024 | Price change | $515,000-6.4%$222/sqft |
Source: REcolorado as distributed by MLS GRID #8275381 Report a problem | ||
| 10/10/2024 | Listed for sale | $550,000$237/sqft |
Source: REcolorado as distributed by MLS GRID #8275381 Report a problem | ||
| 3/24/2021 | Listing removed | -- |
Source: Owner Report a problem | ||
| 9/10/2017 | Listing removed | $1,675$1/sqft |
Source: Owner Report a problem | ||
| 8/25/2017 | Listed for rent | $1,675$1/sqft |
Source: Owner Report a problem | ||
Public tax history
| Year | Property taxes | Tax assessment |
|---|---|---|
| 2025 | $3,081 +6.8% | $33,125 +12.5% |
| 2024 | $2,886 +4.7% | $29,453 -12% |
| 2023 | $2,757 +0.4% | $33,460 +26.7% |
| 2022 | $2,746 | $26,411 -2.8% |
| 2021 | -- | $27,171 +16.2% |
| 2020 | $2,369 +31.7% | $23,388 |
| 2019 | $1,798 | $23,388 +16.1% |
| 2018 | $1,798 +7.8% | $20,153 |
| 2017 | $1,668 | $20,153 +14% |
| 2016 | -- | $17,671 |
| 2015 | -- | $17,671 +31.5% |
| 2014 | $1,526 +19.2% | $13,436 -9.9% |
| 2013 | $1,280 | $14,910 |
| 2012 | -- | $14,910 |
| 2011 | $1,316 +12.4% | $14,910 -0.3% |
| 2010 | $1,171 -10.3% | $14,960 |
| 2009 | $1,306 | $14,960 -9.6% |
| 2008 | -- | $16,556 |
| 2007 | -- | $16,556 +2.7% |
| 2006 | -- | $16,126 |
| 2005 | -- | $16,126 +7.7% |
| 2002 | $1,083 +4.8% | $14,980 +14.3% |
| 2001 | $1,034 | $13,110 |
Find assessor info on the county website
Neighborhood: 80123
Nearby homes
- $511,1003 bd3 ba1.1k sqft3388 W Aksarben Ave, Littleton, CO 80123Off Market
- $521,700-- bd1 ba1.5k sqft3396 W Aksarben Ave, Littleton, CO 80123Off Market
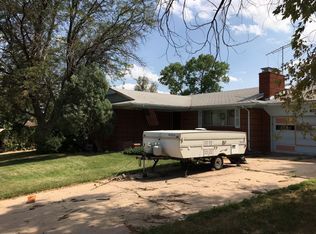
- $515,1003 bd2 ba1.1k sqft3393 W Aqueduct Ave, Littleton, CO 80123Off Market
- $599,0004 bd2 ba2.5k sqft3399 W Aqueduct Ave, Littleton, CO 80123Off Market
- $571,2004 bd2 ba2.6k sqft3384 W Aksarben Ave, Littleton, CO 80123Off Market
- $508,700-- bd2 ba1.1k sqft3391 W Aqueduct Ave, Littleton, CO 80123Off Market
- $531,3003 bd2 ba1.4k sqft3391 W Aksarben Ave, Littleton, CO 80123Off Market
- $516,4003 bd2 ba1.1k sqft3387 W Aksarben Ave, Littleton, CO 80123Off Market
Nearby schools
GreatSchools rating
- 3/10Centennial Academy Of Fine Arts EducationGrades: PK-5Distance: 0.3 mi
- 7/10Goddard Middle SchoolGrades: 6-8Distance: 0.4 mi
- 8/10Littleton High SchoolGrades: 9-12Distance: 2.7 mi
Schools provided by the listing agent
- Elementary: Centennial Academy of Fine Arts
- Middle: Goddard
- High: Littleton
- District: Littleton 6
Source: REcolorado as distributed by MLS GRID. This data may not be complete. We recommend contacting the local school district to confirm school assignments for this home.
Get a cash offer in 3 minutes
Find out how much your home could sell for in as little as 3 minutes with a no-obligation cash offer.
Estimated market value
$550,900
Get a cash offer in 3 minutes
Find out how much your home could sell for in as little as 3 minutes with a no-obligation cash offer.
Estimated market value
$550,900
- Colorado
- Arapahoe County
- Littleton
- 80123
- 3392 W Aksarben Avenue
Nearby cities
Nearby neighborhoods
Nearby zip codes
Other Littleton Topics
