Skip main navigation
Sold for $680,000
  • $680,000

    3392 Whiteash Ave, Clovis, CA 93619

    4beds
    3baths
    2,233sqft
    Residential, Single Family Residence
    Built in 2008
    0.31 Acres Lot
    $704,200 Zestimate®
    $305/sqft
    $3,401 Estimated rent

    Home value

    $704,200

    $669,000 - $739,000

    $3,401/mo

    Zestimate® history
    Loading
    Loading...

    Owner options

    List your home for rent

    $3,401/mo

    Rent Zestimate®

    Find your next renter with Zillow Rental Manager. Plus, with online applications, you can quickly screen prospective tenants – for free.

    Learn more

    $3,401/mo

    Rent Zestimate®

    Refinance and save

    $4,360/mo

    Est. payment

    Refinancing to a lower rate could help reduce your monthly payments and save thousands over the life of the loan.

    See today's rates

    $4,360/mo

    Est. payment

    Explore your selling options

    Work with a Zillow partner agent

    Leverage their expertise and Zillow's premium Showcase listings to get your home seen by more buyers.

    Get started

    List with your own agent

    Get your home in front of millions of buyers by listing it on Zillow.

    Learn how to do it

    Sell it yourself

    Take full control of how buyers see your home on Zillow by listing For Sale by Owner (FSBO).

    List your home

    What's special

    High ceilingsCrown moldingMature landscapingLarge walk-in closetLarge side yardDouble vanitySoaking tub
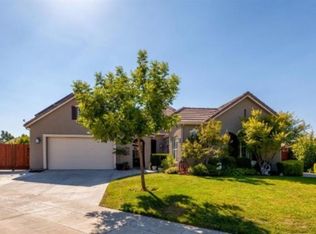
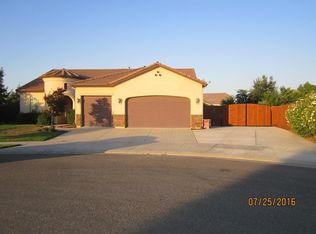
    This beautiful Leo Wilson 4 bedroom, 3 bath is nestled on a spacious 13,410 sq. ft. lot, offering you a haven of comfort, tranquility, and endless possibilities. Approachingthe property, you'll be captivated by its charming curb appeal and a gated courtyard entry. Step inside and be greeted by an open living area with soaring vaulted ceilings and an abundance of natural light.The heart of this home is the captivating wrap-around kitchen, boasting granite countertops, a spacious island, new stainless steel appliances, a gas cooktop, and a built-in oven. It's a culinary enthusiast's dream come true, seamlessly connecting to the dining and family areas.The great room features high ceilings, a cozy fireplace, and custom built-in cabinets and shelving, creating the perfect ambiance for gatherings and relaxation.Escape to the spacious Owners Bedroom, where vaulted ceilings with crown molding and an ensuite bath await with granite countertops, soaking tub, double vanity and large walk-in closet. The remaining bedrooms are thoughtfully situated down the long hallway from the main suite. Your backyard oasis awaits with sparking Pebble Tec pool, pergola, mature landscaping and large side yard for extended parking needs.The Camden Place community offers it's own park area with walking trails throughout. The home is located just minutes away from the Clovis Unified Reagan Educational Center and the new soon to be Loma Vista Market Place. Schedule your tour today.

    Zillow last checked:

    Listing updated:

    Listed by:

    Manuel Benjamin Garcia DRE #01937346 559-313-3631,

    Fresyes Realty

    Bought with:

    Laura Corey, DRE #01303203

    Realty Concepts, Ltd. - Fresno

    Source: Fresno MLS,MLS#: 601909Originating MLS: Fresno MLS

    Facts & features

    Interior

    Bedrooms & bathrooms
    • Bedrooms: 4
    • Bathrooms: 3
    Primary bedroom
    • Area: 0
    • Dimensions: 0 x 0
    Bedroom 1
    • Area: 0
    • Dimensions: 0 x 0
    Bedroom 2
    • Area: 0
    • Dimensions: 0 x 0
    Bedroom 3
    • Area: 0
    • Dimensions: 0 x 0
    Bedroom 4
    • Area: 0
    • Dimensions: 0 x 0
    Bathroom
    • Features: Tub/Shower, Shower, Oval Tub
    Dining room
    • Features: Family Room/Area
    • Area: 0
    • Dimensions: 0 x 0
    Family room
    • Area: 0
    • Dimensions: 0 x 0
    Kitchen
    • Features: Eat-in Kitchen, Breakfast Bar
    • Area: 0
    • Dimensions: 0 x 0
    Living room
    • Area: 0
    • Dimensions: 0 x 0
    Basement
    • Area: 0
    Heating
    • Has Heating (Unspecified Type)
    Cooling
    • Central Air
    Appliances
    • Included: Built In Range/Oven, Gas Appliances, Disposal, Dishwasher, Microwave, Water Softener
    • Laundry: Inside, Utility Room, Gas Dryer Hookup, Electric Dryer Hookup
    Features
    • Built-in Features, Great Room, Den/Study
    • Flooring: Carpet, Tile
    • Windows: Double Pane Windows
    • Number of fireplaces: 1
    • Fireplace features: Gas
    Interior area
    • Total structure area: 2,233
    • Total interior livable area: 2,233 sqft

    Property

    Parking
    • Parking features: Garage - Attached
    • Has attached garage: Yes
    Features
    • Levels: One
    • Stories: 1
    • Patio & porch: Covered, Concrete
    • Has private pool: Yes
    • Pool features: Pebble, Private, In Ground
    • Fencing: Fenced
    Lot
    • Size: 0.31 Acres
    • Dimensions: 90 x 149
    • Features: Urban, Corner Lot, Cul-De-Sac, Sprinklers In Front, Sprinklers In Rear, Sprinklers Auto, Mature Landscape
    Details
    • Additional structures: Other
    • Parcel number: 31056521
    • Zoning: R1

    Construction

    Type & style
    • Home type: SingleFamily
    • Architectural style: Contemporary
    • Property subtype: Residential, Single Family Residence
    Materials
    • Stucco
    • Foundation: Concrete
    • Roof: Tile
    Condition
    • Year built: 2008
    Details
    • Builder name: Camden Place/Wilson Homes

    Utilities & green energy

    • Sewer: Public Sewer
    • Water: Public
    • Utilities for property: Public Utilities

    Community & HOA

    Location
    • Region: Clovis

    Financial & listing details

    • Price per square foot: $305/sqft
    • Tax assessed value: $693,600
    • Annual tax amount: $8,830
    • Date on market: 9/14/2023
    • Cumulative days on market: 6 days
    • Listing agreement: Exclusive Right To Sell
    • Listing terms: Government,Conventional,Cash

    Price history

    DateEventPrice
    10/11/2023Sold$680,000+3.8%$305/sqft
    Source: Fresno MLS #601909 Report a problem
    9/21/2023Pending sale$655,000$293/sqft
    Source: Fresno MLS #601909 Report a problem
    9/14/2023Listed for sale$655,000+90.7%$293/sqft
    Source: Fresno MLS #601909 Report a problem
    12/31/2008Sold$343,500$154/sqft
    Source: Public Record Report a problem

    Public tax history

    YearProperty taxesTax assessment
    2025$8,830 +2%$693,600 +2%
    2024$8,661 +50.5%$680,000 +54.3%
    2023$5,755 +1.4%$440,619 +2%
    2022$5,675 +2.7%$431,981 +2%
    2021$5,525 +0.5%$423,512 +1%
    2020$5,500 +2%$419,171 +9.7%
    2019$5,391 +10.3%$382,000 +3%
    2018$4,886 +5.3%$371,000 +6%
    2017$4,642 +6.9%$350,000 +6.1%
    2016$4,343 +4.4%$330,000 +4.8%
    2015$4,160 +1.4%$315,000 +1.6%
    2014$4,100 $310,000 +2.5%
    2013-- $302,500 +10%
    2012-- $275,000 -20.2%
    2011-- $344,763 +0.8%
    2010-- $342,187 -0.2%
    2009-- $343,000 +704.8%
    2008-- $42,620 +5%
    2007-- $40,579 +52.8%
    2006-- $26,549
    Find assessor info on the county website

    Neighborhood: 93619

    Nearby schools

    GreatSchools rating
    Schools provided by the listing agent
    • Elementary: Reagan
    • Middle: Reyburn
    • High: Clovis East

    Source: Fresno MLS. This data may not be complete. We recommend contacting the local school district to confirm school assignments for this home.

    Get a cash offer in 3 minutes
    Find out how much your home could sell for in as little as 3 minutes with a no-obligation cash offer.
    Estimated market value
    $704,200
    Get a cash offer in 3 minutes
    Find out how much your home could sell for in as little as 3 minutes with a no-obligation cash offer.
    Estimated market value
    $704,200