The epitome of Southern Living, this expansive, gated estate is nestled in the desirable city of San Antonio. Accompanied by a rustic 1 bedroom, 1 bath guest house and set on over 4 acres of lush landscape, this luxurious pool home has been custom-built to invite entertaining and comfortable family living. The main home offers 4,636 sq. ft. of living space with 5 bedrooms, 4.5 baths, a freshly updated kitchen, formal living and dining rooms, a family room, an in-law suite, a storage room, a loft, and a 3-car garage. No detail was spared in the renovation of the 13x14 kitchen. With custom wood cabinetry to the ceiling, quartzite countertops, Thermador appliances including a double built-in oven, a gas cooktop, a custom-faced refrigerator and dishwasher, a walk-in pantry, farmhouse sink, a central island, and an open view to the eat-in dining room and living room, this kitchen is a culinary enthusiast's delight! The natural light and peaceful ambiance carry through to the formal living room with painted tongue and groove ceilings that extend through the whole space, leading to the brick-faced gas fireplace. The first floor owner's retreat provides privacy from the other bedrooms, a substantial walk-in closet with custom organizers, a stunning, spa-like ensuite bathroom with a custom glass-enclosed walk-in shower, a claw foot tub, and marble countertops. Also on the first floor, this home features an elegant formal dining room with custom trim, plantation shutters, tray ceilings, and black walnut wood flooring that expands into the foyer and the beautifully appointed family room through French doors. Follow the statement staircase up to the north section of the second floor that offers two generously sized bedrooms, connected by a Jack and Jill bathroom, a massive storage room, a 17x13 loft, and a 14x14 bedroom with a pickled pine ceiling, plush carpeting, a walk-in closet, and a full ensuite bathroom. Within the south section of the second floor, you will find a spacious 24x17 room (currently used as a gym) with a full ensuite bathroom and walk-in closet, providing plenty of privacy for an in-law suite or guest suite. The home is surrounded by well-cared-for mature landscaping, outdoor lighting, several open seating areas, covered porches, and a newly screened lanai. Between the main home and the guest house, there is a sprawling, brick pavered entertaining area, including a pool, pergola, outdoor dining room, and a custom built-in grill. With 2,400 sq. ft. of space, the rustic guest home makes you feel like you are on vacation in your own backyard! It features wood flooring throughout, a full kitchen with granite countertops and a custom pecky cypress bar, a game room, an expansive living and dining room, a large storage closet, a full bathroom with a walk-in shower, a laundry closet, and a 12x11 bedroom. Several other upgrades include a generator for the guest house and well, a 50-year shingle roof, solid pine interior doors, Anderson windows, fypon molding on the exterior, an automatic iron gate with remote, a water softener, copper flashing, and so much more. You have to step foot on this property to fully appreciate the fine details, craftsmanship, and character this home offers. Give us a call today for your exclusive showing of this one-of-a-kind estate.
Sold for $1,535,000
$1,535,000
33923 DUNNE ROAD, SAN ANTONIO, FL 33576
6beds
7,036sqft
Single Family Residence
Built in 1997
4.14 Acres Lot
$1,744,600 Zestimate®
$218/sqft
$6,786 Estimated rent
Home value
$1,744,600
$1.57M - $1.95M
$6,786/mo
Zestimate® history
Owner options
List your home for rent
$6,786/mo
Rent Zestimate®
Find your next renter with Zillow Rental Manager. Plus, with online applications, you can quickly screen prospective tenants – for free.
$6,786/mo
Rent Zestimate®
Refinance and save
$10,620/mo
Est. payment
Refinancing to a lower rate could help reduce your monthly payments and save thousands over the life of the loan.
$10,620/mo
Est. payment
Explore your selling options
Work with a Zillow partner agent
Leverage their expertise and Zillow's premium Showcase listings to get your home seen by more buyers.
Get startedList with your own agent
Get your home in front of millions of buyers by listing it on Zillow.
Learn how to do itSell it yourself
Take full control of how buyers see your home on Zillow by listing For Sale by Owner (FSBO).
List your homeWhat's special
Rustic guest homeStorage roomAutomatic iron gateCovered porchesCentral islandGenerously sized bedroomsCustom trim
Zillow last checked:
Listing updated:
Listed by:
King Sommers, III 813-312-6287,
KING & ASSOCIATES REAL ESTATE LLC 352-458-0291
Bought with:
King Sommers, III, 3140027
KING & ASSOCIATES REAL ESTATE LLC
Source: Stellar MLS,MLS#: T3475363 Originating MLS: Tampa
Originating MLS: Tampa
Facts & features
Interior
Bedrooms & bathrooms
- Bedrooms: 6
- Bathrooms: 6
- Full bathrooms: 5
- 1/2 bathrooms: 1
Rooms
- Room types: Family Room, Dining Room, Living Room, Great Room, Utility Room, Loft, Storage Rooms
Primary bedroom
- Features: Ceiling Fan(s), En Suite Bathroom, Walk-In Closet(s)
- Level: First
- Dimensions: 20x13
Bedroom 2
- Features: Ceiling Fan(s), Jack & Jill Bathroom
- Level: Second
- Dimensions: 15x15
Bedroom 3
- Features: Ceiling Fan(s), Jack & Jill Bathroom
- Level: Second
- Dimensions: 16x13
Bedroom 4
- Features: Ceiling Fan(s), En Suite Bathroom, Walk-In Closet(s)
- Level: Second
- Dimensions: 14x14
Bedroom 5
- Features: Ceiling Fan(s)
- Level: First
- Dimensions: 12x11
Dining room
- Level: First
- Dimensions: 14x13
Family room
- Features: Ceiling Fan(s)
- Level: First
- Dimensions: 15x25
Game room
- Level: First
- Dimensions: 15x14
Great room
- Features: Ceiling Fan(s)
- Level: First
- Dimensions: 23x27
Kitchen
- Features: Breakfast Bar, Granite Counters
- Level: First
- Dimensions: 15x12
Kitchen
- Features: Kitchen Island, Stone Counters, Pantry
- Level: First
- Dimensions: 13x14
Living room
- Features: Ceiling Fan(s)
- Level: First
- Dimensions: 16x16
Loft
- Features: Ceiling Fan(s)
- Level: Second
- Dimensions: 17x13
Heating
- Central
Cooling
- Central Air
Appliances
- Included: Oven, Cooktop, Dishwasher, Electric Water Heater, Microwave, Range Hood, Refrigerator
- Laundry: Inside, Laundry Room
Features
- Built-in Features, Ceiling Fan(s), Crown Molding, Eating Space In Kitchen, High Ceilings, Primary Bedroom Main Floor, Open Floorplan, Solid Wood Cabinets, Split Bedroom, Stone Counters, Tray Ceiling(s), Walk-In Closet(s)
- Flooring: Carpet, Tile, Hardwood
- Doors: French Doors, Outdoor Grill
- Has fireplace: Yes
- Fireplace features: Family Room, Gas, Living Room
Interior area
- Total structure area: 8,474
- Total interior livable area: 7,036 sqft
Property
Parking
- Total spaces: 3
- Parking features: Garage - Attached
- Attached garage spaces: 3
- Details: Garage Dimensions: 32x23
Features
- Levels: Two
- Stories: 2
- Patio & porch: Covered, Front Porch, Patio, Porch, Rear Porch, Screened, Side Porch
- Exterior features: Garden, Irrigation System, Lighting, Outdoor Grill, Rain Gutters
- Has private pool: Yes
- Pool features: Gunite, In Ground
- Has view: Yes
- View description: Garden, Pool
Lot
- Size: 4.14 Acres
- Features: In County, Pasture, Zoned for Horses
- Residential vegetation: Mature Landscaping, Trees/Landscaped
Details
- Additional structures: Guest House
- Parcel number: 3624200000014000020
- Zoning: AR
- Special conditions: None
Construction
Type & style
- Home type: SingleFamily
- Property subtype: Single Family Residence
Materials
- Wood Frame
- Foundation: Crawlspace
- Roof: Shingle
Condition
- New construction: No
- Year built: 1997
Utilities & green energy
- Sewer: Septic Tank
- Water: Well
- Utilities for property: BB/HS Internet Available, Electricity Connected, Private, Propane
Community & HOA
Community
- Pet fee: $0 monthly
HOA
- Has HOA: No
Location
- Region: San Antonio
Financial & listing details
- Price per square foot: $218/sqft
- Tax assessed value: $1,320,494
- Annual tax amount: $18,659
- Date on market: 9/27/2023
- Cumulative days on market: 11 days
- Listing terms: Cash,Conventional,VA Loan
- Ownership: Fee Simple
- Total actual rent: 0
- Electric utility on property: Yes
- Road surface type: Paved
Price history
| Date | Event | Price |
|---|---|---|
| 12/30/2024 | Listing removed | $1,985,000+29.3%$282/sqft |
Source:  Stellar MLS #T3306570 Report a problem Stellar MLS #T3306570 Report a problem | ||
| 10/23/2023 | Sold | $1,535,000-9.4%$218/sqft |
Source: Stellar MLS #T3475363 Report a problem | ||
| 10/8/2023 | Pending sale | $1,695,000$241/sqft |
Source: Stellar MLS #T3475363 Report a problem | ||
| 9/27/2023 | Listed for sale | $1,695,000+30.4%$241/sqft |
Source: Stellar MLS #T3475363 Report a problem | ||
| 1/4/2022 | Sold | $1,300,000-34.5%$185/sqft |
Source: Public Record Report a problem | ||
| 11/16/2021 | Pending sale | $1,985,000$282/sqft |
Source: Stellar MLS #T3306570 Report a problem | ||
Public tax history
| Year | Property taxes | Tax assessment |
|---|---|---|
| 2024 | $19,912 -6.2% | $1,203,944 -6% |
| 2023 | $21,219 +13.7% | $1,281,388 +9.6% |
| 2022 | $18,659 +107.8% | $1,169,003 +97.6% |
| 2021 | $8,979 +1.4% | $591,688 +1.4% |
| 2020 | $8,854 +1.4% | $583,588 +2.3% |
| 2019 | $8,734 | $570,576 +1.9% |
| 2018 | $8,734 +1.6% | $560,021 |
| 2017 | $8,593 +0.2% | $560,021 +4.2% |
| 2016 | $8,572 -0.1% | $537,461 +0.7% |
| 2015 | $8,582 +2.7% | $533,757 -36.1% |
| 2014 | $8,358 | $835,465 |
Find assessor info on the county website
Neighborhood: 33576
Nearby homes
- $7,963-- bd-- ba-- sqft33502 Dunne Rd, Dade City, FL 33525Off Market
- $705,300-- bd3 ba2.7k sqft13005 Thoroughbred Dr, Dade City, FL 33525Off Market
- $738,300-- bd3 ba3.1k sqft13011 Thoroughbred Dr, Dade City, FL 33525Off Market
- $535,6003 bd3 ba2.2k sqft13015 Thoroughbred Dr, Dade City, FL 33525Off Market
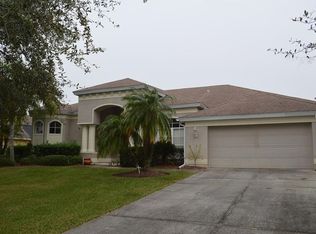
- $501,100-- bd2 ba1.7k sqft12979 Culliton Ln, San Antonio, FL 33576Off Market
- $565,1003 bd2 ba2k sqft13021 Thoroughbred Dr, Dade City, FL 33525Off Market
- $686,2004 bd3 ba2.7k sqft13029 Thoroughbred Dr, Dade City, FL 33525Off Market
- $227,900-- bd1 ba816 sqft12950 Christmas Dr, San Antonio, FL 33576Off Market
Nearby schools
GreatSchools rating
- 3/10San Antonio Elementary SchoolGrades: PK-5Distance: 1.1 mi
- 3/10Pasco Middle SchoolGrades: 6-8Distance: 4.1 mi
- 3/10Pasco High SchoolGrades: PK,9-12Distance: 7.3 mi
Schools provided by the listing agent
- Elementary: San Antonio-PO
- Middle: Pasco Middle-PO
- High: Pasco High-PO
Source: Stellar MLS. This data may not be complete. We recommend contacting the local school district to confirm school assignments for this home.


Get pre-qualified for a loan
At Zillow Home Loans, we can pre-qualify you in as little as 5 minutes with no impact to your credit score.An equal housing lender. NMLS #10287.
- Florida
- Pasco County
- Dade City
- 33576
- 33923 DUNNE ROAD
Nearby cities
Nearby neighborhoods
Nearby zip codes
Other Dade City Topics
