Skip main navigation
Closed
  • $249,000

    33924 Honeysuckle Ln, North Ridgeville, OH 44039

    2beds
    1,367sqft
    Condominium
    Built in 1998
    -- sqft lot
    $264,300 Zestimate®
    $182/sqft
    $1,988 Estimated rent

    Home value

    $264,300

    $243,000 - $288,000

    $1,988/mo

    Zestimate® history
    Loading
    Loading...

    Owner options

    List your home for rent

    $1,988/mo

    Rent Zestimate®

    Find your next renter with Zillow Rental Manager. Plus, with online applications, you can quickly screen prospective tenants – for free.

    Learn more

    $1,988/mo

    Rent Zestimate®

    Refinance and save

    $1,902/mo

    Est. payment

    Refinancing to a lower rate could help reduce your monthly payments and save thousands over the life of the loan.

    See today's rates

    $1,902/mo

    Est. payment

    Explore your selling options

    Work with a Zillow partner agent

    Leverage their expertise and Zillow's premium Showcase listings to get your home seen by more buyers.

    Get started

    List with your own agent

    Get your home in front of millions of buyers by listing it on Zillow.

    Learn how to do it

    Sell it yourself

    Take full control of how buyers see your home on Zillow by listing For Sale by Owner (FSBO).

    List your home

    What's special

    Spacious primary bedroomGranite countersStylish finishesCozy fireplaceAmple spaceWalk-in shower
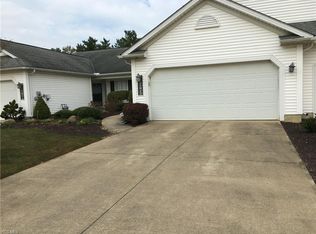
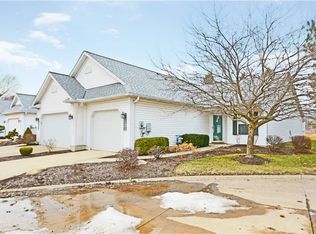
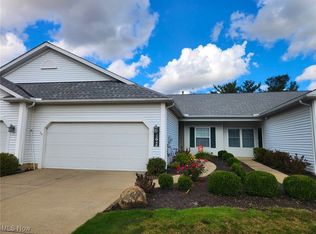
    Welcome to this beautifully updated 2-bedroom, 2-bath condo offering a large and comfortable living space. This well-maintained home features an updated, eat in kitchen, with granite counters, plenty of new cabinet space, and ample storage, making meal prep a breeze. The open layout with a cozy fireplace in the living room, makes it perfect for relaxing or entertaining. The spacious primary bedroom includes an en-suite bath with a walk-in shower and stylish finishes, while the second bedroom provides flexibility for guests or a home office. Both bathrooms have have ample space. Key updates include a new roof, an updated HVAC system, ensuring year-round comfort and energy efficiency and a new hot water tank. The attached 2-car garage offers convenience and extra storage space. Enjoy low-maintenance living with a condo association that takes care of exterior upkeep, allowing you more time to relax. Conveniently located near shopping, dining, and parks, this condo is perfect for those seeking a modern, move-in ready home in a well-kept community. This home is ready for you—schedule your showing today!

    Zillow last checked:

    Listing updated:

    Listing Provided by:

    Larry Steinbacher 330-241-5370lorenz.steinbacher@gmail.com,

    Century 21 Transcendent Realty

    Bought with:

    Steve Junker, 2016000959

    RE/MAX Above & Beyond

    Source: MLS Now,MLS#: 5075517MLS LogoOriginating MLS: Medina County Board of REALTORS

    Facts & features

    Interior

    Bedrooms & bathrooms
    • Bedrooms: 2
    • Bathrooms: 2
    • Full bathrooms: 2
    • Main level bathrooms: 2
    • Main level bedrooms: 2
    Primary bedroom
    • Description: Flooring: Carpet
    • Level: First
    • Dimensions: 16.00 x 14.00
    Bedroom
    • Description: Flooring: Carpet
    • Level: First
    • Dimensions: 14.00 x 14.00
    Primary bathroom
    • Description: Flooring: Luxury Vinyl Tile
    • Level: First
    Bathroom
    • Description: Full Bath,Flooring: Luxury Vinyl Tile
    • Level: First
    Dining room
    • Description: Flooring: Carpet
    • Features: Chandelier, Vaulted Ceiling(s)
    • Level: First
    • Dimensions: 17.00 x 11.00
    Eat in kitchen
    • Description: Flooring: Luxury Vinyl Tile
    • Features: Chandelier
    • Level: First
    • Dimensions: 17.00 x 12.00
    Entry foyer
    • Description: Flooring: Luxury Vinyl Tile
    • Level: First
    Laundry
    • Description: Flooring: Luxury Vinyl Tile
    • Level: First
    Living room
    • Description: Flooring: Carpet
    • Features: Fireplace, Vaulted Ceiling(s), Window Treatments
    • Level: First
    • Dimensions: 17.00 x 11.00
    Pantry
    • Level: First
    Heating
    • Forced Air, Gas
    Cooling
    • Central Air
    Appliances
    • Included: Dishwasher, Disposal, Microwave, Range, Refrigerator
    • Laundry: Washer Hookup, Main Level, Laundry Tub, In Unit, Sink
    Features
    • Ceiling Fan(s), Chandelier, Double Vanity, Entrance Foyer, Eat-in Kitchen, Pantry, Vaulted Ceiling(s)
    • Basement: None
    • Number of fireplaces: 1
    • Fireplace features: Living Room
    Interior area
    • Total structure area: 1,367
    • Total interior livable area: 1,367 sqft
    • Finished area above ground: 1,367

    Property

    Parking
    • Total spaces: 2
    • Parking features: Attached, Driveway, Garage
    • Attached garage spaces: 2
    Features
    • Levels: One
    • Stories: 1
    • Patio & porch: Patio
    Lot
    • Features: Back Yard, Cul-De-Sac, Dead End, Front Yard
    Details
    • Parcel number: 0700008708001

    Construction

    Type & style
    • Home type: Condo
    • Architectural style: Ranch
    • Property subtype: Condominium
    Materials
    • Vinyl Siding
    • Roof: Asphalt,Fiberglass
    Condition
    • Year built: 1998

    Utilities & green energy

    • Sewer: Public Sewer
    • Water: Public

    Community & neighborhood

    Security
    • Security features: Smoke Detector(s)
    Location
    • Region: North Ridgeville
    • Subdivision: Wildflower

    HOA & financial

    HOA
    • Has HOA: No
    • Services included: Association Management, Insurance, Maintenance Grounds, Maintenance Structure, Reserve Fund, Snow Removal, Trash
    • Association name: Wildflower Association
    • Second HOA fee: $190 monthly

    Other

    Other facts
    • Listing terms: Cash,Conventional

    Price history

    DateEventPrice
    11/12/2024Sold$249,000+0.4%$182/sqft
    Source: MLS Now #5075517 Report a problem
    10/17/2024Pending sale$248,000$181/sqft
    Source: MLS Now #5075517 Report a problem
    10/11/2024Listed for sale$248,000+59.5%$181/sqft
    Source: MLS Now #5075517 Report a problem
    8/26/2004Sold$155,500+17.4%$114/sqft
    Source: Public Record Report a problem
    12/17/1998Sold$132,400$97/sqft
    Source: Public Record Report a problem

    Public tax history

    YearProperty taxesTax assessment
    2024$3,051 +30.4%$69,570 +40.1%
    2023$2,340 +10.2%$49,670
    2022$2,123 -0.4%$49,670
    2021$2,131 +7.5%$49,670 +13%
    2020$1,982 +0.2%$43,950
    2019$1,978 0%$43,950
    2018$1,978 +16.5%$43,950 +19.7%
    2017$1,698 -1.5%$36,720
    2016$1,724 -1.4%$36,720
    2015$1,749 -12%$36,720 -7.5%
    2014$1,987 -1%$39,700
    2013$2,007 +9.1%$39,700
    2012$1,839 $39,700 -71.2%
    2011-- $137,900
    2010-- --
    2009-- --
    2008$1,928 -1.1%--
    2007$1,950 -17.1%--
    2006$2,353 -1.3%--
    2005$2,385 +7.7%--
    2004$2,215 +2.1%--
    2003$2,168 -4.1%--
    2002$2,260 -1.4%--
    2001$2,292 +2.9%--
    2000$2,227 --

    Find assessor info on the county website

    Neighborhood: 44039

    Nearby schools

    GreatSchools rating
    Schools provided by the listing agent
    • District: North Ridgeville CSD - 4711

    Source: MLS Now. This data may not be complete. We recommend contacting the local school district to confirm school assignments for this home.

    Get a cash offer in 3 minutes
    Find out how much your home could sell for in as little as 3 minutes with a no-obligation cash offer.
    Estimated market value
    $264,300
    Get a cash offer in 3 minutes
    Find out how much your home could sell for in as little as 3 minutes with a no-obligation cash offer.
    Estimated market value
    $264,300