Skip main navigation
Sold for $630,220
  • $630,220

    33924 Landsman Loop, Wesley Chapel, FL 33543

    4beds
    2,399sqft
    Single Family Residence
    Built in 2024
    7,280 Square Feet Lot
    $586,600 Zestimate®
    $263/sqft
    $3,278 Estimated rent

    Home value

    $586,600

    $551,000 - $622,000

    $3,278/mo

    Zestimate® history
    Loading
    Loading...

    Owner options

    List your home for rent

    $3,278/mo

    Rent Zestimate®

    Find your next renter with Zillow Rental Manager. Plus, with online applications, you can quickly screen prospective tenants – for free.

    Learn more

    $3,278/mo

    Rent Zestimate®

    Refinance and save

    $4,429/mo

    Est. payment

    Refinancing to a lower rate could help reduce your monthly payments and save thousands over the life of the loan.

    See today's rates

    $4,429/mo

    Est. payment

    Explore your selling options

    Work with a Zillow partner agent

    Leverage their expertise and Zillow's premium Showcase listings to get your home seen by more buyers.

    Get started

    List with your own agent

    Get your home in front of millions of buyers by listing it on Zillow.

    Learn how to do it

    Sell it yourself

    Take full control of how buyers see your home on Zillow by listing For Sale by Owner (FSBO).

    List your home

    What's special

    Roomy walk-in pantryWorking islandPrimary closetLaundry roomGourmet kitchenOutdoor kitchen rough-in
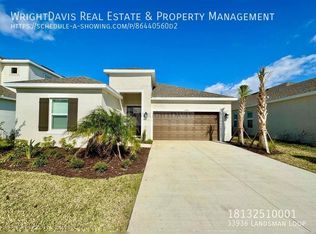
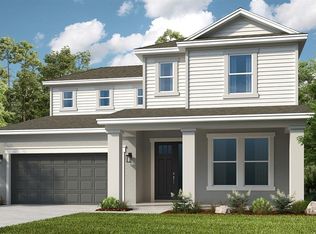
    Under Construction. MLS# T3503271 REPRESENTATIVE PHOTOS ADDED! The Antigua is designed for comfort and convenience using its square footage to its advantage. This floor plan showcases four beds, three baths, a 2-car garage and so much more! Within, you'll be met with the open concept living area, washed in the natural light from the sunny lanai. The gourmet kitchen features a working island and roomy walk-in pantry. Situated for ultimate privacy, your owner’s suite offers the ideal environment for getting ready for the day. The second and third beds are set together on one side of the home. Conveniently located nearby, a full bath with a tub includes a handy linen closet. Design upgrades feature Gourmet Kitchen, Interior Door Upgrade 8', Pocket Sliding Glass Door, Outdoor Kitchen Rough-In, 2'-8" Interior Door Location: Primary Closet to Laundry Room, Pre-plumb for Future Laundry Tub.

    Zillow last checked:

    Listing updated:

    Listing Provided by:

    Michelle Campbell 813-333-1171,

    TAYLOR MORRISON REALTY OF FL 813-333-1171

    Bought with:

    Whitney Lohr, 3376028

    BHHS FLORIDA PROPERTIES GROUP

    Source: Stellar MLS,MLS#: T3503271MLS LogoOriginating MLS: Tampa

    Facts & features

    Interior

    Bedrooms & bathrooms
    • Bedrooms: 4
    • Bathrooms: 3
    • Full bathrooms: 3
    Primary bedroom
    • Features: Tub with Separate Shower Stall, Walk-In Closet(s)
    • Level: First
    • Dimensions: 16x14
    Bedroom 2
    • Features: Built-in Closet
    • Level: First
    • Dimensions: 11x11
    Bedroom 3
    • Features: Built-in Closet
    • Level: First
    • Dimensions: 11x11
    Bedroom 4
    • Features: Built-in Closet
    • Level: First
    • Dimensions: 12x13
    Dining room
    • Level: First
    • Dimensions: 18x10
    Great room
    • Level: First
    • Dimensions: 18x15
    Kitchen
    • Level: First
    • Dimensions: 18x10
    Laundry
    • Level: First
    • Dimensions: 8x5
    Heating
    • Central
    Cooling
    • Central Air
    Appliances
    • Included: Oven, Cooktop, Dishwasher, Disposal, Exhaust Fan, Gas Water Heater, Microwave, Tankless Water Heater
    • Laundry: Inside, Laundry Room
    Features
    • High Ceilings, Open Floorplan, Primary Bedroom Main Floor, Tray Ceiling(s), Walk-In Closet(s)
    • Flooring: Carpet, Tile
    • Has fireplace: No
    Interior area
    • Total structure area: 3,093
    • Total interior livable area: 2,399 sqft

    Property

    Parking
    • Total spaces: 2
    • Parking features: Garage Door Opener
    • Attached garage spaces: 2
    Features
    • Levels: One
    • Stories: 1
    • Exterior features: Irrigation System, Tennis Court(s)
    • Has view: Yes
    • View description: Water
    • Water view: Water
    Lot
    • Size: 7,280 sqft
    Details
    • Parcel number: 2526200060000004220
    • Zoning: X
    • Special conditions: None
    • Horse amenities: None

    Construction

    Type & style
    • Home type: SingleFamily
    • Architectural style: Craftsman
    • Property subtype: Single Family Residence
    Materials
    • Block, Cement Siding, Concrete
    • Foundation: Slab
    • Roof: Shingle
    Condition
    • Under Construction
    • New construction: Yes
    • Year built: 2024
    Details
    • Builder model: Antigua B
    • Builder name: Taylor Morrison
    • Warranty included: Yes

    Utilities & green energy

    • Sewer: Public Sewer
    • Water: Public
    • Utilities for property: BB/HS Internet Available, Cable Available, Electricity Connected, Natural Gas Available, Natural Gas Connected, Sprinkler Recycled, Street Lights, Underground Utilities

    Community & neighborhood

    Security
    • Security features: Gated Community
    Location
    • Region: Wesley Chapel
    • Subdivision: RIVER LANDING

    HOA & financial

    HOA
    • Has HOA: Yes
    • HOA fee: $180 monthly
    • Association name: Evergreen/ Amy Rockwell
    • Association phone: 877-221-6919
    Other fees
    • Pet fee: $0 monthly
    Other financial information
    • Total actual rent: 0

    Other

    Other facts
    • Listing terms: Cash,Conventional,FHA,VA Loan
    • Ownership: Fee Simple
    • Road surface type: Asphalt

    Price history

    DateEventPrice
    6/24/2024Sold$630,220$263/sqft
    Source: Stellar MLS #T3503271 Report a problem
    4/7/2024Pending sale$630,220$263/sqft
    Source: Stellar MLS #T3503271 Report a problem
    4/5/2024Price change$630,220+0.3%$263/sqft
    Source: Stellar MLS #T3503271 Report a problem
    3/29/2024Price change$628,220+0.3%$262/sqft
    Source: Stellar MLS #T3503271 Report a problem
    3/16/2024Price change$626,220+0.3%$261/sqft
    Source: Stellar MLS #T3503271 Report a problem
    3/5/2024Price change$624,220+0.3%$260/sqft
    Source: Stellar MLS #T3503271 Report a problem
    2/6/2024Listed for sale$622,220$259/sqft
    Source: Taylor Morrison Report a problem

    Public tax history

    YearProperty taxesTax assessment
    2024$3,092 +44.4%$79,105 +199.6%
    2023$2,141 +367.3%$26,406 +84.3%
    2022$458 $14,325

    Find assessor info on the county website

    Neighborhood: 33543

    Nearby schools

    GreatSchools rating
    Schools provided by the listing agent
    • Elementary: Chester W Taylor Elemen-PO
    • Middle: Raymond B Stewart Middle-PO
    • High: Zephryhills High School-PO

    Source: Stellar MLS. This data may not be complete. We recommend contacting the local school district to confirm school assignments for this home.

    Get a cash offer in 3 minutes
    Find out how much your home could sell for in as little as 3 minutes with a no-obligation cash offer.
    Estimated market value
    $586,600
    Get a cash offer in 3 minutes
    Find out how much your home could sell for in as little as 3 minutes with a no-obligation cash offer.
    Estimated market value
    $586,600