Cozy gas fireplaceFully fenced backyardWalk-in closetSliding glass doorsCustom built-insSpacious primary suitePrivate ensuite bath
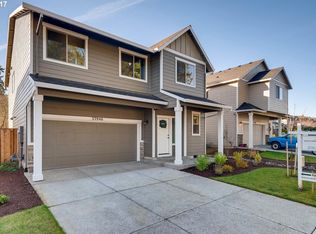
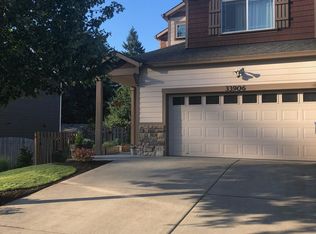
Located on a quiet street in Scappoose, this beautifully maintained home offers the perfect blend of modern comfort and small town charm. With over 2,000 square feet of living space, you'll enjoy the conveniences of city living while surrounded by the relaxed atmosphere that makes Scappoose so desirable. The open-concept main level is designed for both everyday living and entertaining. A cozy gas fireplace anchors the living room, which flows seamlessly into the spacious kitchen featuring granite countertops, stainless steel appliances, considerable storage, and a large island perfect for gathering with family and friends. Upstairs, you'll find four bedrooms and two full bathrooms, including a spacious primary suite with a walk-in closet and private ensuite bath. One of the bedrooms includes custom built-ins, creating an ideal space for a home office, study area, or creative workspace. Sliding glass doors lead to a fully fenced backyard complete with a covered patio, offering the perfect setting for outdoor dining, relaxing, and year-round enjoyment. The nicely landscaped front yard adds welcoming curb appeal. Conveniently located just minutes from local coffee shops, restaurants, parks and the farmers market. This move in ready home offers the best of both worlds.
37 days
|
389
|
12
|
Zillow last checked:
Listing updated:
Listed by:
Eldridge Huntington503-926-2929,
Real Broker
Source: RMLS (OR),MLS#: 166538557
Loading...
Facts & features
Interior
Bedrooms & bathrooms
Bedrooms: 4
Bathrooms: 3
Full bathrooms: 2
Partial bathrooms: 1
Main level bathrooms: 1
Rooms
Room types: Utility Room, Bedroom 4, Bedroom 2, Bedroom 3, Dining Room, Family Room, Kitchen, Living Room, Primary Bedroom
Primary bedroom
Level: Upper
Bedroom 2
Level: Upper
Bedroom 3
Level: Upper
Bedroom 4
Level: Upper
Dining room
Level: Main
Kitchen
Level: Main
Living room
Level: Main
Heating
Forced Air, Forced Air 95 Plus
Cooling
Central Air
Appliances
Included: Dishwasher, Disposal, Free-Standing Gas Range, Free-Standing Range, Microwave, Plumbed For Ice Maker, Stainless Steel Appliance(s), Gas Water Heater
Features
Granite, High Ceilings, Vaulted Ceiling(s), Kitchen Island, Pantry
Flooring: Laminate
Windows: Double Pane Windows, Vinyl Frames
Basement: Crawl Space
Number of fireplaces: 1
Fireplace features: Gas
Interior area
Total structure area: 2,099
Total interior livable area: 2,099 sqft
Property
Parking
Total spaces: 2
Parking features: Driveway, On Street, RV Access/Parking, Attached
Attached garage spaces: 2
Has uncovered spaces: Yes
Features
Levels: Two
Stories: 2
Patio & porch: Covered Patio
Exterior features: Raised Beds
Lot
Size: 6,098 Square Feet
Features: Level, SqFt 5000 to 6999
Details
Additional structures: RVParking, ToolShed
Parcel number: 437285
Zoning: SC:MH
Construction
Type & style
Home type: SingleFamily
Architectural style: Traditional
Property subtype: Residential, Single Family Residence
Explore the cost of this home by adjusting the details. Changes won't be saved.
Principal & interest
$1,547
Mortgage insurance
$0
Property taxes
$170
Home insurance
$105
HOA fees
$0
Utilities
Not included
All calculations are estimates and provided by Zillow, Inc. for informational purposes only. Actual amounts may vary.
HOA fees may include property taxes on listings classified as Co-Ops. Contact the listing agent and/or owner for fee details.
Mortgage interest rates are dependent on a number of factors, including credit score, down payment, and repayment length. Interest rate data provided by Zillow Group Marketplace, Inc. as of 1/1/1970 from various mortgage lenders with which we have lead or other similar arrangements; the Estimated Payment is an average of those rates.
See how much you could borrow to make a competitive offer.