Rare opportunity close to downtown Dana Point! Tucked into a serene corner of this coastal community, this charming single-level end unit beach cottage blends relaxed elegance with modern design. Remodeled and brimming with natural light, the open-concept layout offers 3 spacious bedrooms, 2 updated bathrooms, and approximately 1,185 square feet of inviting living space. Soaring vaulted ceilings and clerestory windows enhance the airy atmosphere in the living room, where a newly updated fireplace serves as the cozy focal point. The stylish kitchen opens directly to the main living and dining areas, creating a seamless flow perfect for entertaining or relaxed everyday living. The primary bedroom with en suite bathroom is spacious and bright with floor to ceiling windows. Dual sinks and beautifully remodeled walk in shower in the guest bathroom and also has ample counter space. Outside, a private backyard awaits with nice patio cover, pavers and hardscape with minimal maintenance. The community greenbelt is just beyond the backyard and sits perfectly within the community for added privacy. With its fresh coastal aesthetic, thoughtful updates, and an ideal single-level layout, this beachside gem is the perfect retreat to call home. Incredibly close to downtown shops, restaurants, and beaches.
Sold for $1,211,000
Listed by: Bullock Russell RE Services • Gaetano LoGrande • Contact: 949-973-6914
Bought with: Pacific Palace Realty, Inc.
$1,211,000
33926 La Serena Dr #7, Dana Point, CA 92629
3beds
1,185sqft
Townhouse
Built in 1962
1.15 Acres Lot
$1,228,000 Zestimate®
$1,022/sqft
$5,691 Estimated rent
Home value
$1,228,000
$1.13M - $1.34M
$5,691/mo
Zestimate® history
Owner options
List your home for rent
$5,691/mo
Rent Zestimate®
Find your next renter with Zillow Rental Manager. Plus, with online applications, you can quickly screen prospective tenants – for free.
$5,691/mo
Rent Zestimate®
Refinance and save
$8,049/mo
Est. payment
Refinancing to a lower rate could help reduce your monthly payments and save thousands over the life of the loan.
$8,049/mo
Est. payment
Explore your selling options
Work with a Zillow partner agent
Leverage their expertise and Zillow's premium Showcase listings to get your home seen by more buyers.
Get startedList with your own agent
Get your home in front of millions of buyers by listing it on Zillow.
Learn how to do itSell it yourself
Take full control of how buyers see your home on Zillow by listing For Sale by Owner (FSBO).
List your homeWhat's special
Private backyardFloor to ceiling windowsOpen-concept layoutSingle-level end unitNatural lightNewly updated fireplaceIdeal single-level layout
Zillow last checked:
Listing updated:
Listed by:
Gaetano LoGrande DRE #01861815 949-973-6914,
Bullock Russell RE Services
Bought with:
Laura Valente, DRE #02110152
Pacific Palace Realty, Inc.
Source: CRMLS,MLS#: OC25107787 Originating MLS: California Regional MLS
Originating MLS: California Regional MLSFacts & features
Interior
Bedrooms & bathrooms
- Bedrooms: 3
- Bathrooms: 2
- Full bathrooms: 2
- Main level bathrooms: 2
- Main level bedrooms: 3
Rooms
- Room types: Bedroom, Kitchen, Laundry, Living Room, Primary Bedroom, Other, Dining Room
Primary bedroom
- Features: Main Level Primary
Bedroom
- Features: All Bedrooms Down
Bedroom
- Features: Bedroom on Main Level
Bathroom
- Features: Bathroom Exhaust Fan, Bathtub, Dual Sinks, Quartz Counters, Separate Shower, Tub Shower
Kitchen
- Features: Kitchen/Family Room Combo, Quartz Counters, Remodeled, Updated Kitchen
Other
- Features: Walk-In Closet(s)
Heating
- Central, Forced Air
Cooling
- None
Appliances
- Included: Dishwasher, Gas Oven, Gas Range, Gas Water Heater, Microwave, Refrigerator, Water Heater
- Laundry: Washer Hookup, Gas Dryer Hookup, Inside, Laundry Room
Features
- Ceiling Fan(s), Separate/Formal Dining Room, High Ceilings, Open Floorplan, Pantry, Quartz Counters, Recessed Lighting, All Bedrooms Down, Bedroom on Main Level, Main Level Primary, Walk-In Closet(s)
- Flooring: Tile
- Doors: Sliding Doors
- Windows: Double Pane Windows
- Has fireplace: Yes
- Fireplace features: Gas, Gas Starter, Living Room
- Common walls with other units/homes: 1 Common Wall,End Unit,No One Above
Interior area
- Total interior livable area: 1,185 sqft
Property
Parking
- Total spaces: 1
- Parking features: Assigned, Direct Access, Driveway, Garage
- Attached garage spaces: 1
Accessibility
- Accessibility features: No Stairs
Features
- Levels: One
- Stories: 1
- Entry location: 1
- Patio & porch: Concrete, Covered
- Pool features: None
- Spa features: None
- Fencing: Block,Wood
- Has view: Yes
- View description: None
- Waterfront features: Ocean Side Of Freeway
Lot
- Size: 1.15 Acres
- Features: Corner Lot, Garden, Sprinklers In Rear, Sprinklers In Front, Landscaped, Sprinkler System
Details
- Parcel number: 93365007
- Special conditions: Standard
Construction
Type & style
- Home type: Townhouse
- Architectural style: Cottage
- Property subtype: Townhouse
- Attached to another structure: Yes
Materials
- Stucco
- Roof: Composition
Condition
- Turnkey
- New construction: No
- Year built: 1962
Utilities & green energy
- Sewer: Public Sewer, Sewer Tap Paid
- Water: Public
- Utilities for property: Electricity Available, Electricity Connected, Natural Gas Available, Natural Gas Connected, Sewer Available, Sewer Connected, Water Available, Water Connected
Community & HOA
Community
- Features: Storm Drain(s), Street Lights, Urban, Marina
- Security: Carbon Monoxide Detector(s), Smoke Detector(s)
- Subdivision: Lantern Village Central (Ldc)
HOA
- Has HOA: Yes
- Amenities included: Maintenance Grounds, Picnic Area
- HOA fee: $436 monthly
- HOA name: La Cresta Gardens
- HOA phone: 949-215-8485
Location
- Region: Dana Point
Financial & listing details
- Price per square foot: $1,022/sqft
- Tax assessed value: $944,475
- Annual tax amount: $11,380
- Date on market: 5/27/2025
- Cumulative days on market: 89 days
- Listing terms: Cash,Cash to New Loan,Conventional
Price history
| Date | Event | Price |
|---|---|---|
| 9/30/2025 | Sold | $1,211,000-2.7%$1,022/sqft |
Source:  CRMLS #OC25107787 Report a problem CRMLS #OC25107787 Report a problem | ||
| 8/26/2025 | Contingent | $1,245,000$1,051/sqft |
Source: CRMLS #OC25107787 Report a problem | ||
| 8/25/2025 | Listing removed | $6,500$5/sqft |
Source: Zillow Rentals Report a problem | ||
| 6/27/2025 | Price change | $1,245,000-1.6%$1,051/sqft |
Source: CRMLS #OC25107787 Report a problem | ||
| 6/25/2025 | Listed for rent | $6,500+4%$5/sqft |
Source: Zillow Rentals Report a problem | ||
| 5/27/2025 | Listed for sale | $1,265,000+42.1%$1,068/sqft |
Source: CRMLS #OC25107787 Report a problem | ||
| 5/15/2025 | Listing removed | $6,250$5/sqft |
Source: Zillow Rentals Report a problem | ||
| 5/2/2025 | Price change | $6,250-3.8%$5/sqft |
Source: Zillow Rentals Report a problem | ||
| 1/23/2025 | Listed for rent | $6,500+18.2%$5/sqft |
Source: Zillow Rentals Report a problem | ||
| 9/13/2024 | Listing removed | $5,500$5/sqft |
Source: Zillow Rentals Report a problem | ||
| 1/30/2024 | Listed for rent | $5,500+37.7%$5/sqft |
Source: CRMLS #OC23012800 Report a problem | ||
| 1/25/2022 | Listing removed | -- |
Source: Zillow Rental Manager Report a problem | ||
| 1/21/2022 | Listed for rent | $3,995-6%$3/sqft |
Source: Zillow Rental Manager Report a problem | ||
| 12/10/2021 | Sold | $890,000+2.4%$751/sqft |
Source: Public Record Report a problem | ||
| 12/7/2021 | Pending sale | $869,000$733/sqft |
Source: CRMLS #LG21215400 Report a problem | ||
| 11/3/2021 | Contingent | $869,000$733/sqft |
Source: CRMLS #LG21215400 Report a problem | ||
| 10/23/2021 | Listed for sale | $869,000$733/sqft |
Source: CRMLS #LG21215400 Report a problem | ||
| 10/15/2021 | Contingent | $869,000$733/sqft |
Source: CRMLS #LG21215400 Report a problem | ||
| 10/2/2021 | Listed for sale | $869,000+28.7%$733/sqft |
Source: CRMLS #LG21215400 Report a problem | ||
| 10/31/2019 | Listing removed | $4,250$4/sqft |
Source: Berkshire Hathaway HomeServices #LG19107881 Report a problem | ||
| 5/23/2019 | Price change | $4,250-5.6%$4/sqft |
Source: Laguna Beach #LG19107881 Report a problem | ||
| 5/11/2019 | Listed for rent | $4,500$4/sqft |
Source: Berkshire Hathaway HomeServices #LG19107881 Report a problem | ||
| 6/16/2017 | Sold | $675,000+3.1%$570/sqft |
Source: Public Record Report a problem | ||
| 5/30/2017 | Pending sale | $655,000$553/sqft |
Source: BHHS California Properties #OC17114284 Report a problem | ||
| 5/24/2017 | Listed for sale | $655,000+24.8%$553/sqft |
Source: Berkshire Hathaway HomeService #OC17114284 Report a problem | ||
| 2/27/2015 | Sold | $525,000+75.6%$443/sqft |
Source: Public Record Report a problem | ||
| 5/23/2003 | Sold | $299,000+43.8%$252/sqft |
Source: Public Record Report a problem | ||
| 3/20/2001 | Sold | $208,000$176/sqft |
Source: Public Record Report a problem | ||
Public tax history
| Year | Property taxes | Tax assessment |
|---|---|---|
| 2025 | $11,380 +3.6% | $944,475 +2% |
| 2024 | $10,982 +4.4% | $925,956 +2% |
| 2023 | $10,517 +2.2% | $907,800 +2% |
| 2022 | $10,291 +20.3% | $890,000 +23% |
| 2021 | $8,554 +2.5% | $723,736 +1% |
| 2020 | $8,349 | $716,315 +2% |
| 2019 | $8,349 +2.1% | $702,270 +2% |
| 2018 | $8,175 +23.1% | $688,500 +26.6% |
| 2017 | $6,642 | $543,666 +2% |
| 2016 | $6,642 +4.9% | $533,006 +40.2% |
| 2015 | $6,332 +42% | $380,264 +2% |
| 2014 | $4,460 | $372,816 +21% |
| 2013 | -- | $308,000 |
| 2012 | -- | $308,000 |
| 2011 | -- | $308,000 -13% |
| 2010 | -- | $354,055 -0.2% |
| 2009 | -- | $354,897 +2% |
| 2008 | -- | $347,939 +2% |
| 2007 | -- | $341,117 +2% |
| 2006 | -- | $334,429 +2% |
| 2005 | -- | $327,872 +2% |
| 2004 | -- | $321,444 +48.5% |
| 2003 | -- | $216,403 +2% |
| 2002 | -- | $212,160 +111.7% |
| 2001 | $1,171 +8.3% | $100,204 +2% |
| 2000 | $1,082 | $98,240 |
Find assessor info on the county website
Neighborhood: 92629
Nearby homes
- $1,081,0002 bd2 ba1k sqft33936 La Serena Dr, Dana Point, CA 92629Off Market

- $1,100,0002 bd2 ba1.2k sqft33932 La Serena Dr, Dana Pt, CA 92629Sold

- $2,450,0004 bd3 ba2.5k sqft33901 Orilla Rd, Dana Point, CA 92629Sold
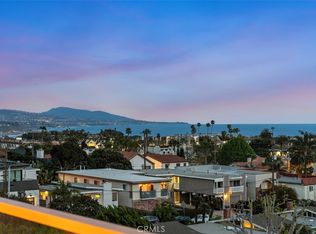
- $1,100,0002 bd2 ba1.2k sqft33932 La Serena Dr #6, Dana Point, CA 92629Sold

- $1,038,3002 bd2 ba978 sqft24461 La Cresta Dr #1, Dana Point, CA 92629Off Market
- $1,152,6002 bd2 ba1k sqft33962 La Serena Dr, Dana Point, CA 92629Off Market
- $991,3002 bd2 ba1k sqft33952 La Serena Dr #4, Dana Point, CA 92629Off Market
- $1,050,6002 bd2 ba1k sqft33936 La Serena Dr #5, Dana Point, CA 92629Off Market
Nearby schools
GreatSchools rating
- 7/10Richard Henry Dana Elementary SchoolGrades: K-5Distance: 0.3 mi
- 8/10Marco Forster Middle SchoolGrades: 6-8Distance: 1.9 mi
- 9/10Dana Hills High SchoolGrades: 9-12Distance: 0.6 mi
Schools provided by the listing agent
- Elementary: R.H. Dana
- Middle: Niguel Hills
- High: Dana Hills
Source: CRMLS. This data may not be complete. We recommend contacting the local school district to confirm school assignments for this home.
Get a cash offer in 3 minutes
Find out how much your home could sell for in as little as 3 minutes with a no-obligation cash offer.
Estimated market value
$1,228,000
Get a cash offer in 3 minutes
Find out how much your home could sell for in as little as 3 minutes with a no-obligation cash offer.
Estimated market value
$1,228,000
- California
- Orange County
- Dana Point
- 92629
- 33926 La Serena Dr Unit 7
Nearby cities
Nearby zip codes
Other Dana Point Topics
