Nestled within the secure confines of a gated and guarded community of Sorrento Springs, this spacious six-bedroom residence offers an exceptional blend of comfort, functionality, and style. As you step through the grand entrance, you're greeted by a sense of openness and sophistication. To your left, the inviting living room provides an ideal setting for intimate gatherings, while the formal dining room on the right sets the stage for memorable meals with loved ones. The heart of the home lies in the expansive family room, seamlessly connected to the gourmet kitchen and generous breakfast area. Featuring granite countertops, solid wood cabinets, stainless steel appliances, and a convenient walk-in pantry with extra storage, the kitchen is a haven for culinary enthusiasts. An alcove off the family room leads to a guest bedroom and full hall bath, providing privacy and convenience for overnight visitors. Behind the kitchen, a versatile flex room awaits, complete with a closet and endless possibilities for customization. Just beyond, you'll find the half bath, laundry room, and garage entrance, ensuring practicality and ease of living. Upstairs, a large loft area serves as a central hub, leading to three secondary bedrooms and two additional hall baths. An additional loft area separates the luxurious primary suite, boasting two walk-in closets with wide doors and a beautifully appointed ensuite bath. From the master suite, enjoy breathtaking views of the lush backyard, wooded greenspace, and golf course beyond the property line. Outdoor living is truly a delight, with a large lanai, patio, and serene vistas that beckon relaxation and entertainment. Conveniently located just 16 minutes from the charming town of Mount Dora, known as The Festival City, and a mere 51 minutes from Orlando International Airport (MCO), this exceptional property offers the perfect balance of tranquility and accessibility. Don't miss out on the opportunity to call this stunning residence home. Schedule your private tour today and experience the epitome of luxury living. New Roof scheduled to be installed. Primary bedroom closet doors will be installed Bedroom Closet Type: Walk-in Closet (Primary Bedroom).
Sold for $650,000
$650,000
33926 VENICE LANE, SORRENTO, FL 32776
6beds
3,894sqft
Single Family Residence
Built in 2005
0.39 Acres Lot
$636,400 Zestimate®
$167/sqft
$4,006 Estimated rent
Home value
$636,400
$605,000 - $668,000
$4,006/mo
Zestimate® history
Owner options
List your home for rent
$4,006/mo
Rent Zestimate®
Find your next renter with Zillow Rental Manager. Plus, with online applications, you can quickly screen prospective tenants – for free.
$4,006/mo
Rent Zestimate®
Refinance and save
$4,476/mo
Est. payment
Refinancing to a lower rate could help reduce your monthly payments and save thousands over the life of the loan.
$4,476/mo
Est. payment
Explore your selling options
Work with a Zillow partner agent
Leverage their expertise and Zillow's premium Showcase listings to get your home seen by more buyers.
Get startedList with your own agent
Get your home in front of millions of buyers by listing it on Zillow.
Learn how to do itSell it yourself
Take full control of how buyers see your home on Zillow by listing For Sale by Owner (FSBO).
List your homeWhat's special
Golf courseGarage entranceGuest bedroomNew roofHalf bathLush backyardFull hall bath
Zillow last checked:
Listing updated:
Listed by:
Michelle Bevill 678-860-9252,
COLDWELL BANKER VANGUARD EDGE 800-948-0938
Bought with:
Kevin Lanier, 3564115
LPT REALTY, LLC
Source: Stellar MLS,MLS#: G5081085 Originating MLS: Lake and Sumter
Originating MLS: Lake and Sumter
Facts & features
Interior
Bedrooms & bathrooms
- Bedrooms: 6
- Bathrooms: 5
- Full bathrooms: 4
- 1/2 bathrooms: 1
Primary bedroom
- Features: Walk-In Closet(s)
- Level: Second
- Dimensions: 20x15
Bedroom 1
- Features: Built-in Closet
- Level: First
- Dimensions: 12x12
Bedroom 2
- Features: Built-in Closet
- Level: First
- Dimensions: 12x10
Bedroom 3
- Features: Built-in Closet
- Level: Second
- Dimensions: 11x13
Bedroom 4
- Features: Built-in Closet
- Level: Second
- Dimensions: 11x13
Bedroom 5
- Features: Built-in Closet
- Level: Second
- Dimensions: 11x11
Family room
- Level: First
- Dimensions: 17x15
Kitchen
- Level: First
- Dimensions: 24x12
Living room
- Level: First
- Dimensions: 16x14
Heating
- Central, Electric
Cooling
- Central Air
Appliances
- Included: Oven, Cooktop, Dishwasher, Disposal, Electric Water Heater, Microwave, Range Hood, Refrigerator
- Laundry: Laundry Room
Features
- Ceiling Fan(s), High Ceilings, Kitchen/Family Room Combo, PrimaryBedroom Upstairs, Solid Surface Counters, Solid Wood Cabinets, Walk-In Closet(s)
- Flooring: Ceramic Tile, Luxury Vinyl
- Doors: Sliding Doors
- Windows: Window Treatments
- Has fireplace: No
Interior area
- Total structure area: 4,916
- Total interior livable area: 3,894 sqft
Property
Parking
- Total spaces: 3
- Parking features: Garage - Attached
- Attached garage spaces: 3
Features
- Levels: Two
- Stories: 2
- Exterior features: Irrigation System, Sidewalk
- Has view: Yes
- View description: Golf Course, Park/Greenbelt
Lot
- Size: 0.39 Acres
- Features: Greenbelt
Details
- Parcel number: 121927190000F02900
- Zoning: PUD
- Special conditions: None
Construction
Type & style
- Home type: SingleFamily
- Property subtype: Single Family Residence
Materials
- Concrete, Stucco
- Foundation: Slab
- Roof: Shingle
Condition
- New construction: No
- Year built: 2005
Utilities & green energy
- Sewer: Public Sewer
- Water: Public
- Utilities for property: BB/HS Internet Available, Cable Available, Electricity Connected
Community & HOA
Community
- Pet fee: $0 monthly
- Subdivision: SORRENTO HILLS PH 01 & 02 LT 01 BLK A ORB
HOA
- Has HOA: Yes
- HOA fee: $116 monthly
- HOA name: Leland Management - Tracey Buchan
- HOA phone: 407-469-5303
Location
- Region: Sorrento
Financial & listing details
- Price per square foot: $167/sqft
- Tax assessed value: $520,545
- Annual tax amount: $4,759
- Date on market: 4/25/2024
- Cumulative days on market: 4 days
- Ownership: Fee Simple
- Total actual rent: 0
- Electric utility on property: Yes
- Road surface type: Paved
Price history
| Date | Event | Price |
|---|---|---|
| 5/28/2024 | Sold | $650,000-1.4%$167/sqft |
Source:  Stellar MLS #G5081085 Report a problem Stellar MLS #G5081085 Report a problem | ||
| 4/29/2024 | Pending sale | $659,000$169/sqft |
Source: Stellar MLS #G5081085 Report a problem | ||
| 4/26/2024 | Listed for sale | $659,000+169%$169/sqft |
Source: Stellar MLS #G5081085 Report a problem | ||
| 10/9/2013 | Sold | $245,000-5.7%$63/sqft |
Source: Public Record Report a problem | ||
| 7/18/2013 | Price change | $259,900-8.8%$67/sqft |
Source: Homepath #O5161587 Report a problem | ||
| 5/23/2013 | Listed for sale | $284,900-42.5%$73/sqft |
Source: Homepath #O5161587 Report a problem | ||
| 1/18/2006 | Sold | $495,500$127/sqft |
Source: Public Record Report a problem | ||
Public tax history
| Year | Property taxes | Tax assessment |
|---|---|---|
| 2025 | $7,098 -23.1% | $402,655 -22.4% |
| 2024 | $9,231 +94% | $518,807 +104.1% |
| 2023 | $4,759 +6.9% | $254,160 +3% |
| 2022 | $4,450 +3.8% | $246,760 +3% |
| 2021 | $4,286 -3.4% | $239,576 +1.4% |
| 2020 | $4,438 +0.6% | $236,269 +2.3% |
| 2019 | $4,413 +3.3% | $230,957 +1.9% |
| 2018 | $4,273 | $226,651 +2.1% |
| 2017 | $4,273 +1.1% | $221,990 +2.1% |
| 2016 | $4,227 -0.2% | $217,425 +0.7% |
| 2015 | $4,237 -7.9% | $215,914 +0.8% |
| 2014 | $4,600 +65% | $214,201 +14.3% |
| 2013 | $2,788 -1% | $187,379 |
| 2012 | $2,817 -4.6% | $187,379 -4.8% |
| 2011 | $2,954 -4.8% | $196,770 -3.5% |
| 2010 | $3,104 -27.6% | $203,862 -27.7% |
| 2009 | $4,287 -26.7% | $281,884 -26.8% |
| 2008 | $5,848 -12.7% | $384,905 -12.5% |
| 2007 | $6,697 -7.3% | $439,671 |
| 2006 | $7,228 | $439,671 |
Find assessor info on the county website
Neighborhood: 32776
Nearby homes
- $555,4004 bd3 ba2.7k sqft33920 Venice Ln, Sorrento, FL 32776Off Market

- $478,7004 bd3 ba2.5k sqft33932 Venice Ln, Sorrento, FL 32776Off Market
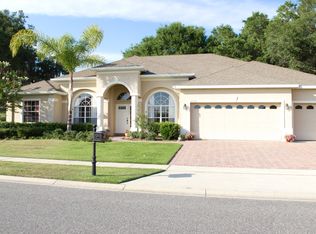
- $649,8004 bd4 ba3.7k sqft33914 Venice Ln, Sorrento, FL 32776Off Market

- $650,0004 bd4 ba3.4k sqft33923 Venice Ln, Sorrento, FL 32776Sold
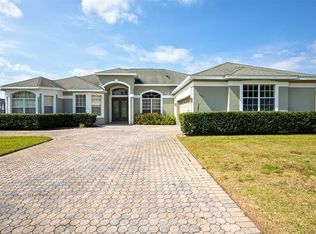
- $594,9004 bd3 ba2.9k sqft33929 Venice Ln, Sorrento, FL 32776Off Market
- $652,2004 bd2 ba3.6k sqft33915 Venice Ln, Sorrento, FL 32776Off Market
- $519,8004 bd2 ba3k sqft33908 Venice Ln, Sorrento, FL 32776Off Market
- $557,1004 bd3 ba3.1k sqft33933 Venice Ln, Sorrento, FL 32776Off Market
Nearby schools
GreatSchools rating
- 7/10Sorrento Elementary SchoolGrades: PK-5Distance: 1.9 mi
- 4/10Mt. Dora Middle SchoolGrades: 6-8Distance: 5.2 mi
- 5/10Mt. Dora High SchoolGrades: 9-12Distance: 5.6 mi
Get a cash offer in 3 minutes
Find out how much your home could sell for in as little as 3 minutes with a no-obligation cash offer.
Estimated market value
$636,400
Get a cash offer in 3 minutes
Find out how much your home could sell for in as little as 3 minutes with a no-obligation cash offer.
Estimated market value
$636,400
- Florida
- Lake County
- Sorrento
- 32776
- 33926 VENICE LANE
Nearby cities
Nearby zip codes
Other Sorrento Topics
