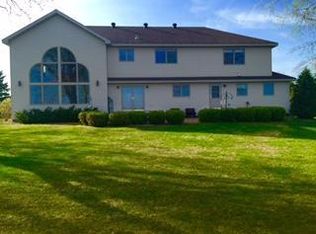
View fantastic sunsets from this lake home on one of Otter Tail County's finest lakes, Pickerel Lake. This spacious 3.5-acre property includes 192' of prime lakefront with a sandy bottom; a 6-bedroom, 3-bath, 2992 SF home; a 1728 SF garage with 3 stalls, insulated workshop, and plenty of storage; and a huge area for garden, fruit trees, and berries. The house features a lofted great room with panoramic views of the lake through its many windows, a gas fireplace, a main floor bedroom and full bathroom, and a main floor laundry room/half bath. With two bedrooms and a full bathroom upstairs, three bedrooms each with egress windows on the lower level, and a large family room, this home presents a tremendous opportunity for a large family or lots of guests in this beautiful lakeside retreat.
Closed
$777,000
33927 Pickerel View Dr, Richville, MN 56576
6beds
2,819sqft
Single Family Residence
Built in 1992
3.51 Acres Lot
$848,900 Zestimate®
$276/sqft
$2,653 Estimated rent
Home value
$848,900
$756,000 - $951,000
$2,653/mo
Zestimate® history
Owner options
List your home for rent
$2,653/mo
Rent Zestimate®
Find your next renter with Zillow Rental Manager. Plus, with online applications, you can quickly screen prospective tenants – for free.
$2,653/mo
Rent Zestimate®
Refinance and save
$4,753/mo
Est. payment
Refinancing to a lower rate could help reduce your monthly payments and save thousands over the life of the loan.
$4,753/mo
Est. payment
Explore your selling options
Work with a Zillow partner agent
Leverage their expertise and Zillow's premium Showcase listings to get your home seen by more buyers.
Get startedList with your own agent
Get your home in front of millions of buyers by listing it on Zillow.
Learn how to do itSell it yourself
Take full control of how buyers see your home on Zillow by listing For Sale by Owner (FSBO).
List your homeWhat's special
Zillow last checked:
Listing updated:
Listed by:
Charles Brue 218-205-6568,
Century 21 Atwood
Bought with:
Laurie Woessner
Boll Realty
Source: NorthstarMLS as distributed by MLS GRID,MLS#: 6520366
Facts & features
Interior
Bedrooms & bathrooms
- Bedrooms: 6
- Bathrooms: 3
- Full bathrooms: 2
- 1/2 bathrooms: 1
Bedroom
- Level: Main
- Area: 182 Square Feet
- Dimensions: 14x13
Bedroom 2
- Level: Upper
- Area: 169 Square Feet
- Dimensions: 13x13
Bedroom 3
- Level: Upper
- Area: 154 Square Feet
- Dimensions: 14x11
Bedroom 4
- Level: Lower
- Area: 156 Square Feet
- Dimensions: 13x12
Bedroom 5
- Level: Lower
- Area: 108 Square Feet
- Dimensions: 9x12
Bonus room
- Level: Lower
- Area: 108 Square Feet
- Dimensions: 9x12
Family room
- Level: Lower
- Area: 378 Square Feet
- Dimensions: 21x18
Great room
- Level: Main
- Area: 490 Square Feet
- Dimensions: 35x14
Kitchen
- Level: Main
- Area: 154 Square Feet
- Dimensions: 11x14
Heating
- Forced Air
Cooling
- Central Air
Appliances
- Included: Dishwasher, Dryer, Freezer, Microwave, Range, Refrigerator, Washer, Water Softener Owned
- Laundry: Electric Dryer Hookup, Laundry Room, Main Level, Washer Hookup
Features
- Has basement: No
- Number of fireplaces: 1
- Fireplace features: Gas, Living Room
Interior area
- Total structure area: 2,819
- Total interior livable area: 2,819 sqft
- Finished area above ground: 1,840
- Finished area below ground: 979
Property
Parking
- Total spaces: 3
- Parking features: Detached Garage, Asphalt, Garage Door Opener, Insulated Garage
- Garage spaces: 3
- Has uncovered spaces: Yes
- Details: Garage Dimensions (1278)
Accessibility
- Accessibility features: None
Features
- Levels: Two
- Stories: 2
- Patio & porch: Deck, Wrap Around
- Has view: Yes
- View description: Lake
- Has water view: Yes
- Water view: Lake
- Waterfront features: Lake Front, Waterfront Elevation(10-15), Lake Bottom(Sand)
- Frontage length: Water Frontage: 192
Lot
- Size: 3.51 Acres
- Features: Accessible Shoreline, Irregular Lot
Details
- Foundation area: 1264
- Parcel number: 38000120083013
- Zoning description: Shoreline,Residential-Single Family
Construction
Type & style
- Home type: SingleFamily
- Property subtype: Single Family Residence
Materials
- Frame
- Foundation: Wood
- Roof: Age Over 8 Years
Condition
- New construction: No
- Year built: 1992
Utilities & green energy
- Gas: Propane
- Sewer: Tank with Drainage Field
- Water: Well
Community & HOA
HOA
- Has HOA: No
Location
- Region: Richville
Financial & listing details
- Price per square foot: $276/sqft
- Tax assessed value: $867,900
- Annual tax amount: $6,356
- Date on market: 5/3/2024
- Cumulative days on market: 126 days
Price history
| Date | Event | Price |
|---|---|---|
| 10/15/2024 | Sold | $777,000-8%$276/sqft |
Source:  NorthstarMLS as distributed by MLS GRID #6520366 Report a problem NorthstarMLS as distributed by MLS GRID #6520366 Report a problem | ||
| 9/6/2024 | Pending sale | $845,000$300/sqft |
Source: NorthstarMLS as distributed by MLS GRID #6520366 Report a problem | ||
| 8/30/2024 | Price change | $845,000-5.6%$300/sqft |
Source: NorthstarMLS as distributed by MLS GRID #6520366 Report a problem | ||
| 7/10/2024 | Price change | $895,000-5.8%$317/sqft |
Source: NorthstarMLS as distributed by MLS GRID #6520366 Report a problem | ||
| 5/3/2024 | Listed for sale | $950,000$337/sqft |
Source: NorthstarMLS as distributed by MLS GRID #6520366 Report a problem | ||
Public tax history
| Year | Property taxes | Tax assessment |
|---|---|---|
| 2025 | $5,821 -7.2% | $867,900 +1.1% |
| 2024 | $6,276 +20% | $858,600 -0.1% |
| 2023 | $5,232 +7.4% | $859,700 +27.9% |
| 2022 | $4,872 +5.6% | $672,000 |
| 2021 | $4,614 +1.1% | -- |
| 2020 | $4,564 +3% | $656,800 +5.9% |
| 2018 | $4,431 -2.3% | $620,300 +2.4% |
| 2017 | $4,536 -10.1% | $605,700 -8% |
| 2016 | $5,046 | $658,500 |
| 2015 | $5,046 +2.2% | -- |
| 2014 | $4,936 | $605,300 |
| 2013 | -- | -- |
| 2012 | -- | -- |
| 2011 | $3,422 +5.4% | -- |
| 2010 | $3,246 | -- |
Find assessor info on the county website
Neighborhood: 56576
Nearby homes
- $806,000-- bd-- ba1.5k sqft33893 Pickerel View Dr, Richville, MN 56576Off Market
- $149,700-- bd-- ba-- sqft33960 Pickerel View Dr, Richville, MN 56576Off Market
- $961,5004 bd2 ba3.5k sqft33843 Pickerel View Dr, Richville, MN 56576Off Market
- $765,400-- bd1 ba500 sqft33815 Pickerel View Dr, Richville, MN 56576Off Market
- $1,565,5005 bd1 ba2.1k sqft33959 Pickerel View Dr, Richville, MN 56576Off Market
- $789,400-- bd1 ba1.5k sqft33775 Pickerel View Dr, Richville, MN 56576Off Market
- $536,000-- bd1 ba2k sqft34201 County Highway 32, Battle Lake, MN 56515Off Market
- $1,874,1005 bd1 ba280 sqft33719 Pickerel View Dr, Richville, MN 56576Off Market
Nearby schools
GreatSchools rating
- 9/10Battle Lake Elementary SchoolGrades: K-6Distance: 10.3 mi
- 7/10Battle Lake SecondaryGrades: 7-12Distance: 10.3 mi


Get pre-qualified for a loan
At Zillow Home Loans, we can pre-qualify you in as little as 5 minutes with no impact to your credit score.An equal housing lender. NMLS #10287.
- Minnesota
- Otter Tail County
- Richville
- 56576
- 33927 Pickerel View Dr
Nearby cities
Nearby zip codes
Other Richville Topics
