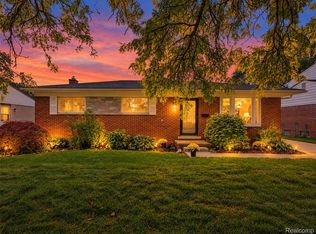
**Back on market due to buyer financing falling through** Welcome to this charming 4-bedroom, 1.5-bathroom single-family residence in Bristol Heights, Sterling Heights, Michigan. Offering 1,528 square feet of finished living space, this home provides comfortable accommodations across its well-appointed layout. The 7,405-square-foot lot provides ample outdoor space to enjoy, while the 2-car garage offers convenient parking and storage. This residence combines practical living with functional design, making it an excellent choice for those seeking a solid home in an established community.
Pending
Price cut: $6K (9/3)
$329,000
33929 Timmy Dr, Sterling Heights, MI 48310
4beds
1,528sqft
Single Family Residence
Built in 1969
7,405 Square Feet Lot
$325,800 Zestimate®
$215/sqft
$-- HOA
What's special
- 60 days
- 424
- 15
Zillow last checked:
Listing updated:
Listed by:
Nicole Nice-Coates 586-354-8236,
Elementary Homes, LLC. 833-277-4738
Source: MichRIC,MLS#: 26040608
Facts & features
Interior
Bedrooms & bathrooms
- Bedrooms: 4
- Bathrooms: 2
- Full bathrooms: 1
- 1/2 bathrooms: 1
Primary bedroom
- Level: Upper
- Area: 144
- Dimensions: 12.00 x 12.00
Bedroom 2
- Level: Upper
- Area: 120
- Dimensions: 12.00 x 10.00
Bedroom 3
- Level: Upper
- Area: 33
- Dimensions: 11.00 x 3.00
Bedroom 4
- Level: Upper
- Area: 144
- Dimensions: 12.00 x 12.00
Bathroom 1
- Level: Upper
- Area: 77
- Dimensions: 11.00 x 7.00
Bathroom 2
- Level: Main
- Area: 21
- Dimensions: 7.00 x 3.00
Dining room
- Level: Main
- Area: 108
- Dimensions: 12.00 x 9.00
Family room
- Level: Main
- Area: 198
- Dimensions: 18.00 x 11.00
Kitchen
- Level: Main
- Area: 132
- Dimensions: 12.00 x 11.00
Living room
- Level: Main
- Area: 216
- Dimensions: 18.00 x 12.00
Heating
- Forced Air
Cooling
- Central Air
Appliances
- Included: Bar Fridge, Dishwasher, Disposal, Dryer, Freezer, Microwave, Oven, Range, Refrigerator, Washer
- Laundry: In Basement
Features
- Flooring: Carpet, Ceramic Tile, Tile, Wood
- Windows: Screens, Insulated Windows
- Basement: Daylight,Full
- Number of fireplaces: 1
- Fireplace features: Family Room, Living Room, Wood Burning
Interior area
- Total structure area: 1,528
- Total interior livable area: 1,528 sqft
- Finished area below ground: 650
Property
Parking
- Total spaces: 2
- Parking features: Attached
- Garage spaces: 2
Features
- Stories: 2
- Fencing: Privacy
Lot
- Size: 7,405 Square Feet
- Dimensions: 68.00 x 107.00
- Features: Sidewalk
Details
- Additional structures: Shed(s)
- Parcel number: 101031428024
Construction
Type & style
- Home type: SingleFamily
- Architectural style: Colonial,Traditional
- Property subtype: Single Family Residence
Materials
- Aluminum Siding, Brick
- Roof: Shingle
Condition
- New construction: No
- Year built: 1969
Utilities & green energy
- Sewer: Public Sewer, Storm Sewer
- Water: Public
- Utilities for property: Phone Available, Natural Gas Available, Electricity Available, Cable Available, Natural Gas Connected, Cable Connected
Community & HOA
Community
- Security: Smoke Detector(s)
- Subdivision: BRISTOL HEIGHTS
Location
- Region: Sterling Heights
Financial & listing details
- Price per square foot: $215/sqft
- Tax assessed value: $120,942
- Annual tax amount: $5,215
- Date on market: 8/20/2026
- Listing terms: Cash,FHA,VA Loan,MSHDA,Conventional
- Electric utility on property: Yes
- Road surface type: Paved
Estimated market value
$325,800
$310,000 - $342,000
$2,199/mo
Price history
| Date | Event | Price |
|---|---|---|
| 9/4/2026 | Pending sale | $329,000$215/sqft |
Source:  MichRIC #26040608 Report a problem MichRIC #26040608 Report a problem | ||
| 9/3/2026 | Price change | $329,000-1.8%$215/sqft |
Source: MichRIC #26040608 Report a problem | ||
| 8/20/2026 | Listed for sale | $335,000$219/sqft |
Source: MichRIC #26040608 Report a problem | ||
| 8/14/2026 | Pending sale | $335,000$219/sqft |
Source: MichRIC #26040608 Report a problem | ||
| 8/6/2026 | Listed for sale | $335,000+21.8%$219/sqft |
Source: MichRIC #26040608 Report a problem | ||
| 9/16/2021 | Sold | $275,000+3.8%$180/sqft |
Source: Public Record Report a problem | ||
| 7/27/2021 | Pending sale | $265,000$173/sqft |
Source:  Realcomp II #2210053700 Report a problem Realcomp II #2210053700 Report a problem | ||
| 7/15/2021 | Listed for sale | $265,000+26.2%$173/sqft |
Source: Realcomp II #2210053700 Report a problem | ||
| 9/19/2018 | Sold | $210,000-2.3%$137/sqft |
Source: Public Record Report a problem | ||
| 7/5/2018 | Listed for sale | $215,000+19.8%$141/sqft |
Source: Market Max America #218061137 Report a problem | ||
| 3/30/2001 | Sold | $179,400$117/sqft |
Source:  MiRealSource #640294 Report a problem MiRealSource #640294 Report a problem | ||
Public tax history
| Year | Property taxes | Tax assessment |
|---|---|---|
| 2026 | $5,295 +4.9% | $147,400 +5.8% |
| 2025 | $5,048 +5.1% | $139,300 +6.6% |
| 2024 | $4,802 +7.1% | $130,700 +9.6% |
| 2023 | $4,483 +6.1% | $119,200 +12% |
| 2022 | $4,225 | $106,400 +7.3% |
| 2021 | -- | $99,200 +3.7% |
| 2020 | -- | $95,700 +5.3% |
| 2019 | -- | $90,900 +18.8% |
| 2018 | $2,533 | $76,500 +8.8% |
| 2017 | -- | $70,300 |
| 2016 | -- | $70,300 +4.6% |
| 2015 | -- | $67,200 +18.5% |
| 2014 | -- | $56,700 |
| 2012 | -- | -- |
| 2009 | -- | -- |
| 2001 | $1,926 +7.3% | $54,600 +3% |
| 2000 | $1,795 | $53,000 |
Find assessor info on the county website
Monthly payment
Est. payment
Payment breakdown
Explore the cost of this home by adjusting the details. Changes won't be saved.Climate risks
Neighborhood: 48310
- $244,000-- bd1 ba1.5k sqft33941 Timmy Dr, Sterling Heights, MI 48310Off Market
- $272,6003 bd1 ba1.3k sqft33917 Timmy Dr, Sterling Heights, MI 48310Off Market
- $305,2004 bd2 ba1.7k sqft3633 La Manna Dr, Sterling Heights, MI 48310Off Market
- $269,8003 bd1 ba1.5k sqft3632 Grigg Dr, Sterling Heights, MI 48310Off Market
Similar homes
- $349,9004 bd3 ba1.9k sqft5563 Northlawn Dr, Sterling Heights, MI 48310For Sale
 MLS ID #50217880, Michael Gale, Keller Williams Realty Lakeside. MiRealSource
 - $329,9973 bd2 ba1.5k sqft37596 Adrian Dr, Sterling Heights, MI 48310For Sale
 MLS ID #20261066082, Bashar Jani, Community Choice Realty Inc. Realcomp II
 - $349,0003 bd2 ba1.4k sqft38314 Steede Dr, Sterling Heights, MI 48310For Sale
 MLS ID #20261067314, Johnny M Gewarges, EXP Realty. Realcomp II
 - $339,0003 bd2 ba2k sqft2310 Camilla Dr, Troy, MI 48083For Sale
 MLS ID #20261078216, Leslie A Doran, @properties Christie's Int'l R E Rochester. Realcomp II
 - $354,9003 bd2 ba2.1k sqft38218 Douglas Dr, Sterling Heights, MI 48310For SaleMLS ID #20261063846, Darius Babanas, Arterra Realty Michigan LLC. Realcomp II
- $362,0003 bd3 ba1.9k sqft5256 Dickson Dr, Sterling Heights, MI 48310For SaleMLS ID #20261053314, Raduan Raju, American Realtors. Realcomp II
- $345,0003 bd2 ba1.4k sqft17512 Contesti Dr, Clinton Township, MI 48035For SaleMLS ID #50223741, Julie Arbuckle, RE/MAX First. MiRealSource
- $290,0003 bd2 ba1.6k sqft29615 Roan Dr, Warren, MI 48093For SaleMLS ID #20261079739, Md Wasifur Rahman, Wasim International Realty. Realcomp II
- $330,0003 bd2 ba1.6k sqft815 S Marias Ave, Clawson, MI 48017For Sale
 MLS ID #26045813, Michael Nawrocki, Elementary Homes, LLC.. MichRIC
 - $324,9003 bd2 ba2.1k sqft31229 Share St, Saint Clair Shores, MI 48082For SaleMLS ID #20261079936, Zachary Brown, Vanguard Realty Group. Realcomp II
- $350,0003 bd2 ba1k sqft1618 Englewood Ave, Royal Oak, MI 48073For SaleMLS ID #20261074587, Katie A Wright, Keller Williams Premier. Realcomp II
- $339,9003 bd2 ba2.2k sqft40142 Capitol Dr, Sterling Heights, MI 48313For SaleMLS ID #50219993, Jeff Boskovich, Real Estate One Inc-Shelby. MiRealSource
- $335,0003 bd1 ba1k sqft3188 Ellwood Ave, Berkley, MI 48072For SaleMLS ID #20261077887, Judy Perry, 3DX Real Estate LLC. Realcomp II
- $340,0004 bd4 ba2.2k sqft27065 Dowland St, Warren, MI 48092For SaleMLS ID #20261064876, Andrea Rodriguez, Good Company. Realcomp II
- $299,0003 bd2 ba1.5k sqft25452 Miracle Dr, Madison Heights, MI 48071For SaleMLS ID #20261058624, Rudina Cure, Berkshire Hathaway HomeServices Kee Realty Bham. Realcomp II
- $225,0003 bd1 ba1k sqft32416 Exeter Dr, Warren, MI 48092For SaleMLS ID #20261075216, Matthew Istifu, EXP Realty Main. Realcomp II
- $335,0003 bd2 ba1.4k sqft15299 Brandy Ln, Macomb, MI 48044For SaleMLS ID #20261069691, Adam Haffajee, C2C Real Estate Group. Realcomp II
- $274,9003 bd1 ba1k sqft2036 Cecil Dr, Troy, MI 48083For SaleMLS ID #20261059553, Holly A Pifer, Oakland Corners Realty LLC. Realcomp II
- $309,0003 bd1 ba1.2k sqft28408 Hughes St, Saint Clair Shores, MI 48081For SaleMLS ID #50221713, Audra Jancic, RE/MAX First. MiRealSource
- $354,9993 bd2 ba1.1k sqft1707 Albany St, Ferndale, MI 48220For SaleMLS ID #20261072418, Derek Werenka, SimpliHom. Realcomp II
