Motivated Seller *Reduced Price and Seller is also offering a home warranty* Welcome home to an inviting home on popular Warren rd. This ready-to-move-in single-family residence needs some upgrades but offers a spacious, comfortable living experience. This property features three comfortable bedrooms, a large family room and upstairs living providing ample personal space. A bathroom on each floor. Convenience is assured with a laundry room and storage/ pantry room. The home includes a large 2.5 car garage featuring a double driveway. Outside, a private yard that provides a serene setting for outdoor enjoyment and relaxation. Take advantage of this opportunity to make this charming Westland residence your own in this highly sought after Westland neighborhood; inquire today for a viewing.
For sale
Price cut: $10K (11/1)
$199,999
33929 Warren Rd, Westland, MI 48185
3beds
8,034sqft
Single Family Residence
Built in 1958
6,098 Square Feet Lot
$-- Zestimate®
$25/sqft
$-- HOA
What's special
- 61 days
- 1,091
- 117
Zillow last checked:
Listing updated:
Listed by:
Claude Kendrick 734-459-4700,
KW Professionals 734-459-4700
Source: Realcomp II,MLS#: 20261075001
Facts & features
Interior
Bedrooms & bathrooms
- Bedrooms: 3
- Bathrooms: 3
- Full bathrooms: 1
- 1/2 bathrooms: 2
Primary bedroom
- Level: Second
- Area: 110
- Dimensions: 11 X 10
Bedroom
- Level: Second
- Area: 120
- Dimensions: 10 X 12
Bedroom
- Level: Second
- Area: 80
- Dimensions: 10 X 8
Other
- Level: Second
- Area: 110
- Dimensions: 11 X 10
Other
- Level: Entry
- Area: 24
- Dimensions: 4 X 6
Other
- Level: Lower
- Area: 15
- Dimensions: 5 X 3
Other
- Level: Entry
- Area: 99
- Dimensions: 9 X 11
Family room
- Level: Entry
- Area: 187
- Dimensions: 17 X 11
Kitchen
- Level: Entry
- Area: 132
- Dimensions: 12 X 11
Laundry
- Level: Entry
- Area: 130
- Dimensions: 13 X 10
Living room
- Level: Second
- Area: 165
- Dimensions: 11 X 15
Heating
- Forced Air, Natural Gas
Features
- Basement: Daylight,Finished,Walk Up Access
- Has fireplace: No
Interior area
- Total interior livable area: 8,034 sqft
- Finished area above ground: 1,339
- Finished area below ground: 6,695
Property
Parking
- Total spaces: 2
- Parking features: Two Car Garage, Detached
- Garage spaces: 2
Features
- Levels: Bi Level
- Entry location: MidLevelwSteps
- Pool features: None
Lot
- Size: 6,098 Square Feet
- Dimensions: 62 x 99
Details
- Parcel number: 56033050014000
- Special conditions: Short Sale No,Standard
Construction
Type & style
- Home type: SingleFamily
- Architectural style: Ranch,Split Level
- Property subtype: Single Family Residence
Materials
- Aluminum Siding, Brick
- Foundation: Basement, Poured
Condition
- New construction: No
- Year built: 1958
Details
- Warranty included: Yes
Utilities & green energy
- Sewer: Sewer At Street
- Water: Other
Community & HOA
Community
- Subdivision: TONQUISH-ARROW SUB
HOA
- Has HOA: No
Location
- Region: Westland
Financial & listing details
- Price per square foot: $25/sqft
- Tax assessed value: $54,067
- Annual tax amount: $2,564
- Date on market: 9/18/2026
- Cumulative days on market: 61 days
- Listing agreement: Exclusive Right To Sell
- Listing terms: Cash,Conventional,FHA,Va Loan
Estimated market value
Not available
Estimated sales range
Not available
Not available
Price history
| Date | Event | Price |
|---|---|---|
| 11/1/2026 | Price change | $199,999-4.8%$25/sqft |
Source:  Realcomp II #20261075001 Report a problem | ||
| 10/8/2026 | Price change | $209,999-8.7%$26/sqft |
Source: Realcomp II #20261075001 Report a problem | ||
| 9/18/2026 | Listed for sale | $230,000+51.9%$29/sqft |
Source: Realcomp II #20261075001 Report a problem | ||
| 8/27/2003 | Sold | $151,400$19/sqft |
Source: Agent Provided Report a problem | ||
Public tax history
| Year | Property taxes | Tax assessment |
|---|---|---|
| 2026 | -- | $103,000 +3.3% |
| 2025 | -- | $99,700 +25.6% |
| 2024 | -- | $79,400 +8.2% |
| 2023 | -- | $73,400 +4.7% |
| 2022 | -- | $70,100 +11.4% |
| 2021 | -- | $62,900 |
| 2020 | $2,204 +12.1% | $62,900 +6.6% |
| 2019 | $1,966 | $59,000 +13.9% |
| 2018 | $1,966 | $51,800 +9.1% |
| 2017 | -- | $47,500 +1.7% |
| 2016 | $2,074 | $46,700 +13.7% |
| 2015 | $2,074 -48.3% | $41,080 +0.2% |
| 2013 | $4,011 +93.4% | $40,980 -6.1% |
| 2012 | $2,074 | $43,630 -20.4% |
| 2010 | -- | $54,810 -16.4% |
| 2009 | -- | $65,590 -5.2% |
| 2008 | $1,641 | $69,160 -6.8% |
| 2007 | -- | $74,200 +0.8% |
| 2005 | -- | $73,610 +2.5% |
| 2004 | -- | $71,840 +72.3% |
| 2001 | -- | $41,704 +3.2% |
| 2000 | $1,523 | $40,411 |
Find assessor info on the county website
Monthly payment
Est. payment
Payment breakdown
Explore the cost of this home by adjusting the details. Changes won't be saved.Climate risks
Neighborhood: 48185

Similar homes
- $205,0006 bd4 ba4.3k sqft12940-12950 John R St, Highland Park, MI 48203For Sale
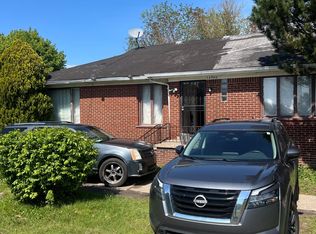
 MLS ID #20261036421, Ronald Simpson, 21st Century Elegant Homes. Realcomp II
- $175,0006 bd3 ba4.5k sqft16215 Baylis St, Detroit, MI 48221For Sale
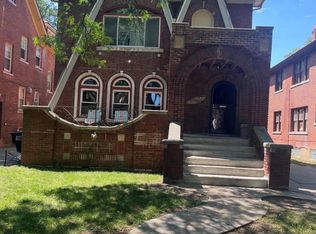 MLS ID #20261049383, Logan Gunter, Top Agent Realty. Realcomp II
- $233,0001 bd2 ba6k sqft15 E Kirby 526, Detroit, MI 48202For Sale
 MLS ID #20261091005, Todd D Sykes, Berkshire Hathaway HomeServices The Loft Warehouse. Realcomp II
- $140,0006 bd3 ba4.2k sqft1092 E Grand Blvd, Detroit, MI 48207For Sale
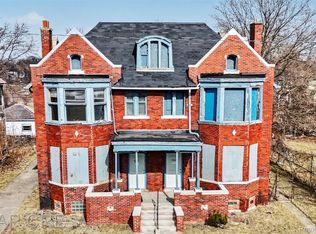 MLS ID #20261046586, Alan Davidov, TAP CRE. Realcomp II
