Beautifully maintained end unit townhome, extreme privacy lot with wooded front and wall in backyard area. Visit this open concept Normandy model, first floor includes fireplace in great room with an area for a dining table. Large granite island for extra seating and freshly installed white subway tile backsplash. All appliances are included counter depth refrigerator, dryer are 3 years old and washer will remain as well. 36" soft close white shaker cabinets, new upgraded kitchen faucet and more storage added to pantry. Laminate flooring down and freshly cleaned carpet upatairs. Enjoy barn doors located to close off washer and dryer area upstairs. Both bedrooms connect to the bathroom no going into the hallway. Grainite thru-out bathrooms and white shaker soft close cabinets. 2 smart home thermostats and ring will remain in townhome. Lovely townhome close to schools, University of North Georgia, great shopping, restaurants, Gainesville down town and a short drive to 985. Friendly pet area with a dog park a short walk from townhome. A must see property!
Closed
$307,000
3393 Abbey Way, Gainesville, GA 30507
3beds
1,742sqft
Townhouse, Residential
Built in 2021
1,742 Square Feet Lot
$296,300 Zestimate®
$176/sqft
$2,049 Estimated rent
Home value
$296,300
$281,000 - $311,000
$2,049/mo
Zestimate® history
Owner options
List your home for rent
$2,049/mo
Rent Zestimate®
Find your next renter with Zillow Rental Manager. Plus, with online applications, you can quickly screen prospective tenants – for free.
$2,049/mo
Rent Zestimate®
Refinance and save
$2,070/mo
Est. payment
Refinancing to a lower rate could help reduce your monthly payments and save thousands over the life of the loan.
$2,070/mo
Est. payment
Explore your selling options
Work with a Zillow partner agent
Leverage their expertise and Zillow's premium Showcase listings to get your home seen by more buyers.
Get startedList with your own agent
Get your home in front of millions of buyers by listing it on Zillow.
Learn how to do itSell it yourself
Take full control of how buyers see your home on Zillow by listing For Sale by Owner (FSBO).
List your homeWhat's special
Zillow last checked:
Listing updated:
Listed by:
Terry Santos,
LoKation Real Estate, LLC 561-843-5535
Bought with:
Laura Delgado, 268329
LD Realty Group Inc.
Source: FMLS GA,MLS#: 7412738
Facts & features
Interior
Bedrooms & bathrooms
- Bedrooms: 3
- Bathrooms: 3
- Full bathrooms: 2
- 1/2 bathrooms: 1
Rooms
- Room types: Attic
Primary bedroom
- Features: None
- Level: None
Bedroom
- Features: None
Primary bathroom
- Features: Double Vanity, Shower Only
Dining room
- Features: Open Concept
Kitchen
- Features: Breakfast Bar, Cabinets White, Eat-in Kitchen, Kitchen Island, Pantry, Stone Counters, View to Family Room
Heating
- Central, Electric
Cooling
- Ceiling Fan(s), Central Air, Electric
Appliances
- Included: Dishwasher, Disposal, Dryer, Electric Range, Electric Water Heater, Microwave, Refrigerator, Self Cleaning Oven, Washer
Features
- Double Vanity, Entrance Foyer, High Ceilings 9 ft Main, High Ceilings 10 ft Upper, Vaulted Ceiling(s), Walk-In Closet(s)
- Flooring: Carpet, Laminate
- Basement: None
- Number of fireplaces: 1
- Fireplace features: Electric, Family Room
- Common walls with other units/homes: End Unit
Interior area
- Total structure area: 1,742
- Total interior livable area: 1,742 sqft
Property
Parking
- Total spaces: 2
- Parking features: Garage, Garage Door Opener, Garage Faces Front, Kitchen Level, Level Driveway
- Garage spaces: 2
- Has uncovered spaces: Yes
Accessibility
- Accessibility features: Accessible Electrical and Environmental Controls
Features
- Levels: Two
- Stories: 2
- Patio & porch: Patio
- Exterior features: None
- Pool features: None
- Spa features: None
- Fencing: Wood
- Has view: Yes
- View description: Trees/Woods
- Waterfront features: None
- Body of water: None
Lot
- Size: 1,742 Square Feet
- Dimensions: x 84x23
- Features: Back Yard, Level
Details
- Additional structures: None
- Parcel number: 15036C000296
- Other equipment: None
- Horse amenities: None
Construction
Type & style
- Home type: Townhouse
- Architectural style: Townhouse
- Property subtype: Townhouse, Residential
- Attached to another structure: Yes
Materials
- Brick, Brick Front, HardiPlank Type
- Foundation: Slab
- Roof: Composition
Condition
- Resale
- New construction: No
- Year built: 2021
Utilities & green energy
- Electric: 110 Volts
- Sewer: Public Sewer
- Water: Public
- Utilities for property: Cable Available, Electricity Available, Sewer Available, Underground Utilities, Water Available
Green energy
- Energy efficient items: Thermostat
- Energy generation: None
Community & HOA
Community
- Features: Dog Park, Homeowners Assoc, Near Schools, Near Shopping, Near Trails/Greenway, Park, Restaurant, Sidewalks, Street Lights
- Security: Smoke Detector(s)
- Subdivision: Hawthorne Village
HOA
- Has HOA: Yes
- Services included: Maintenance Grounds, Pest Control, Termite, Trash
- HOA fee: $129 monthly
- HOA phone: 770-554-1236
Location
- Region: Gainesville
Financial & listing details
- Price per square foot: $176/sqft
- Tax assessed value: $294,300
- Annual tax amount: $2,696
- Date on market: 6/28/2024
- Cumulative days on market: 13 days
- Listing terms: Conventional
- Ownership: Fee Simple
- Electric utility on property: Yes
- Road surface type: Asphalt
Price history
| Date | Event | Price |
|---|---|---|
| 8/30/2024 | Sold | $307,000$176/sqft |
Source:  FMLS GA #7412738 Report a problem FMLS GA #7412738 Report a problem | ||
| 7/11/2024 | Pending sale | $307,000$176/sqft |
Source: FMLS GA #7412738 Report a problem | ||
| 6/29/2024 | Listed for sale | $307,000+36.8%$176/sqft |
Source: FMLS GA #7412738 Report a problem | ||
| 7/29/2021 | Sold | $224,400$129/sqft |
Source: Public Record Report a problem | ||
Public tax history
| Year | Property taxes | Tax assessment |
|---|---|---|
| 2025 | $3,329 -9.5% | $117,720 -10.6% |
| 2024 | $3,678 +1.1% | $131,680 +4.5% |
| 2023 | $3,639 +36.2% | $125,960 +32.1% |
| 2022 | $2,671 +5756.7% | $95,360 +6343.2% |
| 2021 | $46 -55.2% | $1,480 -53.8% |
| 2020 | $102 +55.1% | $3,200 +60% |
| 2019 | $66 | $2,000 |
Find assessor info on the county website
Neighborhood: 30507
Nearby homes
- $285,2003 bd3 ba-- sqft3389 Abbey Way, Gainesville, GA 30507Off Market

- $293,5003 bd3 ba1.5k sqft3389 Abbey Way #97, Gainesville, GA 30507Off Market
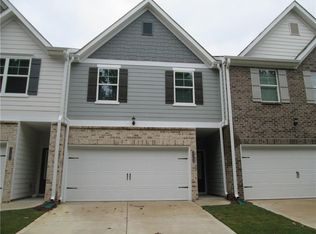
- $---- bd-- ba-- sqft3389 Abbey Way #96, Gainesville, GA 30507Off Market
- $286,4003 bd2 ba1.6k sqft3385 Abbey Way, Gainesville, GA 30507Off Market
- $296,7003 bd3 ba1.7k sqft3399 Abbey Way, Gainesville, GA 30507Off Market
- $288,5003 bd2 ba1.6k sqft3381 Abbey Way, Gainesville, GA 30507Off Market
- $295,1003 bd4 ba2.8k sqft3403 Abbey Way, Gainesville, GA 30507Off Market
- $315,0003 bd4 ba2.8k sqft3409 Abbey Way, Gainesville, GA 30507Off Market
Nearby schools
GreatSchools rating
- 5/10Chicopee Elementary SchoolGrades: PK-5Distance: 2 mi
- 6/10South Hall Middle SchoolGrades: 6-8Distance: 0.3 mi
- 4/10Johnson High SchoolGrades: 9-12Distance: 0.2 mi
Schools provided by the listing agent
- Elementary: Chicopee
- Middle: South Hall
- High: Johnson - Hall
Source: FMLS GA. This data may not be complete. We recommend contacting the local school district to confirm school assignments for this home.
Get a cash offer in 3 minutes
Find out how much your home could sell for in as little as 3 minutes with a no-obligation cash offer.
Estimated market value
$296,300
Get a cash offer in 3 minutes
Find out how much your home could sell for in as little as 3 minutes with a no-obligation cash offer.
Estimated market value
$296,300
- Georgia
- Hall County
- Flowery Branch
- 30507
- 3393 Abbey Way
