Skip main navigation
Sold
  • $607,000

    3393 Bentley Ave, Eugene, OR 97405

    4beds
    2,073sqft
    Residential, Single Family Residence
    Built in 2003
    5,227.2 Square Feet Lot
    $614,600 Zestimate®
    $293/sqft
    $3,144 Estimated rent

    Home value

    $614,600

    $584,000 - $645,000

    $3,144/mo

    Zestimate® history
    Loading
    Loading...

    Owner options

    List your home for rent

    $3,144/mo

    Rent Zestimate®

    Find your next renter with Zillow Rental Manager. Plus, with online applications, you can quickly screen prospective tenants – for free.

    Learn more

    $3,144/mo

    Rent Zestimate®

    Refinance and save

    $3,824/mo

    Est. payment

    Refinancing to a lower rate could help reduce your monthly payments and save thousands over the life of the loan.

    See today's rates

    $3,824/mo

    Est. payment

    Explore your selling options

    Work with a Zillow partner agent

    Leverage their expertise and Zillow's premium Showcase listings to get your home seen by more buyers.

    Get started

    List with your own agent

    Get your home in front of millions of buyers by listing it on Zillow.

    Learn how to do it

    Sell it yourself

    Take full control of how buyers see your home on Zillow by listing For Sale by Owner (FSBO).

    List your home

    What's special

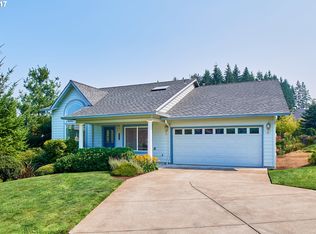
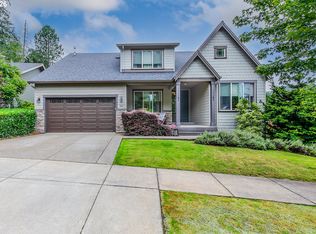
    Discover your dream home in this beautifully remodeled two-story residence, boasting more than 2,000 sqft of sophisticated living space. Nestled in the highly coveted Somerset Hills neighborhood, this 4-bedroom, 3-bathroom gem combines modern comfort with unparalleled style. Upon entry, you are greeted by the plush feel of brand-new carpet underfoot. The house flows into a spacious and inviting living area, perfect for family gatherings and cozy evenings. The kitchen features freshly updated cabinets and modern appliances and flows flawlessly to the dining area, making it perfect for entertaining guests. Adjacent to the kitchen, the bathrooms and laundry room echo the home's commitment to style and functionality, each upgraded with new countertops and luxury vinyl flooring. Upstairs, the primary suite features hardwood flooring, luxury vinyl tile, a free-standing bathtub, and a walk-in closet. Offering a private sanctuary, spacious and serene, designed for relaxation and rejuvenation. What truly sets this home apart is its location. Positioned conveniently close to a host of amenities, you're never far from parks, shopping centers, and local eateries, making your life in South Hills as convenient as it is relaxing. The exterior is just as impressive, with a close-to-new exterior paint and a brand-new roof and skylights ensuring longevity and peace of mind. This house is not just a place to live; it's a place to love. Embrace the opportunity to reside in one of Somerset Hills' most desirable areas. With no rear neighbors, the backyard looks into park-like setting, where every day feels like a retreat from the ordinary.

    Zillow last checked:

    Listing updated:

    Listed by:

    Jacob Truitt 541-780-7030,

    Coldwell Banker Professional Group

    Bought with:

    Victoria Whitman, 980100168

    Hearthstone Real Estate

    Source: RMLS (OR),MLS#: 24503578MLS Logo

    Facts & features

    Interior

    Bedrooms & bathrooms
    • Bedrooms: 4
    • Bathrooms: 3
    • Full bathrooms: 3
    • Main level bathrooms: 1
    Primary bedroom
    • Features: Hardwood Floors, Updated Remodeled, Bathtub, Double Sinks, Ensuite, Quartz, Vinyl Floor, Walkin Closet
    • Level: Upper
    • Area: 324
    • Dimensions: 18 x 18
    Bedroom 2
    • Features: Closet, Wallto Wall Carpet
    • Level: Lower
    • Area: 144
    • Dimensions: 12 x 12
    Bedroom 3
    • Features: Closet, Wallto Wall Carpet
    • Level: Upper
    • Area: 132
    • Dimensions: 11 x 12
    Bedroom 4
    • Features: Closet Organizer, Closet, Wallto Wall Carpet
    • Level: Upper
    • Area: 110
    • Dimensions: 11 x 10
    Dining room
    • Features: Kitchen Dining Room Combo, Pantry, Sliding Doors, Wood Floors
    • Level: Lower
    • Area: 240
    • Dimensions: 15 x 16
    Kitchen
    • Features: Dishwasher, Disposal, Gas Appliances, Sink, Wood Floors
    • Level: Lower
    • Area: 144
    • Width: 12
    Living room
    • Features: Fireplace, Nook, Skylight, Closet, Vaulted Ceiling, Wallto Wall Carpet
    • Level: Lower
    • Area: 450
    • Dimensions: 18 x 25
    Heating
    • Heat Pump, Fireplace(s)
    Cooling
    • Heat Pump
    Appliances
    • Included: Dishwasher, Disposal, Free-Standing Gas Range, Free-Standing Refrigerator, Plumbed For Ice Maker, Stainless Steel Appliance(s), Washer/Dryer, Gas Appliances, Gas Water Heater
    • Laundry: Laundry Room
    Features
    • Quartz, Vaulted Ceiling(s), Closet Organizer, Closet, Kitchen Dining Room Combo, Pantry, Sink, Nook, Updated Remodeled, Bathtub, Double Vanity, Walk-In Closet(s)
    • Flooring: Wall to Wall Carpet, Wood, Hardwood, Vinyl
    • Doors: Sliding Doors
    • Windows: Vinyl Frames, Skylight(s)
    • Basement: Crawl Space
    • Number of fireplaces: 1
    • Fireplace features: Gas
    Interior area
    • Total structure area: 2,073
    • Total interior livable area: 2,073 sqft

    Property

    Parking
    • Total spaces: 2
    • Parking features: Driveway, On Street, Garage Door Opener, Attached
    • Attached garage spaces: 2
    • Has uncovered spaces: Yes
    Features
    • Levels: Two
    • Stories: 2
    • Patio & porch: Patio
    • Exterior features: Yard
    • Has view: Yes
    • View description: Trees/Woods
    Lot
    • Size: 5,227 sqft
    • Features: Gentle Sloping, Sprinkler, SqFt 5000 to 6999
    Details
    • Parcel number: 1257284

    Construction

    Type & style
    • Home type: SingleFamily
    • Property subtype: Residential, Single Family Residence
    Materials
    • Wood Siding
    • Foundation: Concrete Perimeter
    • Roof: Composition
    Condition
    • Updated/Remodeled
    • New construction: No
    • Year built: 2003

    Utilities & green energy

    • Gas: Gas
    • Sewer: Public Sewer
    • Water: Public
    • Utilities for property: Cable Connected

    Community & neighborhood

    Security
    • Security features: None
    Location
    • Region: Eugene

    HOA & financial

    HOA
    • Has HOA: Yes
    • HOA fee: $200 annually
    • Amenities included: Commons, Maintenance Grounds, Management

    Other

    Other facts
    • Listing terms: Cash,Conventional,FHA,VA Loan
    • Road surface type: Paved

    Price history

    DateEventPrice
    5/7/2024Sold$607,000+2%$293/sqft
    Source: RMLS (OR) #24503578 Report a problem
    3/20/2024Price change$595,000-4.8%$287/sqft
    Source: RMLS (OR) #24503578 Report a problem
    2/26/2024Price change$625,000-3.7%$301/sqft
    Source: RMLS (OR) #24503578 Report a problem
    2/5/2024Listed for sale$649,000+104.7%$313/sqft
    Source: RMLS (OR) #24503578 Report a problem
    6/30/2004Sold$317,000+15.4%$153/sqft
    Source: Public Record Report a problem
    7/22/2003Sold$274,632$132/sqft
    Source: Public Record Report a problem

    Public tax history

    YearProperty taxesTax assessment
    2025$7,986 +1.3%$409,898 +3%
    2024$7,887 +2.6%$397,960 +3%
    2023$7,686 +4%$386,369 +3%
    2022$7,389 +8.5%$375,116 +3%
    2021$6,807 +3.1%$364,191 +3%
    2020$6,603 +3.7%$353,584 +3%
    2019$6,368 +5.6%$343,286 +3%
    2018$6,029 $333,288 +3%
    2017$6,029 +6.2%$323,581 +3%
    2016$5,675 +4.3%$314,156 +3%
    2015$5,443 +2.1%$305,006 +3%
    2014$5,329 +7.7%$296,122 +3%
    2013$4,946 +8.3%$287,497 +3%
    2012$4,565 $279,123 +3%
    2011-- $270,993 +3%
    2010-- $263,100 +3%
    2009-- $255,437 +3%
    2008-- $247,997 +3%
    2007-- $240,774 +3%
    2006-- $233,761 +3%
    2005-- $226,952 +3%
    2004-- $220,342 +3746.8%
    2003-- $5,728 +3%
    2002-- $5,561 +3%
    2001-- $5,399 +3%
    2000-- $5,242

    Find assessor info on the county website

    Neighborhood: Churchill

    Nearby schools

    GreatSchools rating
    Schools provided by the listing agent
    • Elementary: Mccornack
    • Middle: Kennedy
    • High: Churchill

    Source: RMLS (OR). This data may not be complete. We recommend contacting the local school district to confirm school assignments for this home.

    Get pre-qualified for a loan
    At Zillow Home Loans, we can pre-qualify you in as little as 5 minutes with no impact to your credit score.

    An equal housing lender. NMLS #10287.

    Sell for more on Zillow
    Get a Zillow Showcase℠ listing at no additional cost and you could sell for .
    $614,600
    2% more
    +$12,292
    With Zillow Showcase(estimated)
    $626,892