Skip main navigation
Off market
  • $420,900

    3393 Cordgrass Pl, Saint Cloud, FL 34773

    4beds
    2,517sqft
    Single Family Residence
    Built in 2017
    9,583 Square Feet Lot
    $420,900 Zestimate®
    $167/sqft
    $2,559 Estimated rent

    Home value

    $420,900

    $400,000 - $442,000

    $2,559/mo

    Zestimate® history
    Loading
    Loading...

    Owner options

    List your home for rent

    $2,559/mo

    Rent Zestimate®

    Find your next renter with Zillow Rental Manager. Plus, with online applications, you can quickly screen prospective tenants – for free.

    Learn more

    $2,559/mo

    Rent Zestimate®

    Refinance and save

    $2,791/mo

    Est. payment

    Refinancing to a lower rate could help reduce your monthly payments and save thousands over the life of the loan.

    See today's rates

    $2,791/mo

    Est. payment

    Explore your selling options

    Work with a Zillow partner agent

    Leverage their expertise and Zillow's premium Showcase listings to get your home seen by more buyers.

    Get started

    List with your own agent

    Get your home in front of millions of buyers by listing it on Zillow.

    Learn how to do it

    Sell it yourself

    Take full control of how buyers see your home on Zillow by listing For Sale by Owner (FSBO).

    List your home

    What's special

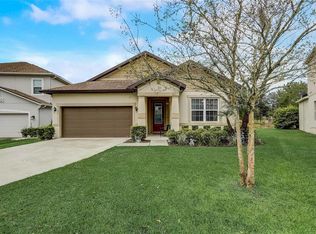
    One or more photo(s) has been virtually staged. Look no further. Welcome to this spacious and charming 4-bedroom, 2.5-bath home sitting on a quiet cul-de-sac and oversized lot large enough to add a pool that overlooks a beautiful and peaceful pond view. This home shows like a model with its wood-like tile throughout the main living area, with an amazing open floor plan. The kitchen includes an island, granite countertops, an overabundance of cabinet space, stainless steel appliances, and an oversized butler pantry. The kitchen/dining/great room area offers plenty of space for entertaining guests. Upstairs offers a large loft area/flex space. The large master bedroom has a master en-suite complete with granite countertops, a separate shower and a garden tub. Enjoy the large master closet. The additional three bedrooms are joined by another full guest bathroom. The community offers many amenities to enjoy including Buck Lake (boats, fishing pier, rocking chairs, and bench swing) walking trails, dog parks, playgrounds, fitness centers, 2 community pools, and top-rated schools. If you love to golf, come enjoy Harmony's Golf Preserve. This is a smart home and includes the following: Tesla house battery solar system, nest thermostats with 3 nest Dots, learning thermostats on each floor, the dots track temperatures in specific rooms, Nest smoke detectors, smart wired smoke detectors. Performs self-checks and can monitor battery life from the phone, Tes-House battery. The app allows optimization of power between solar panels, grid, and battery to reduce power costs and save energy for power loss, ring doorbell, wired doorbell allowing monitoring of front door for visitors/packages, august door lock, smart lock on the front door, allows keyless entry, yale door lock, smart lock on the garage door, allows keyless entry, has a keypad, gogo gate system, monitors garage door status, allows opening/closing garage door with the app or on schedule. Schedule your showing today, this beauty will not last long.

    This property is off market, which means it's not currently listed for sale or rent on Zillow. This may be different from what's available on other websites or public sources.

    Originating MLS: Orlando Regional

    Facts & features

    Interior

    Bedrooms & bathrooms
    • Bedrooms: 4
    • Bathrooms: 3
    • Full bathrooms: 2
    • 1/2 bathrooms: 1
    Heating
    • Other, Electric, Solar
    Cooling
    • Central
    Appliances
    • Included: Dishwasher, Dryer, Garbage disposal, Microwave, Range / Oven, Refrigerator
    • Laundry: Inside, Laundry Room, Upper Floor
    Features
    • Ceiling Fans(s), Eating Space In Kitchen, High Ceiling(s), Stone Counters, Walk-In Closet(s), Solid Wood Cabinets, Thermostat, Window Treatments
    • Flooring: Tile, Carpet
    • Windows: Blinds
    Interior area
    • Structure area source: Public Records
    • Total interior livable area: 2,517 sqft

    Property

    Parking
    • Total spaces: 2
    • Parking features: Garage - Attached
    Features
    • Levels: Two
    • Patio & porch: Screened, Covered, Rear Porch, Enclosed
    • Exterior features: Stucco, Cement / Concrete
    • Fencing: Vinyl
    • Has view: Yes
    • View description: Water
    • Has water view: Yes
    • Water view: Water
    Lot
    • Size: 9,583 Square Feet
    • Features: In City Limits, Sidewalk, Street Paved, Street Private, Irregular Lot, Near Golf Course, Cul-de-sac
    • Residential vegetation: Trees/Landscaped
    Details
    • Parcel number: 302632329500010370
    • Zoning: RES
    • Other equipment: Irrigation Equipment

    Construction

    Type & style
    • Home type: SingleFamily
    • Architectural style: Conventional
    • Property subtype: Single Family Residence
    Materials
    • Frame
    • Foundation: Footing
    • Roof: Composition
    Condition
    • Year built: 2017

    Utilities & green energy

    • Sewer: Public Sewer
    • Water: Public
    • Utilities for property: Electricity Connected, Sewer Connected, Public, Street Lights, Underground Utilities, Cable Connected, Water Connected
    Green energy
    • Energy efficient items: Thermostat, Energy Monitoring System
    • Energy generation: Solar
    • Water conservation: Irrigation-Reclaimed Water

    Community & HOA

    Community
    • Security: Smoke Detector(s)
    • Subdivision: Harmony
    HOA
    • Has HOA: Yes
    • Amenities included: Playground, Clubhouse, Fitness Center, Park, Pool, Dock, Tennis Court(s), Recreation Facilities, Basketball Court, Golf Course, Trails
    • Services included: Recreational Facilities, Pool Maintenance
    • HOA fee: $7 monthly
    Location
    • Region: Saint Cloud

    Financial & listing details

    • Price per square foot: $167/sqft
    • Tax assessed value: $363,900
    • Annual tax amount: $9,100
    • Listing terms: Cash, Conventional, FHA, VA Loan
    • Ownership: Fee Simple

    Price history

    DateEventPrice
    5/4/2021Sold$366,000+1.7%$145/sqft
    Source: Public Record Report a problem
    3/10/2021Pending sale$360,000$143/sqft
    Source: Stellar MLS #O5902275 Report a problem
    3/6/2021Listed for sale$360,000$143/sqft
    Source: Stellar MLS #O5902275 Report a problem
    1/26/2021Pending sale$360,000$143/sqft
    Source: Stellar MLS #O5902275 Report a problem
    11/2/2020Listed for sale$360,000+27.7%$143/sqft
    Source: PREMIER SOTHEBYS INT'L REALTY #O5902275 Report a problem
    8/31/2017Sold$282,000$112/sqft
    Source: Public Record Report a problem

    Public tax history

    YearProperty taxesTax assessment
    2024$9,100 -0.4%$363,900 -2.5%
    2023$9,135 +9.5%$373,400 +13%
    2022$8,339 +18.2%$330,300 +28.9%
    2021$7,056 +1.7%$256,300 +3.3%
    2020$6,937 +4.1%$248,000 +9.3%
    2019$6,667 $226,900 +1.2%
    2018$6,667 +0.2%$224,300 +460.8%
    2017$6,652 +92%$40,000 +14.3%
    2016$3,465 +1.7%$35,000 +163.2%
    2015$3,407 $13,300
    Find assessor info on the county website

    Neighborhood: Harmony

    Nearby schools

    GreatSchools rating
    Schools provided by the listing agent
    • Elementary: Harmony Community School (K-8)
    • Middle: Harmony Middle
    • High: Harmony High

    Source: The MLS. This data may not be complete. We recommend contacting the local school district to confirm school assignments for this home.

    Get a cash offer in 3 minutes
    Find out how much your home could sell for in as little as 3 minutes with a no-obligation cash offer.
    Estimated market value
    $420,900
    Get a cash offer in 3 minutes
    Find out how much your home could sell for in as little as 3 minutes with a no-obligation cash offer.
    Estimated market value
    $420,900