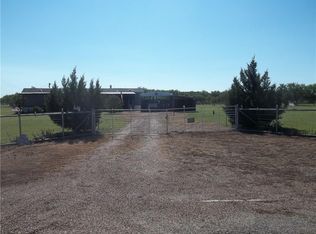
REDUCED PRICE! Tucked away on nearly three acres in Buckhorn Estates, this beautifully remodeled home offers the kind of quiet, peaceful living that’s getting harder to find—paired with sweeping views you’ll enjoy 24 hours a day, seven days a week. Set against the scenic backdrop of southwestern Brown County, the property delivers privacy and serenity while remaining just 10 minutes from downtown Brownwood.
The home has been completely remodeled from top to bottom, blending modern updates with warm, inviting finishes. The kitchen shines with all-new cabinetry, countertops, a striking tile backsplash, and a new island with seating, making it both functional and welcoming. Luxury vinyl plank flooring flows throughout the home, complemented by beautifully stained wood trim and accents and fresh interior and exterior paint.
Every detail has been thoughtfully updated, including new showers, vanities, toilets, plumbing, a new water meter, and a new water line. The home also features new LED lighting, ceiling fans, and fixtures throughout. All appliances convey, including the refrigerator, washer, and dryer, making this a true move-in-ready opportunity.
Outside, a new covered front deck creates the perfect space to relax, take in the views, and enjoy the peaceful surroundings. Beneath the home, new insulation and a vapor barrier have been professionally installed and sealed with new metal siding. A new metal roof adds durability, energy efficiency, and potential insurance savings.
With nearly three acres, the possibilities are wide open—room for livestock or show animals, space to build a shop, or simply the freedom to spread out and enjoy the land. A new gated entry completes the property, adding both curb appeal and security.
This is a rare opportunity to own a fully remodeled, move-in-ready home with acreage, views, and privacy at an exceptional value. Schedule your private tour and experience Buckhorn Estates living for yourself.
Sold
Price Unknown
3393 Doe Trl, Brownwood, TX 76801
3beds
1,216sqft
Manufactured Home, Single Family Residence
Built in 1998
2.76 Acres Lot
$-- Zestimate®
$--/sqft
$-- Estimated rent
Home value
Not available
Estimated sales range
Not available
Not available
Zestimate® history
Owner options
List your home for rent
Find your next renter with Zillow Rental Manager. Plus, with online applications, you can quickly screen prospective tenants – for free.
Refinance and save
Refinancing to a lower rate could help reduce your monthly payments and save thousands over the life of the loan.
Explore your selling options
Work with a Zillow partner agent
Leverage their expertise and Zillow's premium Showcase listings to get your home seen by more buyers.
Get startedList with your own agent
Get your home in front of millions of buyers by listing it on Zillow.
Learn how to do itSell it yourself
Take full control of how buyers see your home on Zillow by listing For Sale by Owner (FSBO).
List your homeWhat's special
Nearly three acresBeautifully remodeled homeStriking tile backsplashNew metal sidingNew island with seating
Zillow last checked:
Listing updated:
Listed by:
Justin Riggan 0782376 325-203-5278,
KWSynergy 325-510-0444,
Sheri Wells 0478080 325-642-5994,
KWSynergy
Bought with:
Joe Alford, 0848987
Kelly, Realtors
Source: NTREIS,MLS#: 21143870
Facts & features
Interior
Bedrooms & bathrooms
- Bedrooms: 3
- Bathrooms: 2
- Full bathrooms: 2
Primary bedroom
- Features: Ceiling Fan(s), En Suite Bathroom, Walk-In Closet(s)
- Level: First
- Dimensions: 15 x 14
Bedroom
- Features: Ceiling Fan(s)
- Level: First
- Dimensions: 15 x 8
Bedroom
- Features: Ceiling Fan(s)
- Level: First
- Dimensions: 12 x 8
Primary bathroom
- Features: Built-in Features, En Suite Bathroom
- Level: First
- Dimensions: 10 x 5
Other
- Level: First
- Dimensions: 12 x 5
Kitchen
- Features: Built-in Features, Eat-in Kitchen, Kitchen Island
- Level: First
- Dimensions: 15 x 13
Laundry
- Level: First
- Dimensions: 13 x 5
Living room
- Features: Ceiling Fan(s)
- Level: First
- Dimensions: 15 x 13
Heating
- Central, Electric
Cooling
- Central Air, Ceiling Fan(s), Electric
Appliances
- Included: Dryer, Dishwasher, Electric Range, Electric Water Heater, Microwave, Refrigerator, Washer
- Laundry: Washer Hookup, Dryer Hookup, ElectricDryer Hookup, Laundry in Utility Room
Features
- Built-in Features, Decorative/Designer Lighting Fixtures, Eat-in Kitchen, High Speed Internet, Kitchen Island, Open Floorplan, Natural Woodwork, Walk-In Closet(s)
- Flooring: Luxury Vinyl Plank
- Has basement: No
- Has fireplace: No
Interior area
- Total interior livable area: 1,216 sqft
Property
Parking
- Parking features: Additional Parking, Driveway, Guest, Gravel, On Site, Oversized, On Street, Secured, Boat, RV Access/Parking
Features
- Levels: One
- Stories: 1
- Patio & porch: Front Porch, Patio, Covered, Deck
- Exterior features: Deck
- Pool features: None
- Fencing: Barbed Wire
Lot
- Size: 2.76 Acres
- Features: Acreage, Cleared, Cul-De-Sac, Interior Lot, Few Trees
Details
- Additional structures: Storage
- Parcel number: 79277
Construction
Type & style
- Home type: MobileManufactured
- Architectural style: Mobile Home
- Property subtype: Manufactured Home, Single Family Residence
Materials
- Foundation: Pillar/Post/Pier
- Roof: Metal
Condition
- Year built: 1998
Utilities & green energy
- Sewer: Septic Tank
- Water: Community/Coop
- Utilities for property: Electricity Connected, Septic Available, Separate Meters, Water Available
Community & HOA
Community
- Subdivision: Buckhorn Estates Subdivision, Phase One
HOA
- Has HOA: No
Location
- Region: Brownwood
Financial & listing details
- Date on market: 1/5/2026
- Cumulative days on market: 151 days
- Listing terms: Cash,Conventional,1031 Exchange
Price history
| Date | Event | Price |
|---|---|---|
| 7/21/2026 | Sold | -- |
Source: NTREIS #21143870 Report a problem | ||
| 6/28/2026 | Pending sale | $165,000$136/sqft |
Source: NTREIS #21143870 Report a problem | ||
| 6/7/2026 | Contingent | $165,000$136/sqft |
Source: NTREIS #21143870 Report a problem | ||
| 4/1/2026 | Price change | $165,000-2.4%$136/sqft |
Source: NTREIS #21143870 Report a problem | ||
| 3/12/2026 | Listed for sale | $169,000$139/sqft |
Source: NTREIS #21143870 Report a problem | ||
| 3/7/2026 | Contingent | $169,000$139/sqft |
Source: NTREIS #21143870 Report a problem | ||
| 1/5/2026 | Listed for sale | $169,000$139/sqft |
Source: NTREIS #21143870 Report a problem | ||
Public tax history
Tax history is unavailable.
Neighborhood: 76801
Nearby homes
- $137,4002 bd2 ba1k sqft3404 Buck View Rd, Brownwood, TX 76801Off Market
- $51,010-- bd-- ba1k sqft3404 Buck View Rd, Brownwood, TX 76801Off Market
- $50,660-- bd-- ba1.2k sqft3391 Doe Trl, Brownwood, TX 76801Off Market
- $24,690-- bd-- ba320 sqft3391 Doe Trl, Brownwood, TX 76801Off Market
- $11,050-- bd-- ba1.5k sqft3405 Buck View Rd, Brownwood, TX 76801Off Market
- $154,600-- bd-- ba1.6k sqft3405 Buck View Rd, Brownwood, TX 76801Off Market
- $64,750-- bd-- ba1k sqft3415 Buck View Rd, Brownwood, TX 76801Off Market
- $161,400-- bd-- ba1.5k sqft3415 Buck View Rd, Brownwood, TX 76801Off Market
Nearby schools
GreatSchools rating
- 3/10Northwest Elementary SchoolGrades: PK-5Distance: 2.6 mi
- 6/10Brownwood Middle SchoolGrades: 7-8Distance: 5.2 mi
- 4/10Brownwood High SchoolGrades: 9-12Distance: 4.4 mi
Schools provided by the listing agent
- Elementary: Northwest
- Middle: Brownwood
- High: Brownwood
- District: Brownwood ISD
Source: NTREIS. This data may not be complete. We recommend contacting the local school district to confirm school assignments for this home.
- Texas
- Brown County
- Brownwood
- 76801
- 3393 Doe Trl
Nearby cities
Nearby neighborhoods
Nearby zip codes
Other Brownwood Topics
