Luxury Custom Home Nestled on 6 Acres of Mostly Wooded Land- Deer Hunter's Paradise! Enjoy Extended Hunting Opportunities with Access to Urban Zone Deer Hunting! This Custom-Built Home Offers an Exceptional Blend of Privacy, Space, and Elegance. With over 6,000 Finished Square Feet, this One-Owner Home has been Exceptionally Maintained and Boasts a New Roof Installed in 2023.The Residence Features 4 Spacious Bedrooms, with the Potential to Accommodate 5 or even 6, Making it an Ideal fit for a Growing Family or those who Desire Additional Guest or Office Spaces. The 4.5 Bathrooms Ensure Convenience and Comfort. This Home Offers Ultimate Flexibility and Convenience, with a Bedroom and Full Bathroom on Each Level. Main Floor Offers Brazilian Cherry Hardwood Floors. The Surrounding Wooded Landscape with Trails Offers Stunning Natural Views and a Serene Retreat from the Bustle of Everyday Life. This Home Delivers both Beauty and Functionality in a Truly Private Setting. The Finished Lower Level Includes an Impressive 29x29 Workout Room that Includes a Fully Cemented Indoor Shooting Range, Theater Room(Equipment Included), Family Room, Kitchenette, Full Bathroom, Bedroom, Separate Entrance plus a Walkout Basement! With the Separate Entrance and the Well-Equipped Lower Level, this Home is Perfectly Suited for a Mother-in-Law Suite.
Closed
$695,000
3393 E Old Road 30, Warsaw, IN 46582
4beds
6,128sqft
Single Family Residence
Built in 2005
6 Acres Lot
$722,300 Zestimate®
$--/sqft
$4,540 Estimated rent
Home value
$722,300
$621,000 - $838,000
$4,540/mo
Zestimate® history
Owner options
List your home for rent
$4,540/mo
Rent Zestimate®
Find your next renter with Zillow Rental Manager. Plus, with online applications, you can quickly screen prospective tenants – for free.
$4,540/mo
Rent Zestimate®
Refinance and save
$4,121/mo
Est. payment
Refinancing to a lower rate could help reduce your monthly payments and save thousands over the life of the loan.
$4,121/mo
Est. payment
Explore your selling options
Work with a Zillow partner agent
Leverage their expertise and Zillow's premium Showcase listings to get your home seen by more buyers.
Get startedList with your own agent
Get your home in front of millions of buyers by listing it on Zillow.
Learn how to do itSell it yourself
Take full control of how buyers see your home on Zillow by listing For Sale by Owner (FSBO).
List your homeWhat's special
Theater roomMostly wooded landFinished lower levelFamily roomStunning natural viewsWalkout basementBrazilian cherry hardwood floors
Zillow last checked:
Listing updated:
Listed by:
Amy Troyer Cell:574-354-1841,
Snyder Strategy Realty Inc.
Bought with:
Merillee Booren, RB15000336
H Team Dream Homes
Source: IRMLS,MLS#: 202518708
Facts & features
Interior
Bedrooms & bathrooms
- Bedrooms: 4
- Bathrooms: 5
- Full bathrooms: 4
- 1/2 bathrooms: 1
- Main level bedrooms: 2
Bedroom 1
- Level: Main
Bedroom 2
- Level: Main
Dining room
- Level: Main
- Area: 196
- Dimensions: 14 x 14
Family room
- Level: Lower
- Area: 378
- Dimensions: 21 x 18
Kitchen
- Level: Main
- Area: 435
- Dimensions: 29 x 15
Living room
- Level: Main
- Area: 380
- Dimensions: 20 x 19
Office
- Level: Main
- Area: 140
- Dimensions: 14 x 10
Heating
- Geothermal
Cooling
- Central Air
Appliances
- Included: Dishwasher, Refrigerator, Washer, Gas Cooktop, Dryer-Electric, Electric Water Heater, Water Softener Owned
- Laundry: Electric Dryer Hookup, Main Level
Features
- 1st Bdrm En Suite, Bookcases, Countertops-Solid Surf, Eat-in Kitchen, Entrance Foyer, Main Level Bedroom Suite, Formal Dining Room, Custom Cabinetry
- Flooring: Hardwood, Carpet, Tile
- Windows: Window Treatments, Blinds
- Basement: Full,Walk-Out Access,Finished,Exterior Entry,Concrete,Sump Pump
- Number of fireplaces: 2
- Fireplace features: Living Room, 1st Bdrm
Interior area
- Total structure area: 6,254
- Total interior livable area: 6,128 sqft
- Finished area above ground: 3,328
- Finished area below ground: 2,800
Property
Parking
- Total spaces: 2
- Parking features: Attached, Circular Driveway, Concrete, Gravel
- Attached garage spaces: 2
- Has uncovered spaces: Yes
Features
- Levels: One and One Half
- Stories: 1.5
Lot
- Size: 6 Acres
- Features: Many Trees, Rolling Slope, Rural
Details
- Parcel number: 431113400554.000031
Construction
Type & style
- Home type: SingleFamily
- Property subtype: Single Family Residence
Materials
- Stone, Vinyl Siding
- Roof: Asphalt
Condition
- New construction: No
- Year built: 2005
Utilities & green energy
- Electric: REMC
- Gas: NIPSCO
- Sewer: Private Sewer
- Water: Private
Community & HOA
Community
- Subdivision: None
Location
- Region: Warsaw
Financial & listing details
- Tax assessed value: $689,200
- Annual tax amount: $5,477
- Date on market: 5/21/2025
- Listing terms: Cash,Conventional
Price history
| Date | Event | Price |
|---|---|---|
| 12/5/2025 | Sold | $695,000-11.9% |
Source:  IRMLS #202518708 Report a problem IRMLS #202518708 Report a problem | ||
| 11/12/2025 | Pending sale | $789,000 |
Source: IRMLS #202518708 Report a problem | ||
| 10/15/2025 | Price change | $789,000-3.8% |
Source: IRMLS #202518708 Report a problem | ||
| 9/23/2025 | Price change | $820,000-2.7% |
Source: IRMLS #202518708 Report a problem | ||
| 8/23/2025 | Price change | $843,000-6.2% |
Source: IRMLS #202518708 Report a problem | ||
| 7/1/2025 | Price change | $899,000-9.1% |
Source: IRMLS #202518708 Report a problem | ||
| 6/14/2025 | Price change | $989,000-14% |
Source: IRMLS #202518708 Report a problem | ||
| 5/27/2025 | Listed for sale | $1,150,000+1254.5% |
Source: IRMLS #202518708 Report a problem | ||
| 10/9/2012 | Listing removed | $84,900$14/sqft |
Source: Conley Realty LLC. #3092151 Report a problem | ||
| 10/4/2012 | Listed for sale | $84,900$14/sqft |
Source: Conley Realty LLC. #3092151 Report a problem | ||
Public tax history
| Year | Property taxes | Tax assessment |
|---|---|---|
| 2025 | $5,477 +12.4% | $689,200 +10.8% |
| 2024 | $4,871 +1.3% | $621,900 +4.7% |
| 2023 | $4,810 +13.6% | $593,700 +7.9% |
| 2022 | $4,233 +1.5% | $550,300 +13.9% |
| 2021 | $4,170 +1.6% | $483,200 +2.7% |
| 2020 | $4,104 -2.3% | $470,600 +0.8% |
| 2019 | $4,199 +10.4% | $467,000 +3.2% |
| 2018 | $3,805 -3.7% | $452,500 +4% |
| 2017 | $3,950 -1.3% | $435,100 +3.3% |
| 2016 | $4,000 +10.2% | $421,300 -4.7% |
| 2014 | $3,630 +1.7% | $442,000 +2.4% |
| 2013 | $3,570 -5.2% | $431,800 +0.4% |
| 2012 | $3,766 +11.7% | $430,100 -1.5% |
| 2011 | $3,372 -4.5% | $436,600 +0.2% |
| 2010 | $3,532 +4.3% | $435,800 +0% |
| 2009 | $3,387 +25.9% | $435,700 +0.2% |
| 2007 | $2,691 | $435,000 +1690.1% |
| 2006 | -- | $24,300 |
Find assessor info on the county website
Neighborhood: 46582
Nearby homes
- $211,2002 bd-- ba1k sqft3231 E Old Road 30, Warsaw, IN 46582Off Market

- $---- bd-- ba-- sqft37 S 325 E, Warsaw, IN 46582Off Market
- $188,5002 bd1 ba1.6k sqft26 S 325 E, Warsaw, IN 46582Off Market
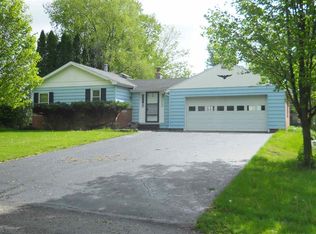
- $221,0004 bd1 ba1.8k sqft3285 E Old Road 30, Warsaw, IN 46582Off Market
- $294,9003 bd2 ba1.5k sqft3133 E Old Road 30, Warsaw, IN 46582Off Market
- $230,1003 bd2 ba1.7k sqft3317 E Old Road 30, Warsaw, IN 46582Off Market
- $516,5003 bd2 ba4k sqft73 S 325 E, Warsaw, IN 46582Off Market
- $351,0002 bd2 ba1.4k sqft3355 E Old Road 30, Warsaw, IN 46582Sold
Nearby schools
GreatSchools rating
- 6/10Jefferson Elementary SchoolGrades: PK-6Distance: 1.9 mi
- 8/10Lakeview Middle SchoolGrades: 7-8Distance: 3.4 mi
- 9/10Warsaw Community High SchoolGrades: 9-12Distance: 4.5 mi
Schools provided by the listing agent
- Elementary: Jefferson
- Middle: Lakeview
- High: Warsaw
- District: Warsaw Community
Source: IRMLS. This data may not be complete. We recommend contacting the local school district to confirm school assignments for this home.


Get pre-qualified for a loan
At Zillow Home Loans, we can pre-qualify you in as little as 5 minutes with no impact to your credit score.An equal housing lender. NMLS #10287.
Sell for more on Zillow
Get a Zillow Showcase℠ listing at no additional cost and you could sell for .
$722,300
2% more
+$14,446
With Zillow Showcase(estimated)
$736,746
- Indiana
- Kosciusko County
- Warsaw
- 46582
- 3393 E Old Road 30
Nearby cities
Nearby neighborhoods
Nearby zip codes
Other Warsaw Topics
