Welcome home to this spacious, pet-friendly condo on the desirable Northwest side, conveniently located near shopping, restaurants, and everyday amenities. This well-maintained home offers 3 bedrooms and 3 full baths, with an open and inviting main floor featuring vaulted ceilings, hardwood floors, and a dramatic wall of windows that fills the space with natural light. Sliding doors lead to a private deck overlooking beautiful greenspace. The primary suite boasts a generous walk-in closet and a recently remodeled en-suite bath featuring a handicap-accessible zero-entry shower, newer vanity with quartz countertops, and modern finishes. The main level also includes a spacious living room with a gas fireplace and brick surround, a second bedroom, full bath with linen closet, breakfast nook, and a well-appointed kitchen with Rose' cabinetry, stainless steel appliances, and quartz countertops. Convenient main-floor laundry adds to the home's functionality. The walkout lower level expands the living space with a third bedroom, third full bath, generous office area, and a large family room complete with a kitchenette and wet bar--perfect for entertaining or hosting guests. The unfinished area provides exceptional storage, a workbench, and an additional large laundry room. Newer replacement windows on the main floor, and an oversized two-stall garage completes this impressive property. This condo is a must-see--schedule your private showing today!
Sold
Zestimate®
$330,000
3393 English Hills Dr NW, Grand Rapids, MI 49544
3beds
2,176sqft
Condominium
Built in 1989
-- sqft lot
$330,000 Zestimate®
$152/sqft
$2,546 Estimated rent
Home value
$330,000
$314,000 - $347,000
$2,546/mo
Zestimate® history
Owner options
List your home for rent
$2,546/mo
Rent Zestimate®
Find your next renter with Zillow Rental Manager. Plus, with online applications, you can quickly screen prospective tenants – for free.
$2,546/mo
Rent Zestimate®
Refinance and save
$2,523/mo
Est. payment
Refinancing to a lower rate could help reduce your monthly payments and save thousands over the life of the loan.
$2,523/mo
Est. payment
Explore your selling options
Work with a Zillow partner agent
Leverage their expertise and Zillow's premium Showcase listings to get your home seen by more buyers.
Get startedList with your own agent
Get your home in front of millions of buyers by listing it on Zillow.
Learn how to do itSell it yourself
Take full control of how buyers see your home on Zillow by listing For Sale by Owner (FSBO).
List your homeWhat's special
Modern finishesGenerous office areaOversized two-stall garageRecently remodeled en-suite bathHardwood floorsVaulted ceilingsAdditional large laundry room
Zillow last checked:
Listing updated:
Listed by:
Jamie Rodriguez 616-516-1035,
Five Star Real Estate (Main)
Bought with:
Kearan B Tolles, 6501463484
Miller Real Estate
Source: MichRIC,MLS#: 26029516
Facts & features
Interior
Bedrooms & bathrooms
- Bedrooms: 3
- Bathrooms: 3
- Full bathrooms: 3
- Main level bedrooms: 2
Heating
- Forced Air
Cooling
- Central Air
Appliances
- Included: Dishwasher, Disposal, Dryer, Microwave, Range, Refrigerator, Washer
- Laundry: In Basement, Main Level
Features
- Pantry
- Flooring: Carpet, Wood
- Windows: Replacement
- Basement: Walk-Out Access
- Number of fireplaces: 1
- Fireplace features: Family Room
Interior area
- Total structure area: 1,176
- Total interior livable area: 2,176 sqft
- Finished area below ground: 1,000
Property
Parking
- Total spaces: 2
- Parking features: Garage Faces Side, Garage Door Opener
- Garage spaces: 2
Accessibility
- Accessibility features: Accessible Mn Flr Bedroom, Low Threshold Shower
Features
- Stories: 1
Lot
- Features: Cul-De-Sac
Details
- Parcel number: 411302265003
- Zoning description: Residential
Construction
Type & style
- Home type: Condo
- Architectural style: Ranch
- Property subtype: Condominium
Materials
- Wood Siding
- Roof: Composition
Condition
- New construction: No
- Year built: 1989
Utilities & green energy
- Sewer: Public Sewer
- Water: Public
- Utilities for property: Natural Gas Connected
Community & HOA
HOA
- Has HOA: Yes
- Services included: Water, Trash, Snow Removal, Sewer
- HOA fee: $440 monthly
- HOA phone: 616-433-9090
Location
- Region: Grand Rapids
Financial & listing details
- Price per square foot: $152/sqft
- Tax assessed value: $154,200
- Annual tax amount: $4,236
- Date on market: 6/15/2026
- Listing terms: Cash,Conventional
- Road surface type: Paved
Price history
| Date | Event | Price |
|---|---|---|
| 8/6/2026 | Sold | $330,000-2.9%$152/sqft |
Source:  MichRIC #26029516 Report a problem MichRIC #26029516 Report a problem | ||
| 7/8/2026 | Pending sale | $339,900$156/sqft |
Source: MichRIC #26029516 Report a problem | ||
| 6/15/2026 | Listed for sale | $339,900+22.9%$156/sqft |
Source: MichRIC #26029516 Report a problem | ||
| 1/18/2024 | Sold | $276,500-7.8%$127/sqft |
Source: Public Record Report a problem | ||
| 12/14/2023 | Pending sale | $299,876$138/sqft |
Source: MichRIC #23140649 Report a problem | ||
| 12/11/2023 | Price change | $299,8760%$138/sqft |
Source: MichRIC #23140649 Report a problem | ||
| 12/6/2023 | Price change | $300,000-6.2%$138/sqft |
Source: MichRIC #23140649 Report a problem | ||
| 11/27/2023 | Price change | $319,999-1.5%$147/sqft |
Source: MichRIC #23140649 Report a problem | ||
| 11/16/2023 | Price change | $325,000-1.5%$149/sqft |
Source: MichRIC #23140649 Report a problem | ||
| 11/2/2023 | Listed for sale | $329,900+59.4%$152/sqft |
Source: MichRIC #23140649 Report a problem | ||
| 10/5/2018 | Sold | $207,000-1.2%$95/sqft |
Source: Public Record Report a problem | ||
| 8/23/2018 | Price change | $209,500-4.1%$96/sqft |
Source: Key Realty #18035748 Report a problem | ||
| 7/26/2018 | Listed for sale | $218,500+32%$100/sqft |
Source: Key Realty #18035748 Report a problem | ||
| 10/15/2004 | Sold | $165,500$76/sqft |
Source: Public Record Report a problem | ||
Public tax history
| Year | Property taxes | Tax assessment |
|---|---|---|
| 2025 | $3,076 | $152,500 +3.2% |
| 2024 | -- | $147,800 +31.4% |
| 2021 | $1,929 | $112,500 +10.2% |
| 2020 | $1,929 | $102,100 +9.1% |
| 2019 | $1,929 -42.5% | $93,600 +8.3% |
| 2018 | $3,353 +86.1% | $86,400 +6.3% |
| 2017 | $1,802 | $81,300 +10.9% |
| 2016 | $1,802 | $73,300 |
| 2015 | $1,802 +5.9% | $73,300 +15.4% |
| 2013 | $1,702 | $63,500 -6.1% |
| 2011 | -- | $67,600 -11.7% |
| 2010 | -- | $76,600 -6.5% |
| 2009 | -- | $81,900 -4.8% |
| 2007 | -- | $86,000 -5.5% |
| 2006 | -- | $91,000 +1.6% |
| 2005 | -- | $89,600 +1% |
| 2004 | -- | $88,700 +9.6% |
| 2002 | -- | $80,900 +3.1% |
| 2001 | -- | $78,500 |
Find assessor info on the county website
Neighborhood: 49544
Nearby homes
- $348,0003 bd3 ba2.1k sqft3397 English Hills Dr NW, Grand Rapids, MI 49544Off Market
- $305,8002 bd3 ba-- sqft3395 English Hills Dr NW, Grand Rapids, MI 49544Off Market
- $290,8003 bd2 ba-- sqft3387 English Hills Dr NW, Grand Rapids, MI 49544Off Market
- $311,6002 bd2 ba-- sqft3385 English Hills Dr NW, Grand Rapids, MI 49544Off Market
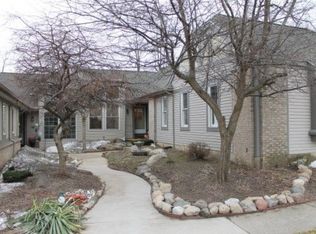
- $314,2002 bd2 ba-- sqft3383 English Hills Dr NW, Grand Rapids, MI 49544Off Market
- $326,0003 bd3 ba2k sqft3381 English Hills Dr NW, Grand Rapids, MI 49544Off Market
- $313,8002 bd2 ba-- sqft3377 English Hills Dr NW, Grand Rapids, MI 49544Off Market
- $309,6002 bd2 ba-- sqft3373 English Hills Dr NW, Grand Rapids, MI 49544Off Market
Nearby schools
GreatSchools rating
- 5/10Alpine Elementary SchoolGrades: K-5Distance: 2 mi
- 5/10Kenowa Hills Middle SchoolGrades: 6-8Distance: 2.7 mi
- 5/10Kenowa Hills High SchoolGrades: 9-12Distance: 2.8 mi
Schools provided by the listing agent
- Middle: Kenowa Hills Middle School
- High: Kenowa Hills High School
Source: MichRIC. This data may not be complete. We recommend contacting the local school district to confirm school assignments for this home.
Get a cash offer in 3 minutes
Find out how much your home could sell for in as little as 3 minutes with a no-obligation cash offer.
Estimated market value
$330,000
Get a cash offer in 3 minutes
Find out how much your home could sell for in as little as 3 minutes with a no-obligation cash offer.
Estimated market value
$330,000
- Michigan
- Kent County
- Walker
- 49544
- 3393 English Hills Dr NW
Nearby cities
Nearby zip codes
Other Walker Topics
