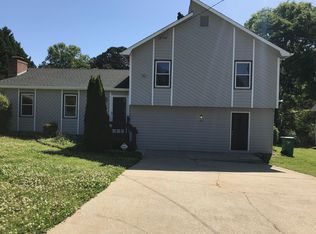
Welcome to this gorgeous ranch-style home featuring a desirable split-bedroom floor plan! Step inside from the foyer into a light-filled, oversized great room perfect for relaxing or entertaining. The functional layout includes a separate formal dining area and a sunny eat-in kitchen. Around the corner, the primary suite easily accommodates a king-size bedroom set with plenty of space to spare. Two additional spacious bedrooms offer flexible options for family, guests, or a home office. Complete with a 2-car garage and quick turnaround-ready for move-in within 5
Copyright Georgia MLS. All rights reserved. Information is deemed reliable but not guaranteed.
House for rent
Singlefamily
Available now
No pets
Air conditioner, central air
In hall laundry
Attached garage parking
Central
What's special
Desirable split-bedroom floor planSeparate formal dining areaFunctional layoutSunny eat-in kitchenLight-filled oversized great roomTwo additional spacious bedrooms
- 28 days |
- -- |
- -- |
Zillow last checked:
Listing updated:
Travel times

Let’s turn your rent into credit progress
Build credit history with every on-time payment and get credit for the payment you’re already making.
Facts & features
Interior
Bedrooms & bathrooms
- Bedrooms: 3
- Bathrooms: 2
- Full bathrooms: 2
Rooms
- Room types: Foyer, Great Room, Laundry
Heating
- Central
Cooling
- Air Conditioner, Central Air
Appliances
- Included: Dishwasher, Dryer, Gas Water Heater, Oven/Range (combo), Refrigerator, Stainless Steel Appliance(s), Washer
- Laundry: In Hall, In Unit, Laundry Closet
Features
- Double Vanity, Master Downstairs, Roommate Plan, Split Bedroom Plan, Tile Bath, Vaulted Ceiling(s), Walk-In Closet(s)
- Flooring: Tile
- Has fireplace: Yes
Interior area
- Total interior livable area: 1,997 sqft
Property
Parking
- Parking features: Attached, Garage
- Has attached garage: Yes
- Details: Contact manager
Features
- Stories: 1
- Exterior features: Playground, Roommate Plan, Split Bedroom Plan, Tile Bath
- Has private pool: Yes
- Pool features: Pool
- Has view: Yes
- View description: Seasonal View
Lot
- Features: Level, Open Lot
Details
- Additional structures: Garage(s)
- Parcel number: 1601204001
Construction
Type & style
- Home type: SingleFamily
- Architectural style: Craftsman
- Property subtype: SingleFamily
Materials
- Roof: Composition
Condition
- Year built: 1995
Community & HOA
Community
- Features: Park, Playground, Pool, Street Lights
Location
- Region: Lithonia
Financial & listing details
- Lease term: Contact For Details
Nearby apartments for rent


Price history
| Date | Event | Price |
|---|---|---|
| 9/18/2026 | Listed for rent | $1,895+11.8%$1/sqft |
Source: GAMLS #10848773 Report a problem | ||
| 9/19/2022 | Listing removed | -- |
Source: Zillow Rental Network_1 Report a problem | ||
| 8/20/2022 | Listed for rent | $1,695+35.6%$1/sqft |
Source: Zillow Rental Network_1 #20067653 Report a problem | ||
| 8/24/2019 | Listing removed | $1,250$1/sqft |
Source: PalmerHouse Properties #8635885 Report a problem | ||
| 8/7/2019 | Listed for rent | $1,250$1/sqft |
Source: PalmerHouse Properties #8635885 Report a problem | ||